
Open House Sun, Sep 13th 01:00 PM - 03:00 PM - Golf Course
Address
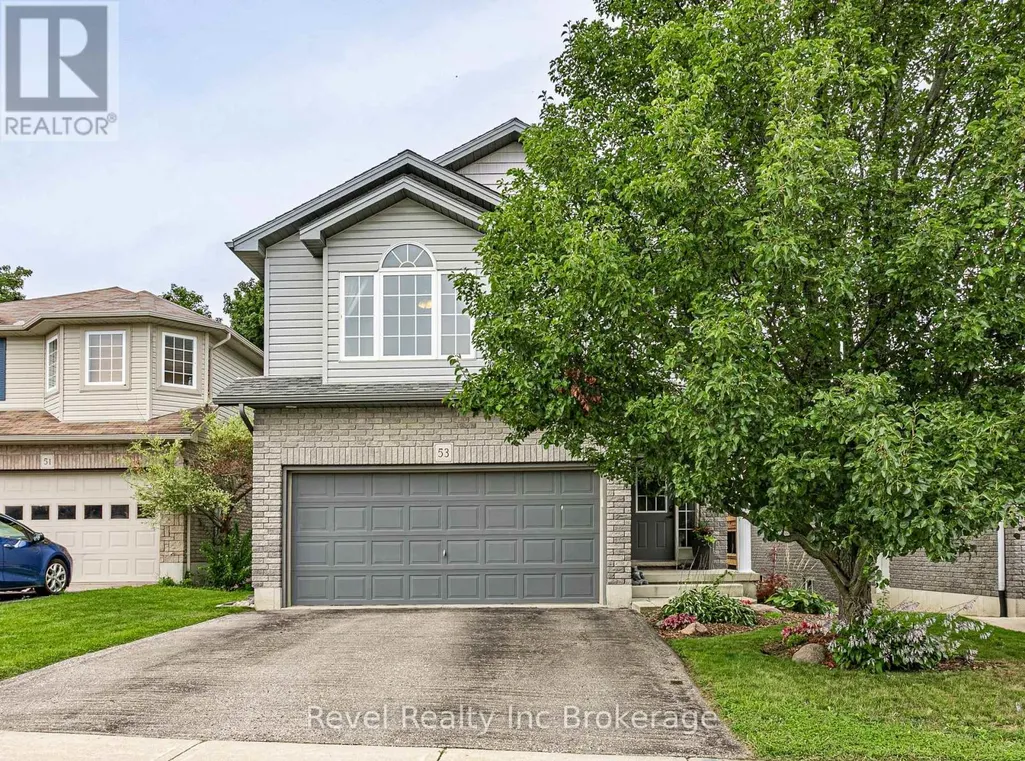
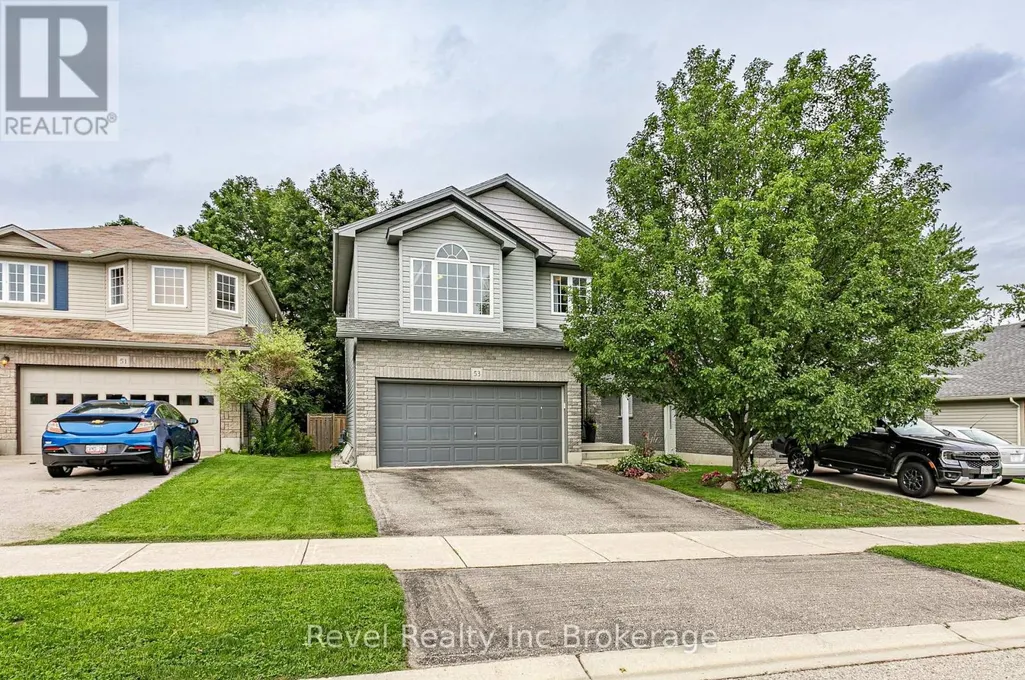
53 Kerr Crescent, Ingersoll (Ingersoll - North), ON
Price
$ 629,900
Open House Sun, Sep 13th 01:00 PM - 03:00 PM
Property Attributes
- ID#X13755442
- TypeSingle Family
- Listing Status Active
- MunicipalityIngersoll (Ingersoll - North)
- CityIngersoll (Ingersoll - North)
- AreaIngersoll - North
- NeighbourhoodIngersoll - North
- Postal CodeN5C 4H1
- Style
- Price$ 629,900
- Bedrooms3
- Bathrooms2
- Half Bathrooms1
Data Source:
Canadian Real Estate Association (CREA)
Property Description
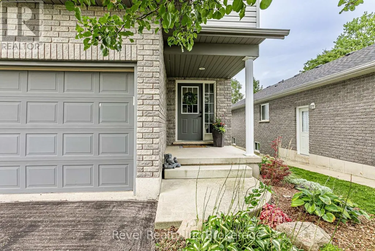
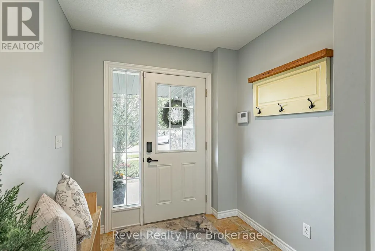
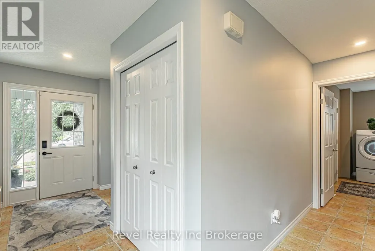
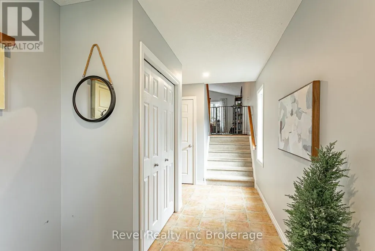
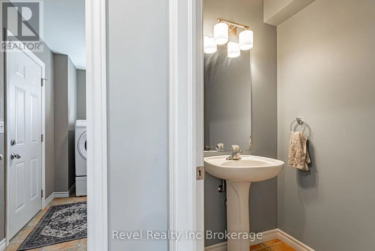
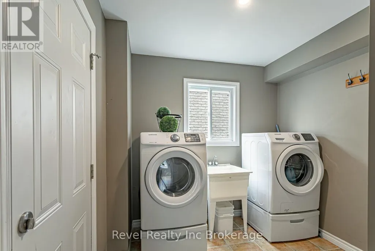
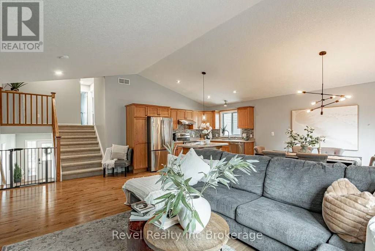
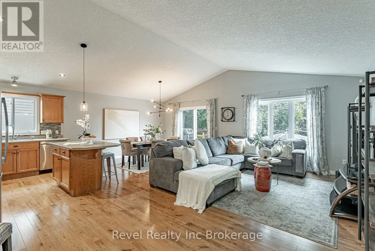
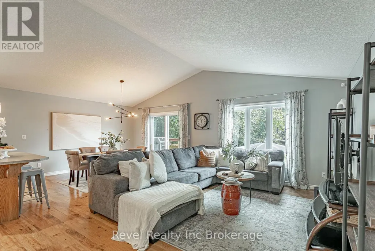
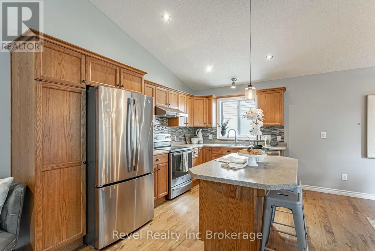
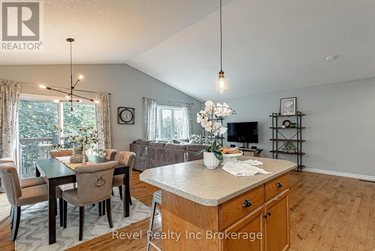
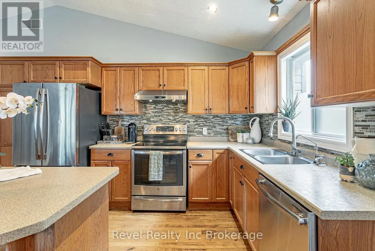
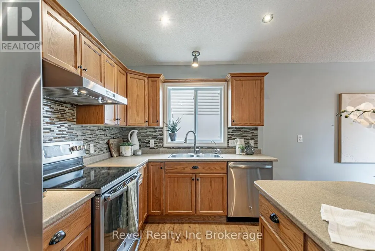
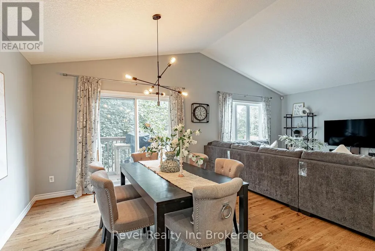
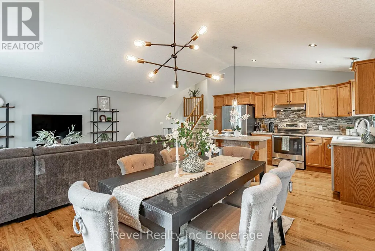
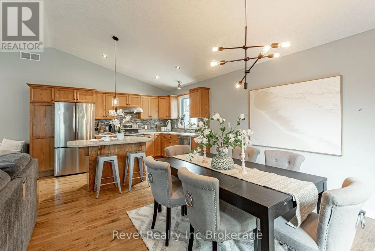
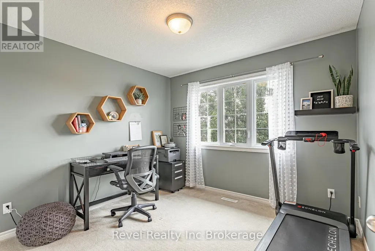
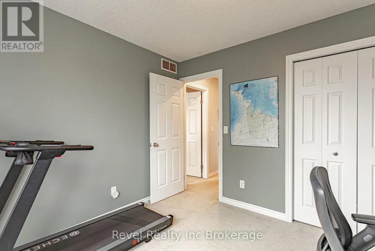
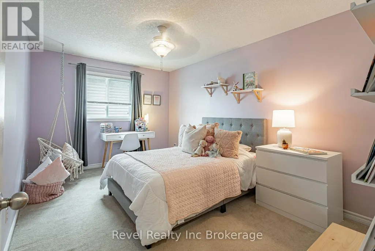
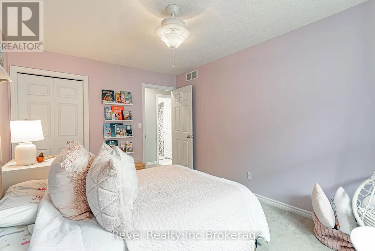
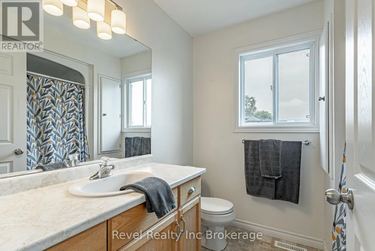
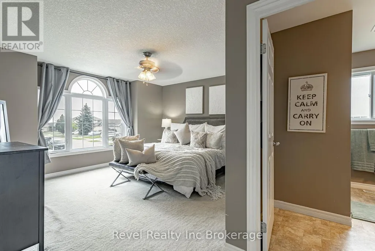
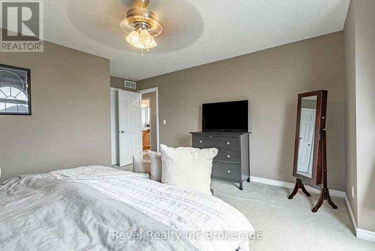
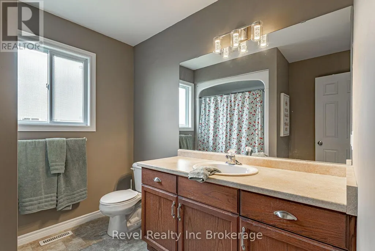
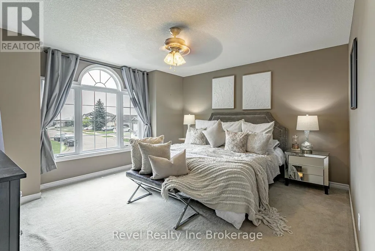
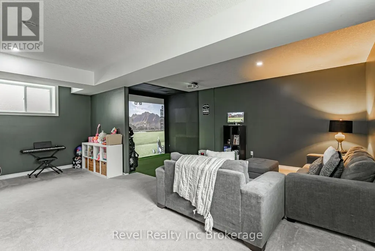
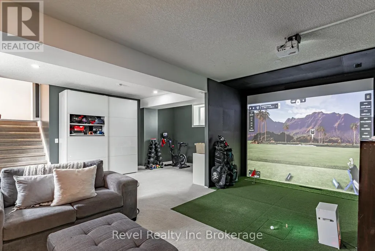
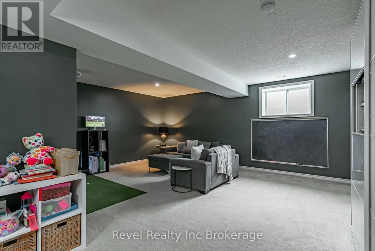
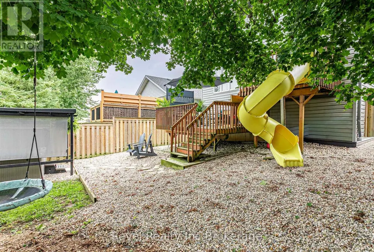
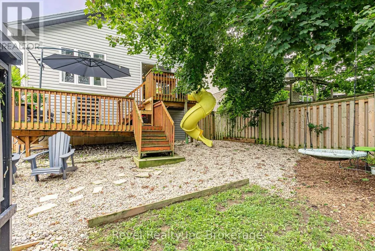
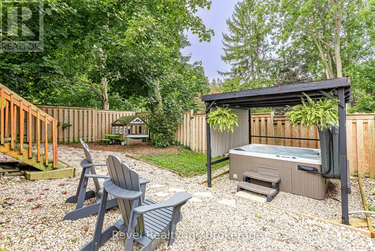
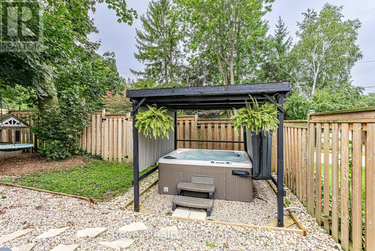
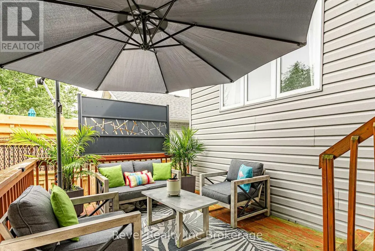
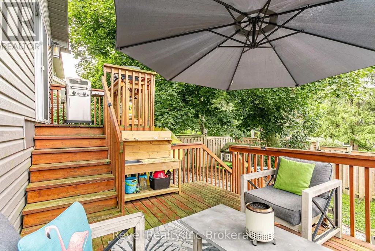
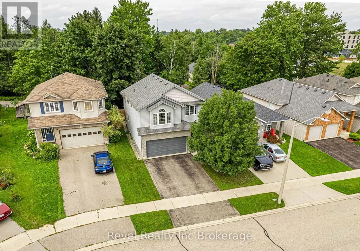
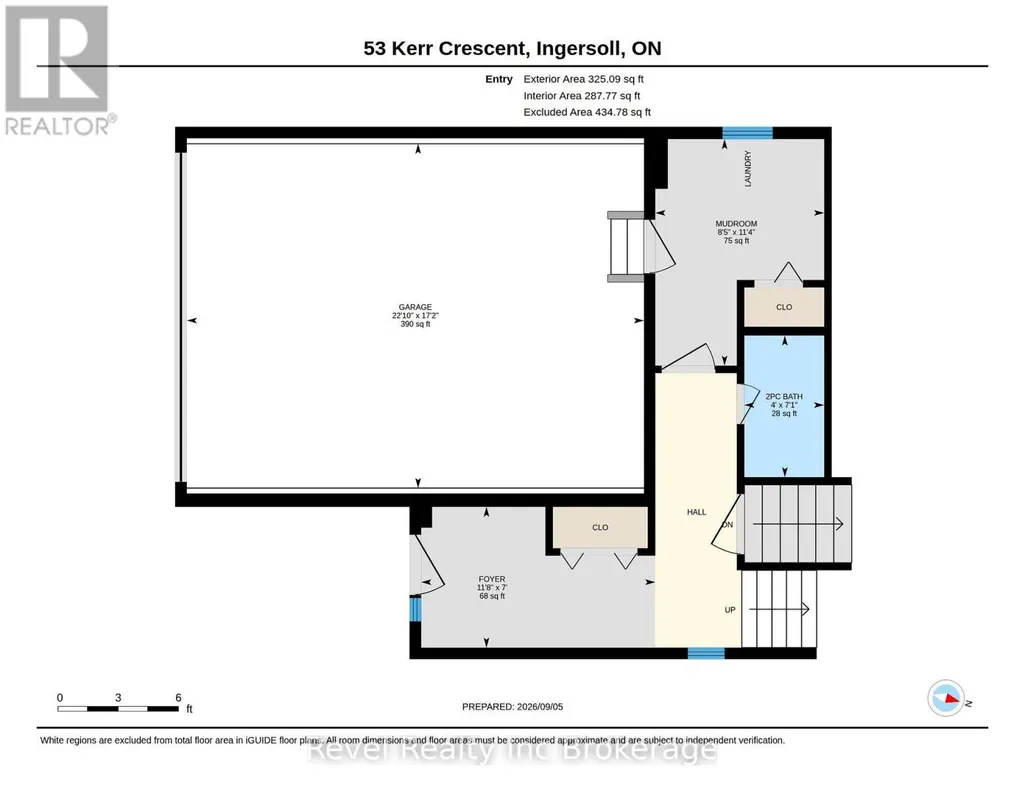
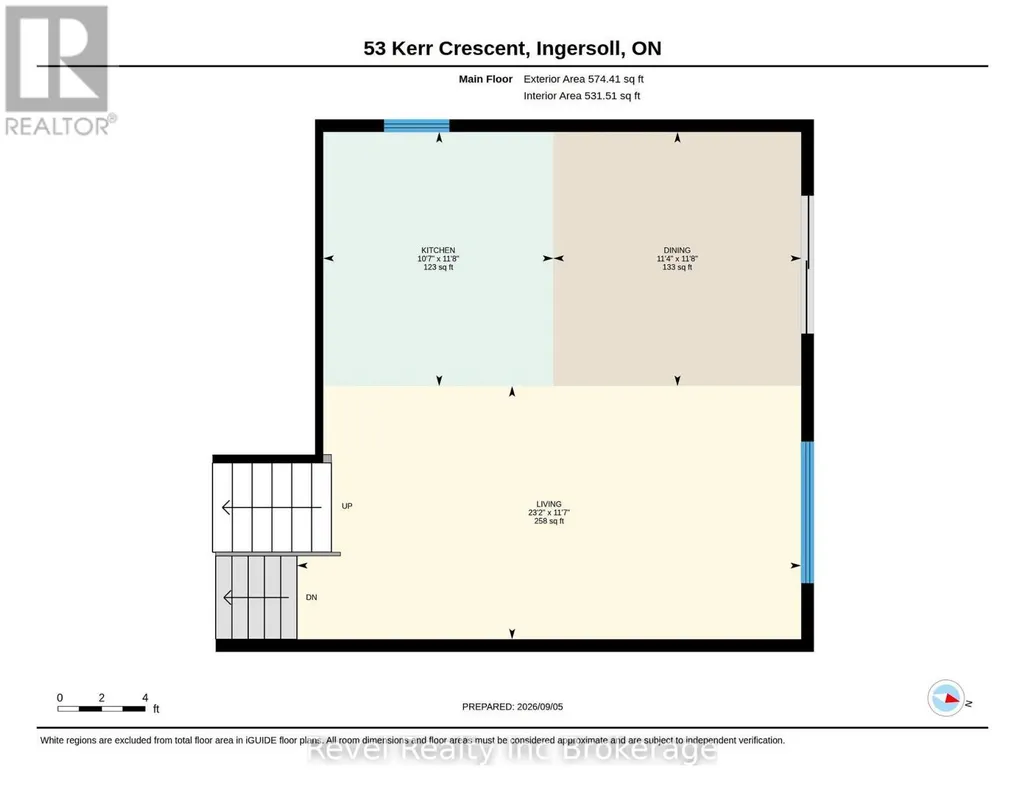
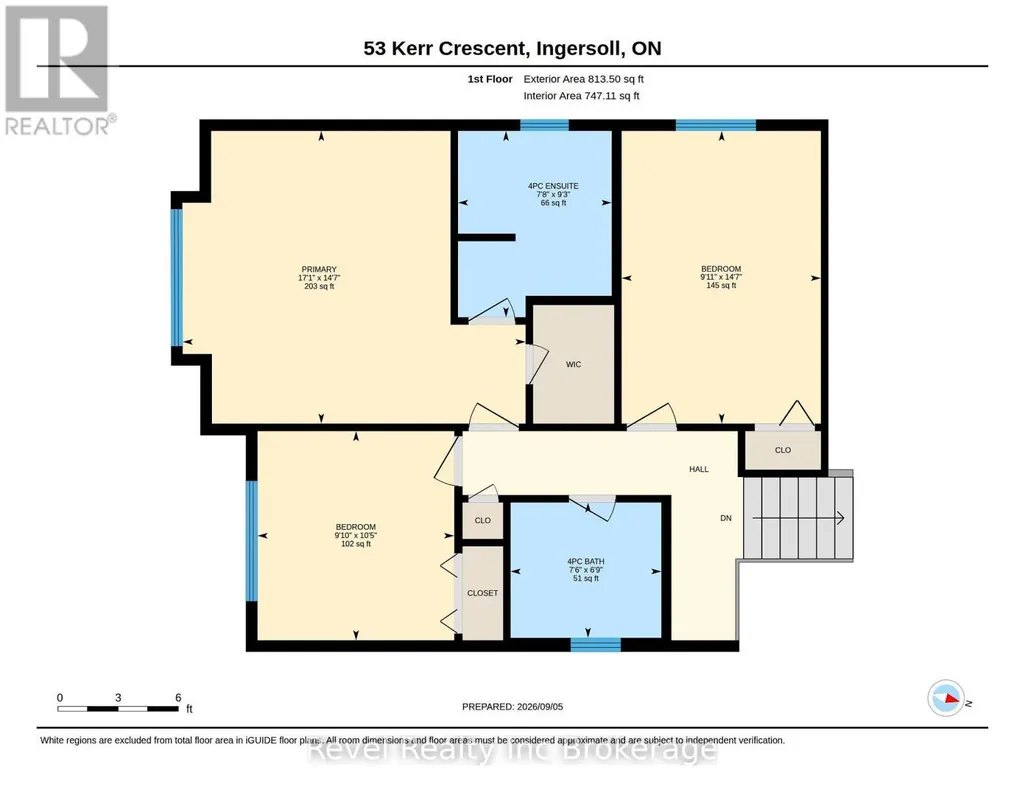
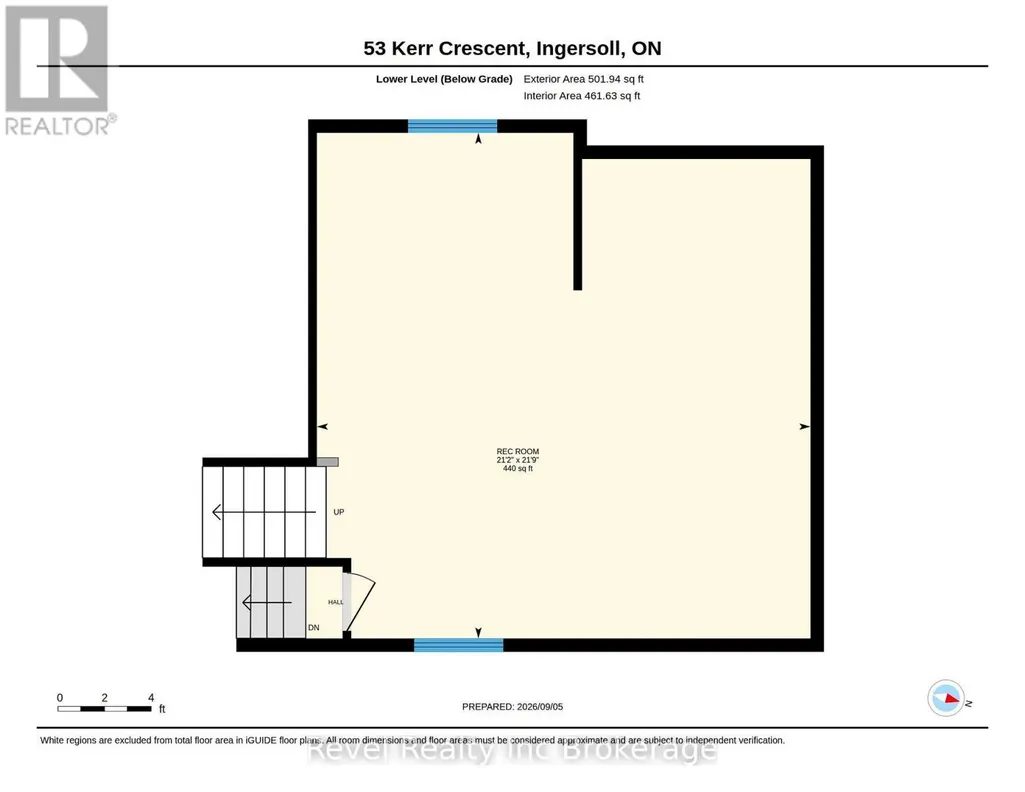
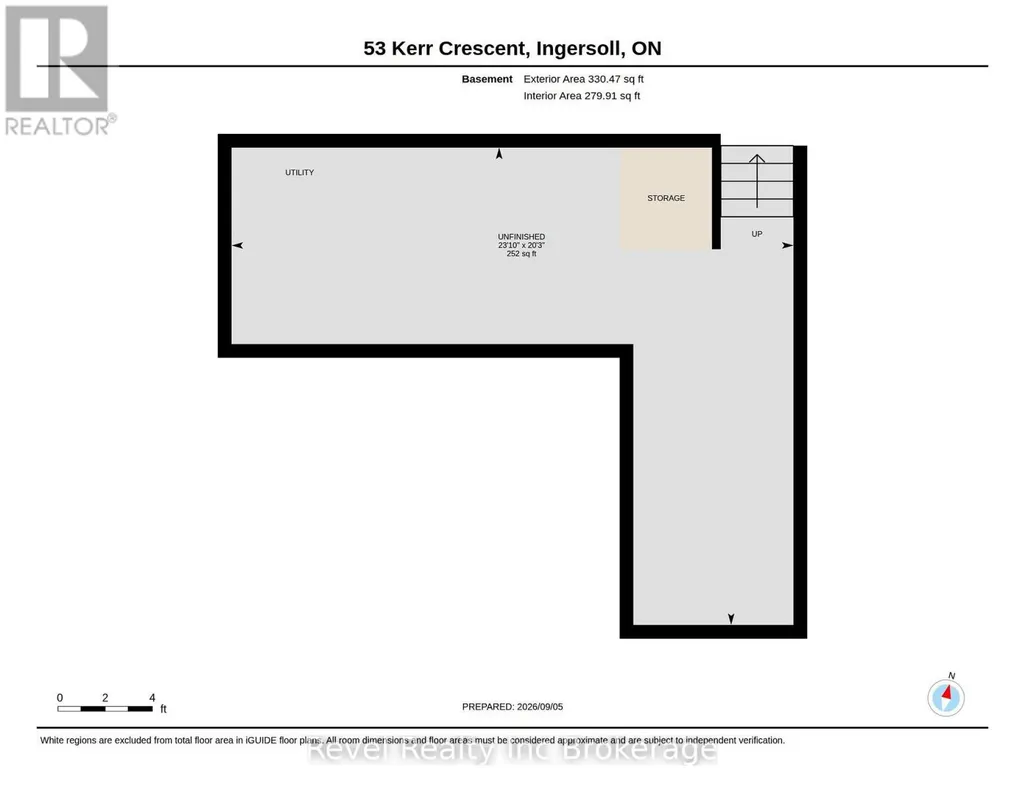
This multi-level family home is tucked away on a quiet street in Ingersoll's Victoria Hills neighbourhood and offers the space, layout and features that make everyday family living easy. With no rentals and an attached double-car garage, this home checks plenty of boxes before you even step inside. Upstairs, you'll find three comfortable bedrooms, including a spacious primary bedroom with its own private ensuite. The main floor offers a bright, open-concept living, dining and kitchen area that feels welcoming and connected, along with convenient main-floor laundry and mudroom access directly from the garage, plus a powder room. The beautifully finished lower level adds even more living space with an incredible family room offering plenty of versatility for movie nights, a kids' hangout space or entertaining, complete with a built-in golf simulator for year-round fun. The basement provides additional storage and utility space, giving your family plenty of room to stay organized. Outside, the fully fenced backyard was made for both kids and adults to enjoy, with plenty of space to play, entertain and spend time together. A tiered deck extends your living space outdoors, while the hot tub tucked beneath a covered pergola creates the perfect spot to relax and unwind. Located in the Laurie Hawkins and St. Jude's school zones and close to everyday amenities, this is a wonderful opportunity to settle into a family-friendly neighbourhood. (id:7434)
General Features
| Features | Gazebo, Sump Pump |
|---|---|
| Community Features | School Bus, Community Centre |
| Property Type | Single Family |
| Zoning Description | R2 |
| CommunityName | Ingersoll - North |
| Amenities | Golf Nearby, Hospital, Schools |
| Building Age | 16 to 30 years |
| Building Appliances | Hot Tub, Garage door opener remote(s), Water Treatment, Water Heater, Water softener, Dishwasher, Dryer, Garage door opener, Stove, Washer, Window Coverings, Refrigerator |
| Building Cooling Type | Central air conditioning |
| Location Description | Cross Streets: Kerr Cres & Ingersoll St N. ** Directions: Heading N on Ingersoll St N, turn L on Kerr Cres, House will be on the L. |
| Parking Space Total | 4 |
| Foundation Type | Poured Concrete |
| Building Type | House |
| Ownership Type | Freehold |
Interior Features
| Building Fireplace Present | False |
|---|---|
| Building Heating Type | Forced air |
| Building Heating Fuel | Natural gas |
| Basement Development | Unfinished |
| Basement Type | N/A (Unfinished) |
| Construction Style Attachment | Detached |
| Living Area Range | 1500 |
| Bedrooms | 3 |
Exterior Features
| Structure | Deck |
|---|---|
| Land Amenities | Golf Nearby, Hospital, Schools |
| Landscape Features | Landscaped |
| Sewer | Sanitary sewer |
| Exterior Finish | Aluminum siding, Brick |
| Fence Type | Fully Fenced, Fenced yard |
Room Details
| Room | Dimensions | Level | Flooring | Details |
|---|---|---|---|---|
| Bathroom | 2.15 m x 1.21 m | Ground level | 1.21 m | |
| Bedroom | 3.18 m x 2.99 m | Second level | 2.99 m | |
| Dining room | 3.56 m x 3.47 m | Main level | 3.47 m | |
| Foyer | 2.14 m x 3.56 m | Ground level | 3.56 m | |
| Kitchen | 3.56 m x 3.22 m | Main level | 3.22 m | |
| Living room | 3.54 m x 7.06 m | Main level | 7.06 m | |
| Mud room | 3.44 m x 2.57 m | Ground level | 2.57 m | |
| Primary Bedroom | 4.45 m x 5.21 m | Second level | 5.21 m | |
| Recreational, Games room | 6.62 m x 6.46 m | Lower level | 6.46 m | |
| Utility room | 7.26 m x 6.17 m | Basement | 6.17 m |
Amenities
- Views
- New Construction
- Adult 55+
- Lease To Own
- No Strata Fees
- Furnished
- Primary On Main
- Air Conditioning
- Seller Finance
- Green
- Fixer Upper
- Horse
- Golf
- Fireplace
- Deck
- Garage
- Basement
- Pool

Property vs Single Family Average in N5C 4H1
Price
In The Neighbourhood
Just Listed
Ingersoll (Ingersoll - North)
$ 589,000
- Type
- Single Family
- Rooms
- 3 Beds + 2 Baths
Century 21 Heritage House Ltd Brokerage
Golf Course
Ingersoll (Ingersoll - North)
$ 597,700
- Type
- Single Family
- Rooms
- 2 Beds + 1 Baths
Royal Lepage Triland Realty Brokerage
Ingersoll (Ingersoll - North)
$ 569,900
- Type
- Single Family
- Rooms
- 3 Beds + 2.5 Baths
Gale Group Realty Brokerage Ltd
Ingersoll (Ingersoll - North)
$ 439,900
- Type
- Single Family
- Rooms
- 3 Beds + 1.5 Baths
Century 21 Heritage House Ltd Brokerage
Primary On Main
Ingersoll (Ingersoll - North)
$ 479,000
- Type
- Single Family
- Rooms
- 3 Beds + 1 Baths
The Realty Firm Inc.
Reduced
Ingersoll (Ingersoll - North)
$ 629,900
- Type
- Single Family
- Rooms
- 4 Beds + 2 Baths
Century 21 Heritage House Ltd Brokerage
Ingersoll (Ingersoll - North)
$ 499,000
- Type
- Single Family
- Rooms
- 3 Beds + 2 Baths
Gale Group Realty Brokerage Ltd
Reduced
Ingersoll (Ingersoll - North)
$ 469,900
- Type
- Single Family
- Rooms
- 2 Beds + 1 Baths
Gale Group Realty Brokerage Ltd
Reduced
Ingersoll (Ingersoll - North)
$ 592,900
- Type
- Single Family
- Rooms
- 3 Beds + 2.5 Baths
Gale Group Realty Brokerage Ltd
Reduced
Ingersoll
$ 574,900
- Type
- Single Family
- Size
- 1,058 SqFt
- Rooms
- 3 Beds + 1 Baths
Re/Max Twin City Realty Inc
Ingersoll (Ingersoll - North)
$ 549,900
- Type
- Single Family
- Rooms
- 3 Beds + 3 Baths
RE/MAX a-b Realty Ltd Brokerage
 Data is supplied by Pillar 9™ MLS® System. Pillar 9™ is the owner of the copyright in its MLS® System. Data is deemed reliable but is not guaranteed accurate by Pillar 9™. The trademarks MLS®, Multiple Listing Service® and the associated logos are owned by The Canadian Real Estate Association (CREA) and identify the quality of services provided by real estate professionals who are members of CREA. Used under license.

 All information deemed reliable but not guaranteed. All properties are subject to prior sale, change or withdrawal. Neither listing broker(s) or information provider(s) shall be responsible for any typographical errors, misinformation, misprints and shall be held totally harmless. Listing(s) information is provided for consumer's personal, non-commercial use and may not be used for any purpose other than to identify prospective properties consumers may be interested in purchasing. The data relating