
Address
156 Mutual Street N, Ingersoll, ON
Price
$ 574,900
Property Attributes
- ID#40843494
- TypeSingle Family
- Listing Status Active
- MunicipalityIngersoll
- CityIngersoll
- AreaIngersoll
- NeighbourhoodIngersoll - North
- Postal CodeN5C 2A3
- Style
- Price$ 574,900
- Bedrooms3
- Bathrooms1
- Half Bathrooms0
- Sqr Footage1058
- Lot Size0.45 Acres
Data Source:
Canadian Real Estate Association (CREA)
Property Description
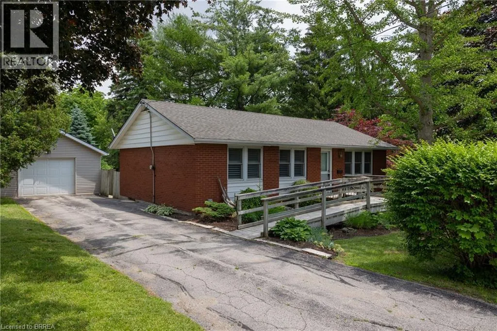
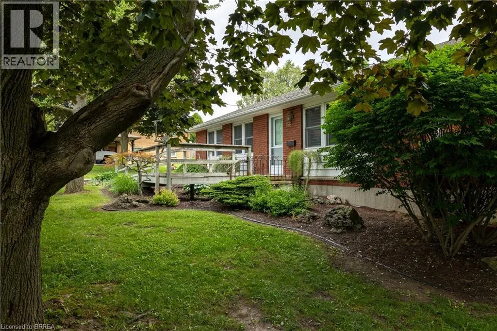
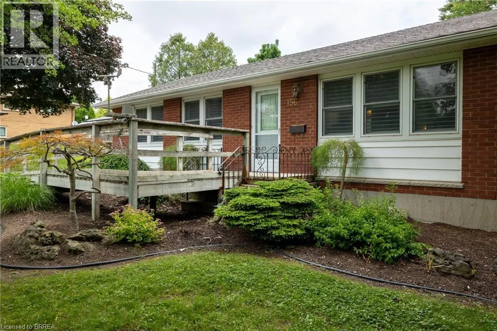
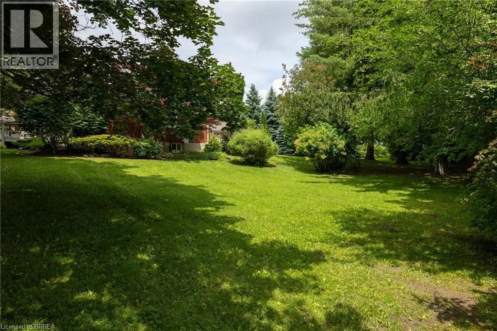
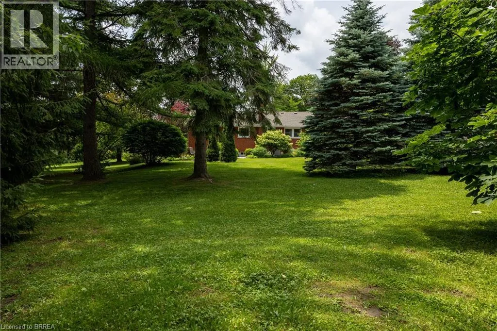
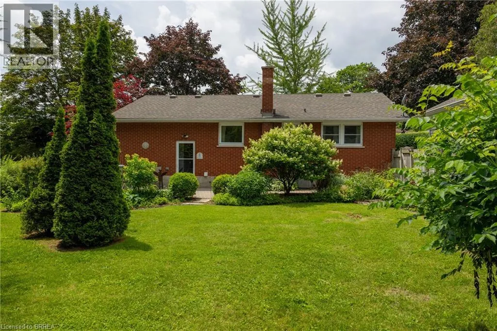
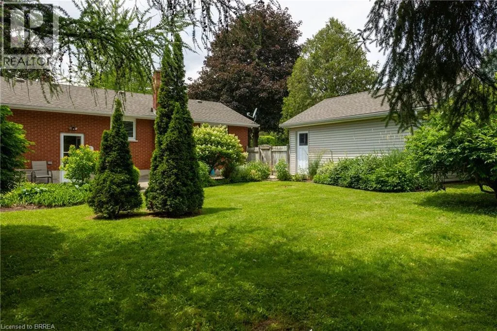
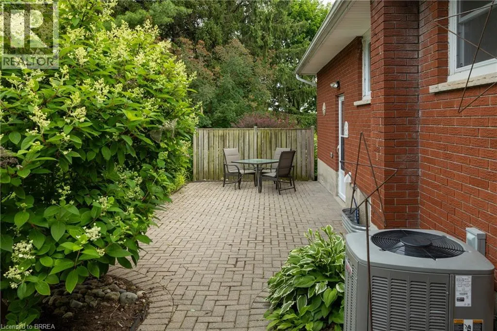
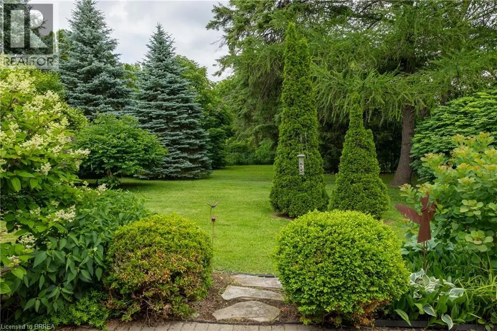
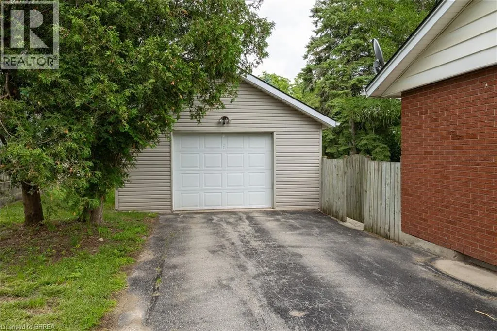
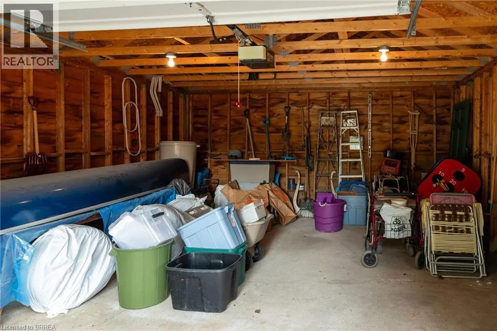
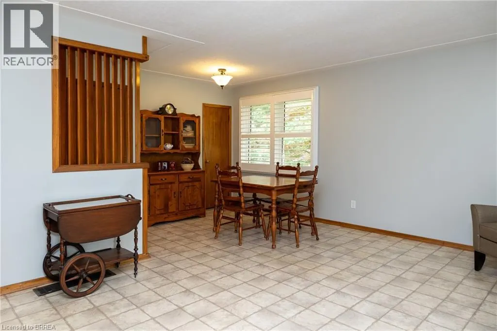
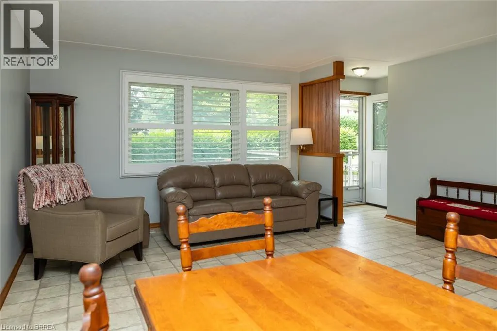
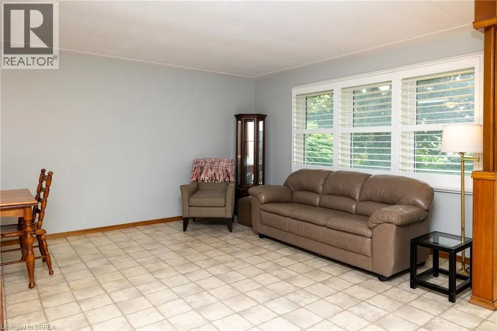
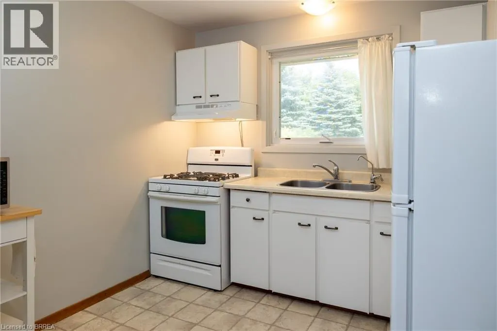
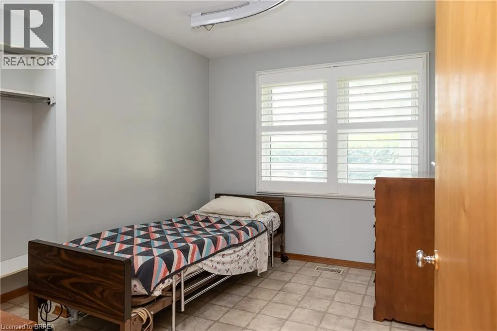
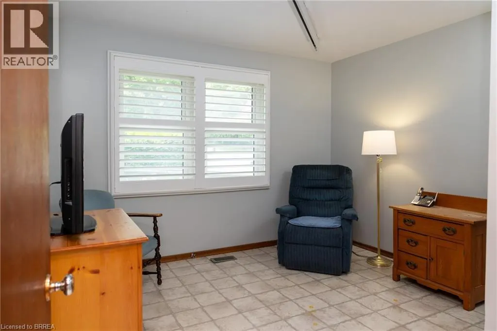
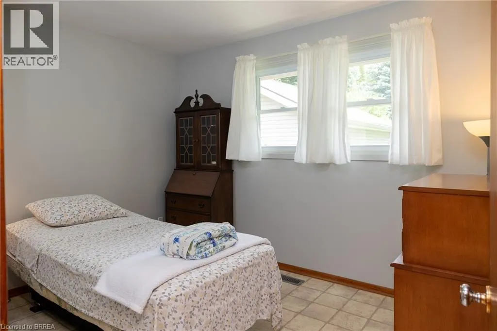
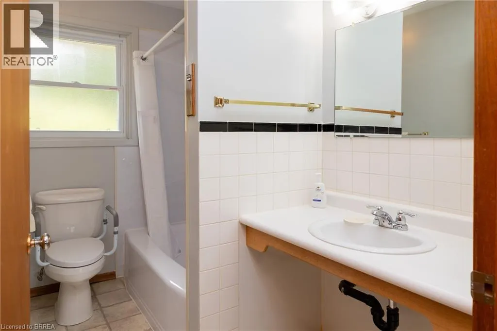
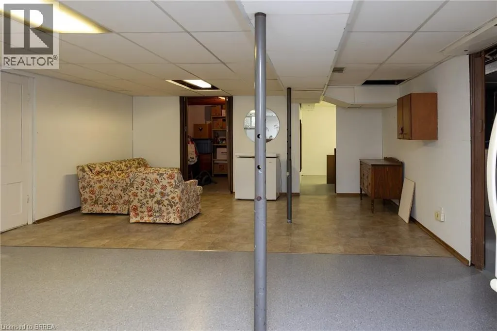
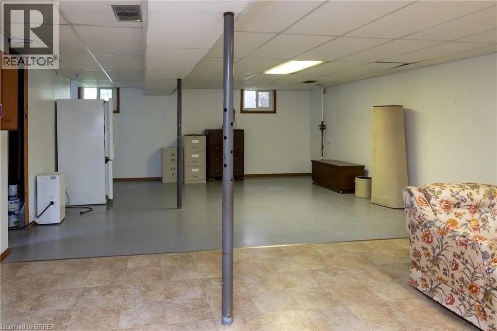
First time offered for sale by the original owners and on almost a half acre lot. This immaculate 3-bedroom brick bungalow with in-law suite potential and possible severance potential has been lovingly cared for and shows well. Featuring a functional floor plan with nice sized principal rooms, large windows, and a full basement with walk up back entrance, perfect for a simple and easy conversion to an in-law suite or secondary unit. The main level is set up with accessibility features and has a wheelchair ramp to the front door. The eat-in kitchen is the heart of the home and opens to the spacious living room and dining room. The 18’x22’ single car detached garage is the perfect place to house your toys or use as that coveted mancave, and the extra long paved driveway offers plenty of outdoor parking. Stunning backyard gardens, mature trees and landscaping provide beauty, shade and privacy. Located in a safe and mature neighbourhood, minutes to all of Ingersoll’s amenities. Do not delay a single moment, book your private viewing today as opportunities like this do not present themselves every day. Quick closing is possible. (id:7434)
General Features
| Features | Paved driveway, Country residential |
|---|---|
| Community Features | Community Centre |
| Property Type | Single Family |
| Zoning Description | R2 |
| Amenities | Hospital, Park, Place of Worship, Playground, Schools, Shopping |
| Building Appliances | Dryer, Refrigerator, Stove, Washer |
| Building Cooling Type | Central air conditioning |
| Parking Space Total | 1 |
| Foundation Type | Poured Concrete |
| Building Type | House |
| Ownership Type | Freehold |
| Building.StoriesTotal | 1 |
Interior Features
| Building Fireplace Present | False |
|---|---|
| Building Heating Type | Forced air |
| Building Heating Fuel | Natural gas |
| Basement Development | Partially finished |
| Basement Type | Full (Partially finished) |
| Construction Style Attachment | Detached |
| Living Area Range | 1058 |
| Bedrooms | 3 |
Exterior Features
| Structure | Workshop |
|---|---|
| Land Amenities | Hospital, Park, Place of Worship, Playground, Schools, Shopping |
| Landscape Features | Landscaped |
| Sewer | Municipal sewage system |
| Exterior Finish | Brick Veneer, Vinyl siding |
Room Details
| Room | Dimensions | Level | Flooring | Details |
|---|---|---|---|---|
| 4pc Bathroom | Measurements not available | Main level | ||
| Bedroom | 11'2'' x 8'5'' | Main level | ||
| Dining room | 9'5'' x 8'4'' | Main level | ||
| Kitchen | 9'0'' x 9'7'' | Main level | ||
| Laundry room | 6'0'' x 15'5'' | Basement | ||
| Living room | 14'6'' x 16'4'' | Main level | ||
| Office | 11'9'' x 11'11'' | Basement | ||
| Recreation room | 27'2'' x 17'8'' | Basement | ||
| Utility room | 11'9'' x 11'9'' | Basement |
Amenities
- Views
- New Construction
- Adult 55+
- Lease To Own
- No Strata Fees
- Furnished
- Primary On Main
- Air Conditioning
- Seller Finance
- Green
- Fixer Upper
- Horse
- Golf
- Fireplace
- Deck
- Garage
- Basement
- Pool

Property vs Single Family Average in N5C 2A3
Price
In The Neighbourhood
Just Listed
Ingersoll (Ingersoll - North)
$ 589,000
- Type
- Single Family
- Rooms
- 3 Beds + 2 Baths
Century 21 Heritage House Ltd Brokerage
Golf Course
Ingersoll (Ingersoll - North)
$ 597,700
- Type
- Single Family
- Rooms
- 2 Beds + 1 Baths
Royal Lepage Triland Realty Brokerage
Open House
Ingersoll (Ingersoll - North)
$ 629,900
- Type
- Single Family
- Rooms
- 3 Beds + 2.5 Baths
Revel Realty Inc Brokerage
Ingersoll (Ingersoll - North)
$ 569,900
- Type
- Single Family
- Rooms
- 3 Beds + 2.5 Baths
Gale Group Realty Brokerage Ltd
Ingersoll (Ingersoll - North)
$ 439,900
- Type
- Single Family
- Rooms
- 3 Beds + 1.5 Baths
Century 21 Heritage House Ltd Brokerage
Primary On Main
Ingersoll (Ingersoll - North)
$ 479,000
- Type
- Single Family
- Rooms
- 3 Beds + 1 Baths
The Realty Firm Inc.
Reduced
Ingersoll (Ingersoll - North)
$ 629,900
- Type
- Single Family
- Rooms
- 4 Beds + 2 Baths
Century 21 Heritage House Ltd Brokerage
Ingersoll (Ingersoll - North)
$ 499,000
- Type
- Single Family
- Rooms
- 3 Beds + 2 Baths
Gale Group Realty Brokerage Ltd
Reduced
Ingersoll (Ingersoll - North)
$ 469,900
- Type
- Single Family
- Rooms
- 2 Beds + 1 Baths
Gale Group Realty Brokerage Ltd
Reduced
Ingersoll (Ingersoll - North)
$ 592,900
- Type
- Single Family
- Rooms
- 3 Beds + 2.5 Baths
Gale Group Realty Brokerage Ltd
Ingersoll (Ingersoll - North)
$ 549,900
- Type
- Single Family
- Rooms
- 3 Beds + 3 Baths
RE/MAX a-b Realty Ltd Brokerage
 Data is supplied by Pillar 9™ MLS® System. Pillar 9™ is the owner of the copyright in its MLS® System. Data is deemed reliable but is not guaranteed accurate by Pillar 9™. The trademarks MLS®, Multiple Listing Service® and the associated logos are owned by The Canadian Real Estate Association (CREA) and identify the quality of services provided by real estate professionals who are members of CREA. Used under license.

 All information deemed reliable but not guaranteed. All properties are subject to prior sale, change or withdrawal. Neither listing broker(s) or information provider(s) shall be responsible for any typographical errors, misinformation, misprints and shall be held totally harmless. Listing(s) information is provided for consumer's personal, non-commercial use and may not be used for any purpose other than to identify prospective properties consumers may be interested in purchasing. The data relating