
Primary on Main
Address
159 St. Michaels Street, Delhi, ON
Price
$ 799,900
Property Attributes
- ID#40836920
- TypeSingle Family
- Listing Status Active
- MunicipalityDelhi
- CityDelhi
- AreaDelhi
- NeighbourhoodDelhi
- Postal CodeN4B 0A3
- Style
- Year Built2017
- Price$ 799,900
- Bedrooms3
- Bathrooms2
- Half Bathrooms0
- Sqr Footage1833
- Lot Size0.167 Acres
Data Source:
Canadian Real Estate Association (CREA)
Property Description
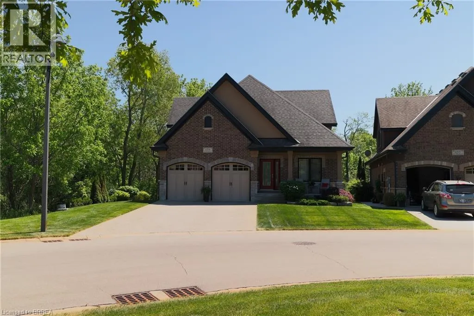
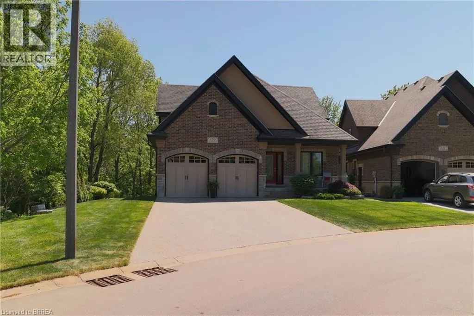
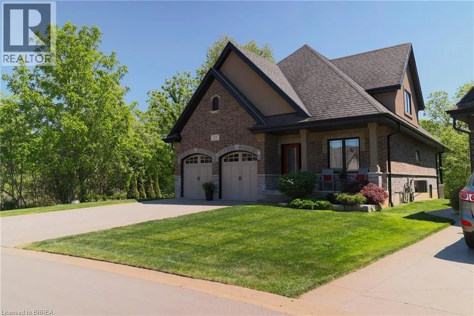
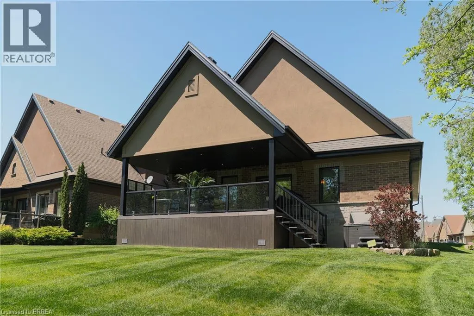
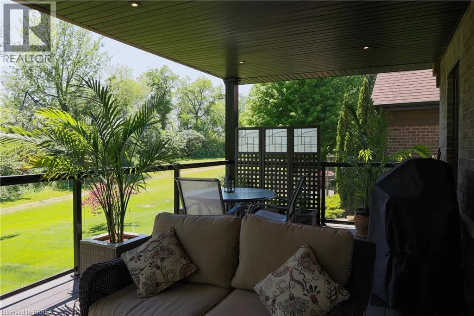
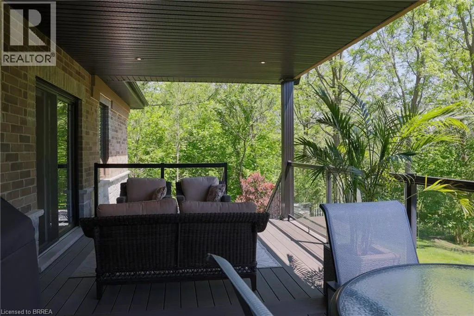
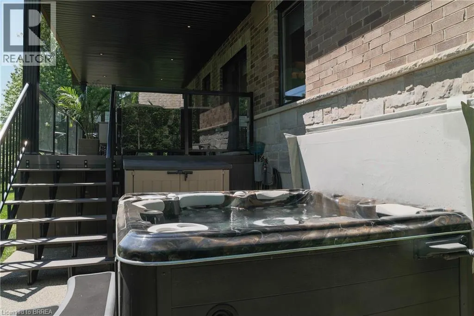
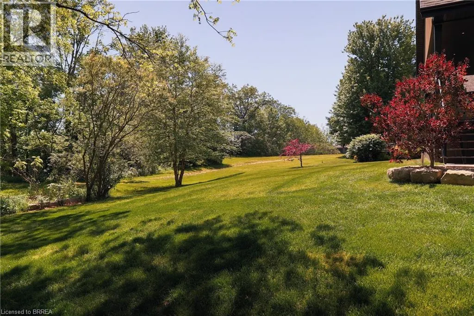
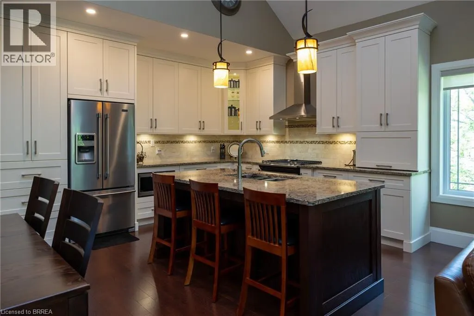
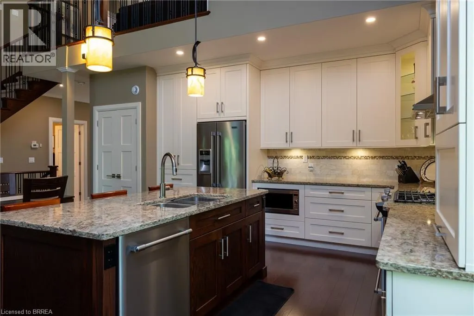
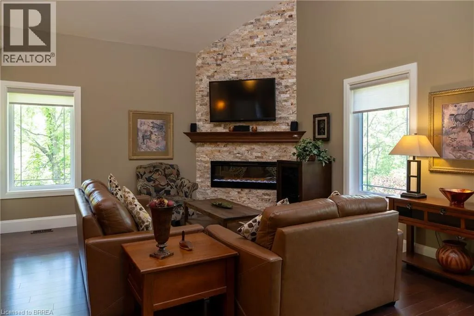
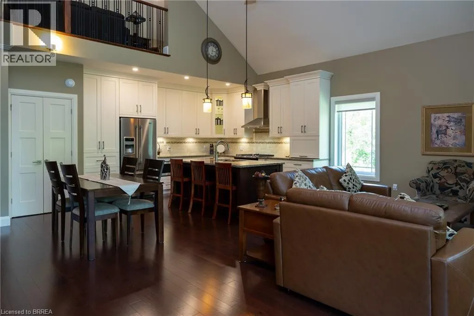
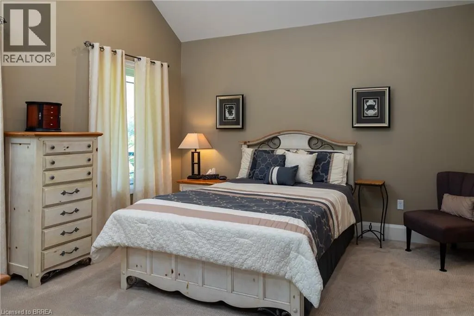
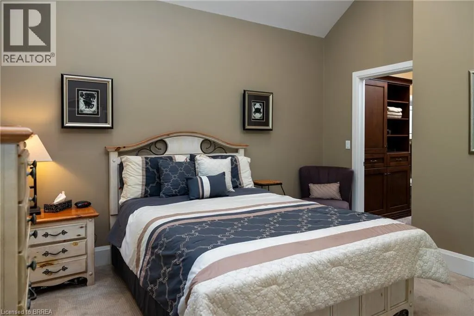
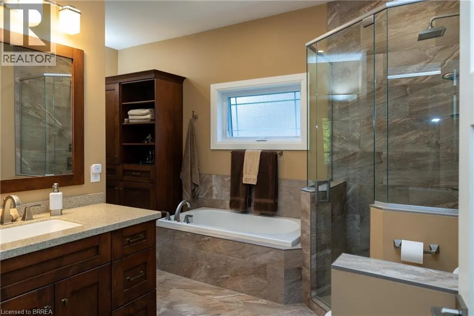
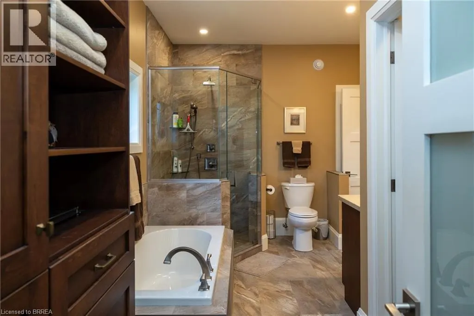
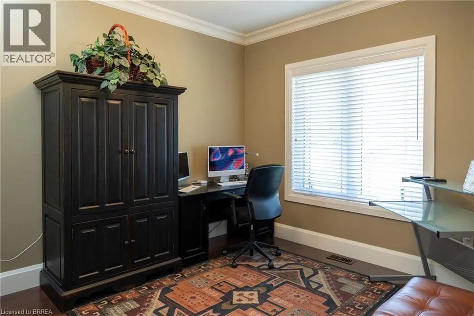
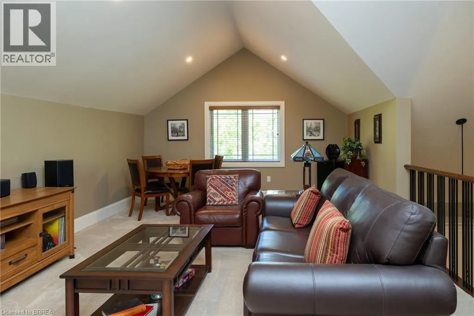
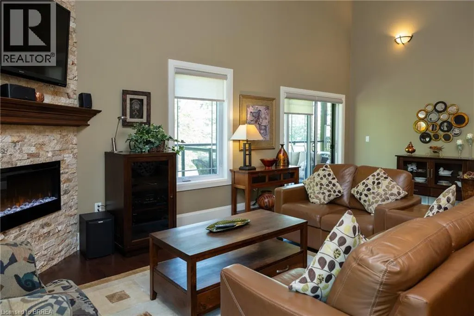
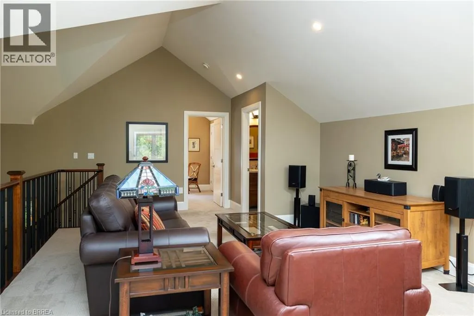
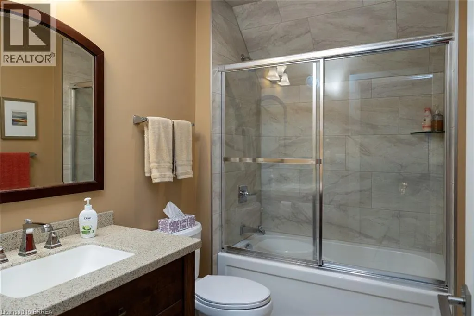
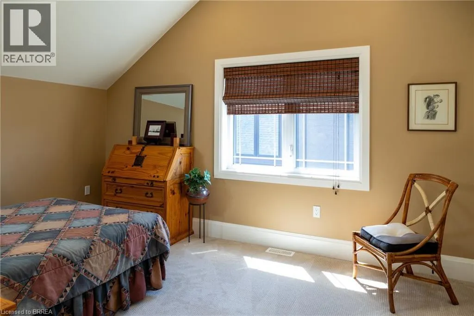
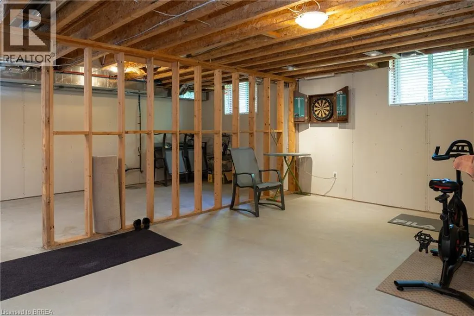
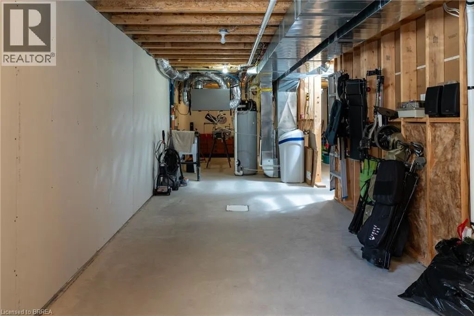
Welcome to 159 St. Michael’s Street, Delhi, a stunning custom-built, main floor living bungaloft in Norfolk Fairway Estates. Boasting 1,830 beautifully finished sq ft with a full unfinished basement and no rear neighbours. The open concept kitchen/dining/living room with vaulted ceilings is the heart of the home with the kitchen being a cooks dream with ample storage and quartz counter space and stainless-steel appliances (included). The centrepiece electric fireplace helps set the ambiance and large windows allow ample natural lighting. The spacious Primary Suite features views to the backyard, as well as a walk-in closet and an oversized four-piece ensuite privilege. Another large bedroom, currently used as an office, and main floor laundry finish off the main level. Head upstairs to the loft where you will find a spacious den/family room, another bedroom and four-piece bathroom. The full basement is drywalled and studded with a bathroom roughed in but awaiting your finishing touches. The double wide, exposed aggregate concrete driveway can park four vehicles, and the double car attached garage with inside entry is great for storage or even a couple more cars. The covered rear 12’x24’ composite deck is the perfect place to relax and unwind while having near complete backyard privacy. Gorgeous landscaping and hardscaping with inground sprinklers to keep it looking fresh. 159 St. Michael’s is a beautiful & spacious, yet welcoming home with nothing to do but move in and enjoy. Book your private viewing today. Monthly common elements condo fees are $195. (id:7434)
General Features
| Features | Automatic Garage Door Opener |
|---|---|
| Community Features | Community Centre |
| Property Type | Single Family |
| Zoning Description | R1 A |
| Amenities | Park, Place of Worship, Playground, Schools, Shopping |
| Building Appliances | Central Vacuum, Dishwasher, Dryer, Refrigerator, Water softener, Washer, Gas stove(s), Hot Tub |
| Building Cooling Type | Central air conditioning |
| Location Description | Wilson Ave to Viola Ave to St Michael's St. |
| Parking Space Total | 6 |
| Fixture | Ceiling fans |
| Foundation Type | Poured Concrete |
| Building Type | House |
| Ownership Type | Freehold |
| Building.StoriesTotal | 2 |
Interior Features
| Building Fireplace Present | True |
|---|---|
| Building Fireplace Total | 1 |
| Building Heating Type | Forced air |
| Building Heating Fuel | Natural gas |
| Basement Development | Unfinished |
| Basement Type | Full (Unfinished) |
| Construction Style Attachment | Detached |
| Living Area Range | 1833 |
| Bedrooms | 3 |
Exterior Features
| Land Amenities | Park, Place of Worship, Playground, Schools, Shopping |
|---|---|
| Landscape Features | Lawn sprinkler |
| Sewer | Municipal sewage system |
| Exterior Finish | Brick Veneer, Stone, Stucco |
Room Details
| Room | Dimensions | Level | Flooring | Details |
|---|---|---|---|---|
| 4pc Bathroom | Measurements not available | Main level | ||
| Bedroom | 10'3'' x 11'11'' | Main level | ||
| Den | 25'2'' x 14'3'' | Second level | ||
| Dining room | 10'5'' x 9'1'' | Main level | ||
| Eat in kitchen | 13'0'' x 12'2'' | Main level | ||
| Foyer | 5'9'' x 15'4'' | Main level | ||
| Living room | 22'2'' x 13'8'' | Main level | ||
| Primary Bedroom | 12'7'' x 13'6'' | Main level |
Amenities
- Views
- New Construction
- Adult 55+
- Lease To Own
- No Strata Fees
- Furnished
- Primary On Main
- Air Conditioning
- Seller Finance
- Green
- Fixer Upper
- Horse
- Golf
- Fireplace
- Deck
- Garage
- Basement
- Pool

Property vs Single Family Average in N4B 0A3
Price
Year Built
In The Neighbourhood
Just Listed
Norfolk (Delhi)
$ 599,900
- Type
- Single Family
- Rooms
- 2 Beds + 2 Baths
RE/MAX Tri-County Realty Inc Brokerage
Open House
Norfolk (Delhi)
$ 799,000
- Type
- Single Family
- Rooms
- 4 Beds + 2 Baths
Gale Group Realty Brokerage Ltd
Primary On Main
Norfolk (Delhi)
$ 515,000
- Type
- Single Family
- Rooms
- 2 Beds + 1 Baths
Century 21 Heritage House Ltd Brokerage
Reduced
Delhi
$ 530,000
- Type
- Single Family
- Size
- 1,282 SqFt
- Rooms
- 3 Beds + 1 Baths
Real Broker Ontario Ltd.
Reduced
Norfolk (Delhi)
$ 1,275,000
- Type
- Single Family
- Rooms
- 6 Beds + 3 Baths
RE/MAX ESCARPMENT REALTY INC., BROKERAGE
 Data is supplied by Pillar 9™ MLS® System. Pillar 9™ is the owner of the copyright in its MLS® System. Data is deemed reliable but is not guaranteed accurate by Pillar 9™. The trademarks MLS®, Multiple Listing Service® and the associated logos are owned by The Canadian Real Estate Association (CREA) and identify the quality of services provided by real estate professionals who are members of CREA. Used under license.

 All information deemed reliable but not guaranteed. All properties are subject to prior sale, change or withdrawal. Neither listing broker(s) or information provider(s) shall be responsible for any typographical errors, misinformation, misprints and shall be held totally harmless. Listing(s) information is provided for consumer's personal, non-commercial use and may not be used for any purpose other than to identify prospective properties consumers may be interested in purchasing. The data relating