
Primary on Main
Address
14 Alpha Street, Delhi, ON
Price
$ 775,000
Property Attributes
- ID#40836041
- TypeSingle Family
- Listing Status Active
- MunicipalityDelhi
- CityDelhi
- AreaDelhi
- NeighbourhoodDelhi
- Postal CodeN4B 2W5
- Style
- Year Built1988
- Price$ 775,000
- Bedrooms3+1
- Bathrooms2
- Half Bathrooms0
- Sqr Footage1351
Data Source:
Canadian Real Estate Association (CREA)
Property Description
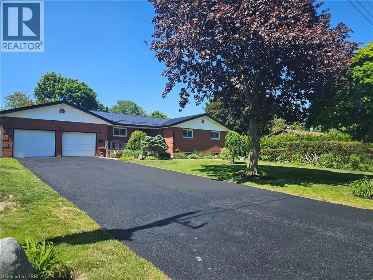
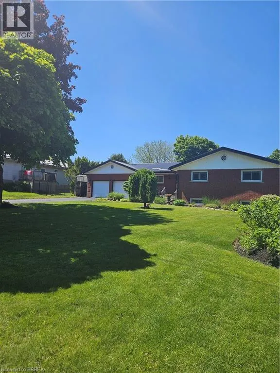
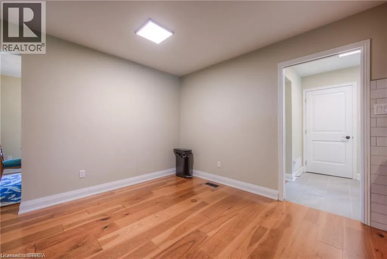
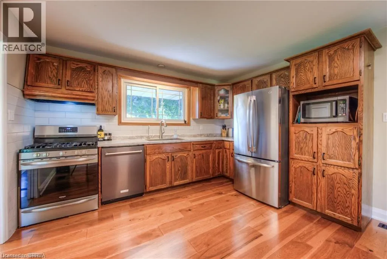
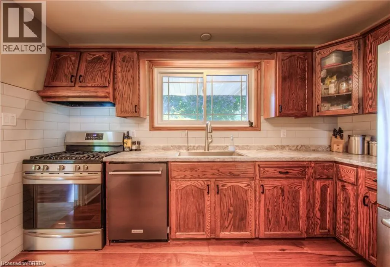
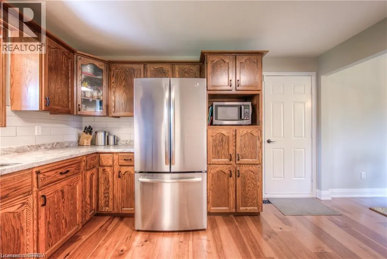
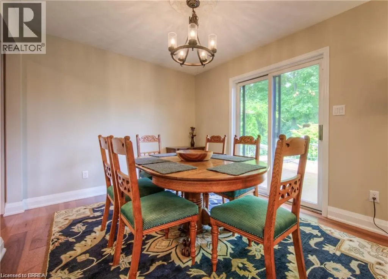
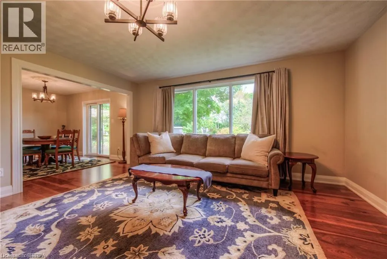
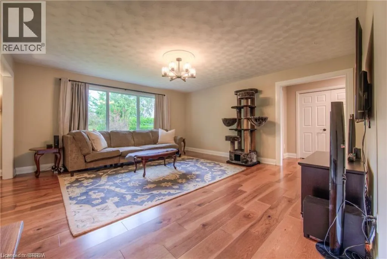
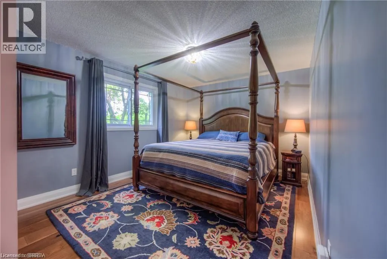
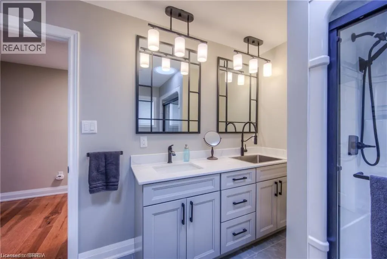
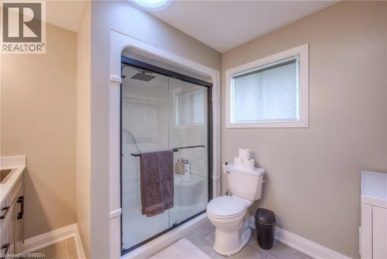
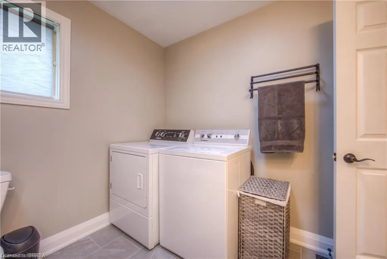
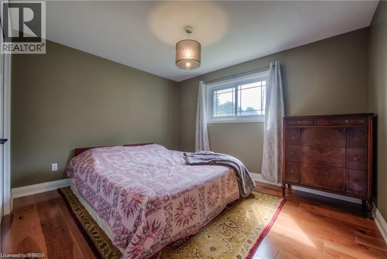
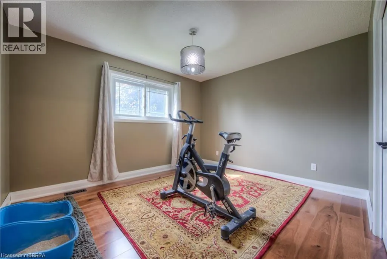
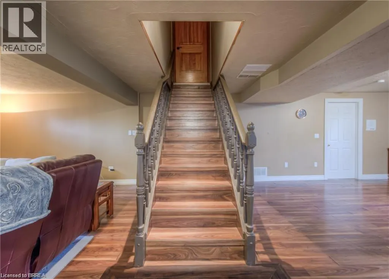
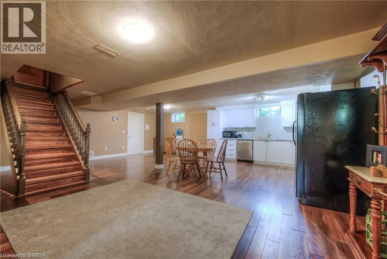
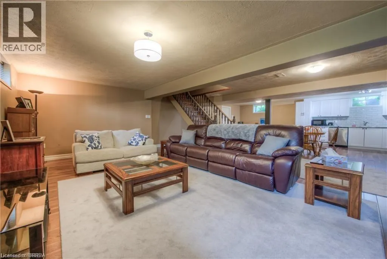
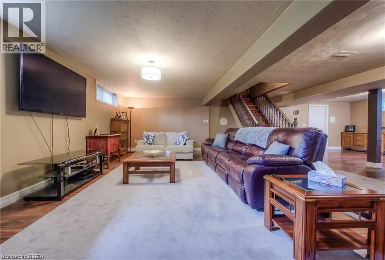
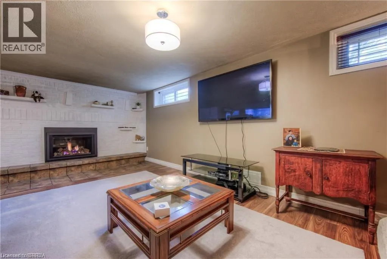
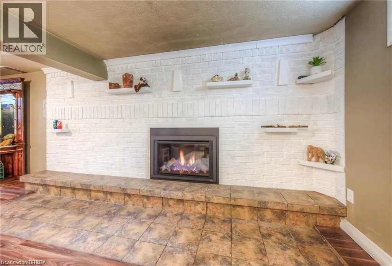
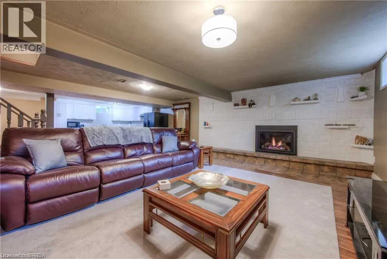
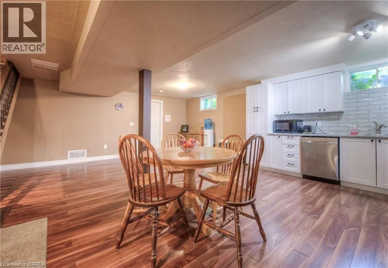
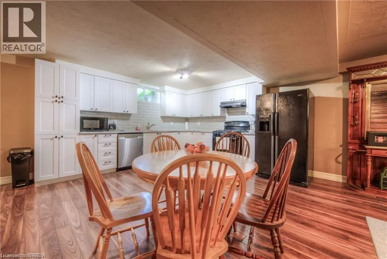
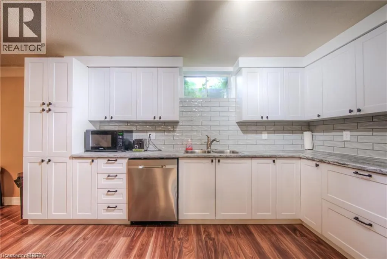
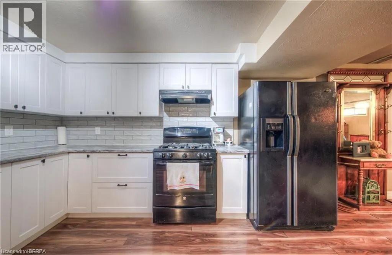
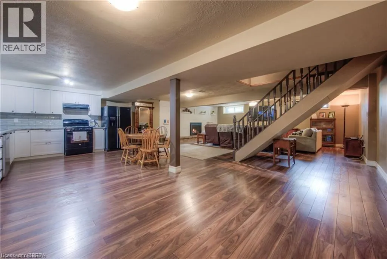
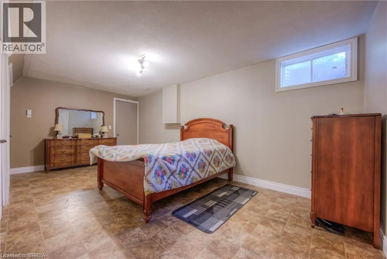
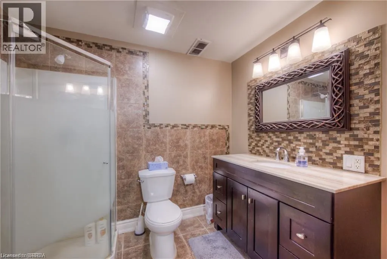
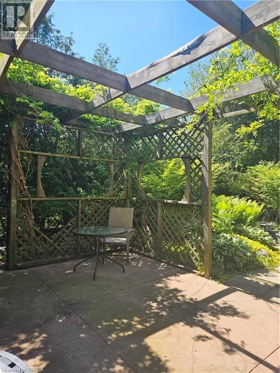
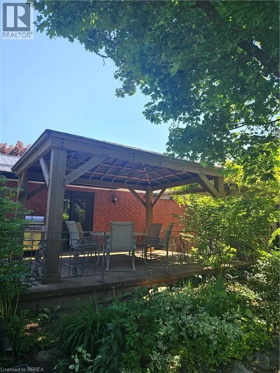
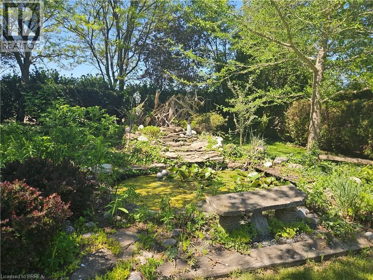
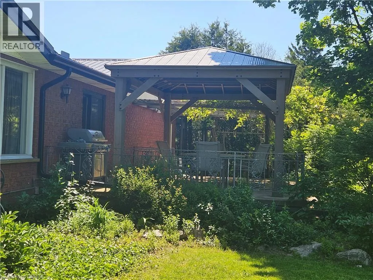
Once in a while a must see home comes on the market & 14 Alpha St is one of them! Just outside of Delhi in quiet, little neighbourhood surrounded by farmer's fields this home is perfect for the large family or multi-generational family looking to escape the bustling city but still be close to all the major amenities. As you pull up you will notice the deep drive w/ parking for 6 cars, the large porch for summer sitting & a beautiful garden full of perennials. Main level provides everything you need: Lrg open kitchen w/ newer countertops, R/O system, gas stove & access to the garage. Dining room has plenty of room for family meals and patio drs to lrg patio area & deep back yard. This area flows in to the living rm w/ a lrg open window with a serene view as well but the sheer size of the living rm makes it the heart of the home & ready for movie/game nights. Bedrms are off the living rm w/ a good size primary bedrm and 2 more bedrms but the newly updated bathrm is worth mentioning. Laundry in the bathrm with still lots of room to share the area while getting ready in the morning, double vanity w/ one sink being a deep laundry sink for deep cleaning or maybe washing a small pet? Quartz counter in the bathroom and ceramic tile floor makes for easy cleaning. Whole main floor has updated flooring between engineered hickory hardwood & ceramic tile, plus freshly painted & newer light fixtures throughout. Now lets go down to the in-law suite. Access from the main house is available or there is room to still hold family gatherings & open concept to updated kitchen with gas stove & lots of room & counterspace to cook up a storm! One large bedroom, 3 pc bath & separate laundry with gas dryer. Other bonuses to this home, as if it need more, newer furnace & central air, metal roof, newer hot water heater and water softener. Put this one on your list to view and your won't be disappointed! (id:7434)
General Features
| Features | Southern exposure, Paved driveway, Country residential, In-Law Suite |
|---|---|
| Community Features | Quiet Area |
| Property Type | Single Family |
| Zoning Description | RH |
| Building Appliances | Dishwasher, Dryer, Refrigerator, Water softener, Washer, Gas stove(s) |
| Building Cooling Type | Central air conditioning |
| Location Description | Off of HWY 3 between Pinegrove Rd and Wilson Ave |
| Parking Space Total | 8 |
| Foundation Type | Poured Concrete |
| Building Type | House |
| Ownership Type | Freehold |
| Building.StoriesTotal | 1 |
Interior Features
| Building Fireplace Present | True |
|---|---|
| Building Fireplace Total | 1 |
| Building Heating Type | Forced air |
| Building Heating Fuel | Natural gas |
| Basement Development | Finished |
| Basement Type | Full (Finished) |
| Construction Style Attachment | Detached |
| Living Area Range | 1351 |
| Bedrooms | 3+1 |
Exterior Features
| Structure | Porch |
|---|---|
| Sewer | Septic System |
| Exterior Finish | Brick |
| Fence Type | Partially fenced |
Room Details
| Room | Dimensions | Level | Flooring | Details |
|---|---|---|---|---|
| 3pc Bathroom | Measurements not available | Basement | ||
| 4pc Bathroom | 10'6'' x 8'10'' | Main level | ||
| Bedroom | 10'9'' x 12'5'' | Main level | ||
| Cold room | 6'1'' x 18'10'' | Basement | ||
| Dining room | 9'5'' x 12'5'' | Main level | ||
| Kitchen | 13'3'' x 12'5'' | Main level | ||
| Living room | 16'7'' x 16'0'' | Main level | ||
| Primary Bedroom | 10'9'' x 15'11'' | Main level | ||
| Recreation room | 34'6'' x 24'10'' | Basement | ||
| Storage | 8'7'' x 3'5'' | Main level | ||
| Utility room | 11'11'' x 6'6'' | Basement |
Amenities
- Views
- New Construction
- Adult 55+
- Lease To Own
- No Strata Fees
- Furnished
- Primary On Main
- Air Conditioning
- Seller Finance
- Green
- Fixer Upper
- Horse
- Golf
- Fireplace
- Deck
- Garage
- Basement
- Pool

Property vs Single Family Average in N4B 2W5
Price
Year Built
In The Neighbourhood
Golf Course
Norfolk (Delhi)
$ 599,900
- Type
- Single Family
- Rooms
- 2 Beds + 2 Baths
RE/MAX Tri-County Realty Inc Brokerage
Open House
Norfolk (Delhi)
$ 799,000
- Type
- Single Family
- Rooms
- 4 Beds + 2 Baths
Gale Group Realty Brokerage Ltd
Primary On Main
Norfolk (Delhi)
$ 515,000
- Type
- Single Family
- Rooms
- 2 Beds + 1 Baths
Century 21 Heritage House Ltd Brokerage
Reduced
Delhi
$ 530,000
- Type
- Single Family
- Size
- 1,282 SqFt
- Rooms
- 3 Beds + 1 Baths
Real Broker Ontario Ltd.
Reduced
Norfolk (Delhi)
$ 1,275,000
- Type
- Single Family
- Rooms
- 6 Beds + 3 Baths
RE/MAX ESCARPMENT REALTY INC., BROKERAGE
Primary On Main
Delhi
$ 799,900
- Type
- Single Family
- Size
- 1,833 SqFt
- Rooms
- 3 Beds + 2 Baths
Re/Max Twin City Realty Inc
 Data is supplied by Pillar 9™ MLS® System. Pillar 9™ is the owner of the copyright in its MLS® System. Data is deemed reliable but is not guaranteed accurate by Pillar 9™. The trademarks MLS®, Multiple Listing Service® and the associated logos are owned by The Canadian Real Estate Association (CREA) and identify the quality of services provided by real estate professionals who are members of CREA. Used under license.

 All information deemed reliable but not guaranteed. All properties are subject to prior sale, change or withdrawal. Neither listing broker(s) or information provider(s) shall be responsible for any typographical errors, misinformation, misprints and shall be held totally harmless. Listing(s) information is provided for consumer's personal, non-commercial use and may not be used for any purpose other than to identify prospective properties consumers may be interested in purchasing. The data relating