
Address
11 Lennon Drive, Ottawa, ON
Price
$ 1,375,000
Property Attributes
- ID#X13799668
- TypeSingle Family
- Listing Status Active
- MunicipalityOttawa
- CityOttawa
- Area2601 - Cedardale
- Neighbourhood2601 - Cedardale
- Postal CodeK1V 1G9
- Style
- Price$ 1,375,000
- Bedrooms4
- Bathrooms2
- Half Bathrooms1
Data Source:
Canadian Real Estate Association (CREA)
Property Description
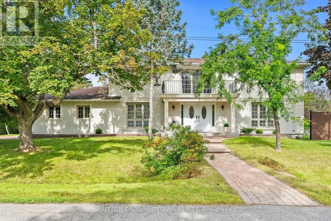
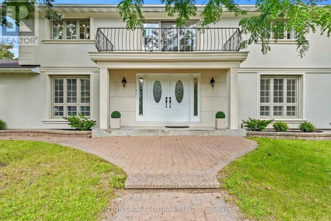
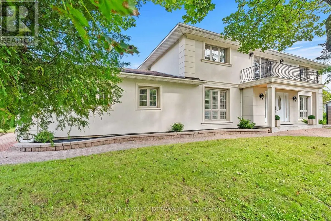
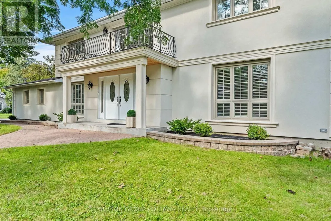
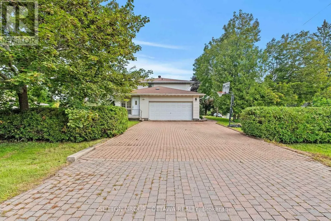
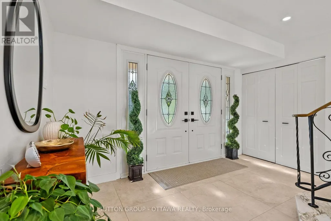
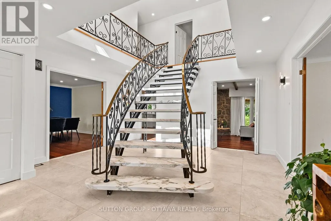
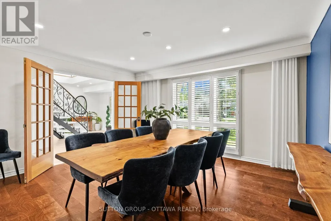
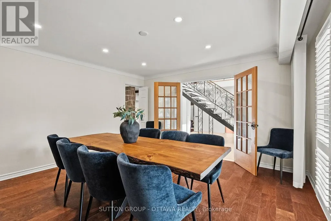
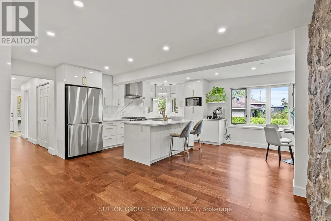
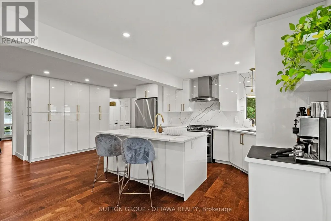
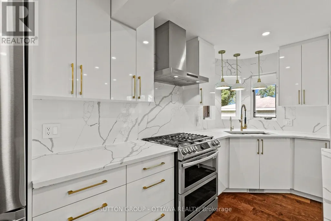
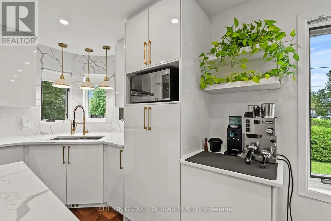
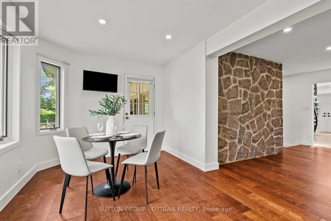
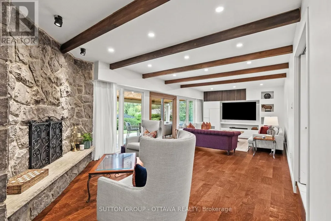
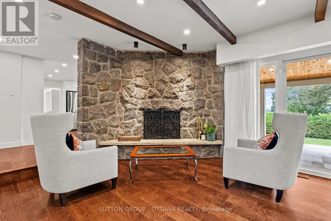
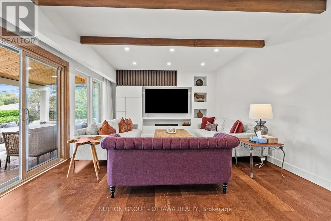
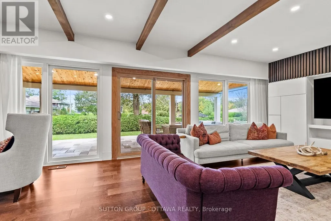
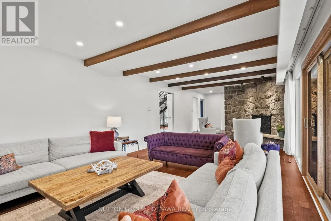
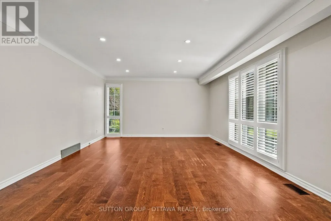
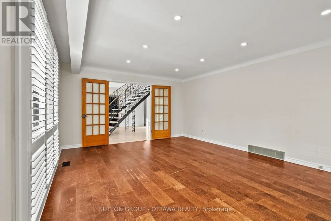
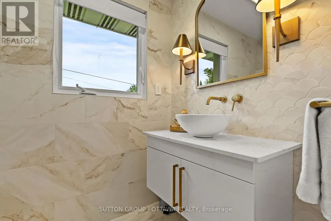
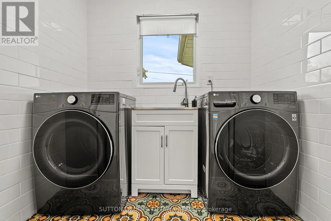
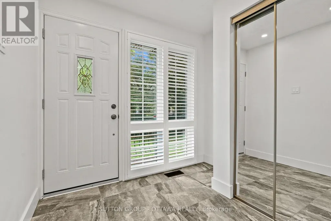
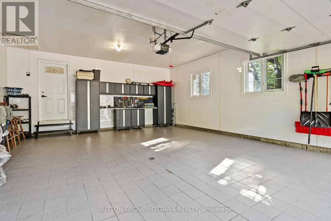
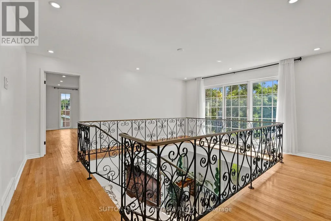
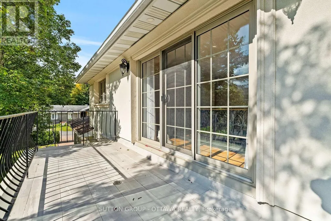
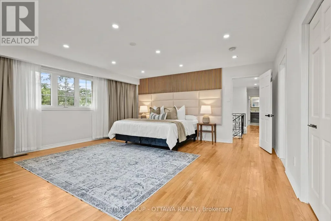
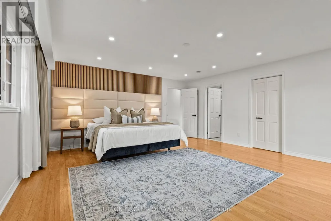
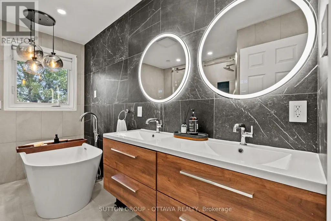
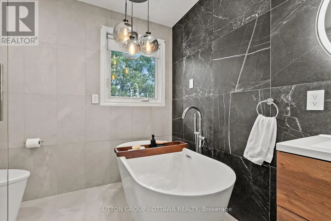
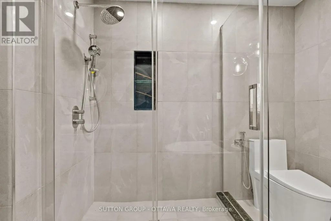
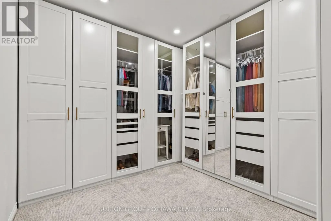
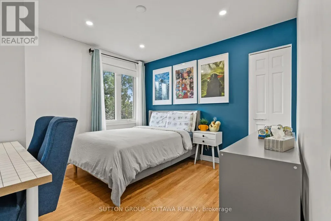
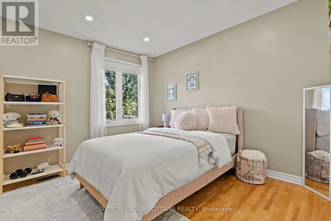
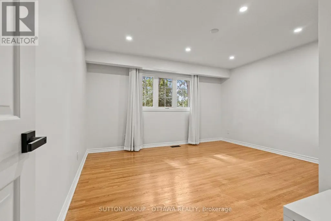
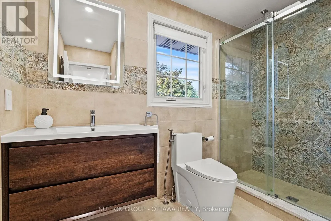
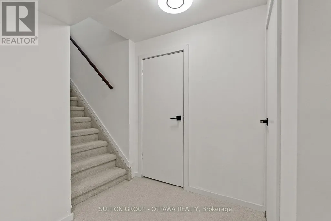
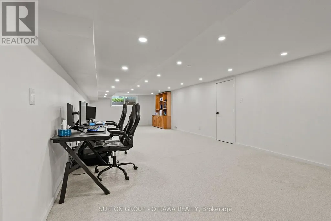
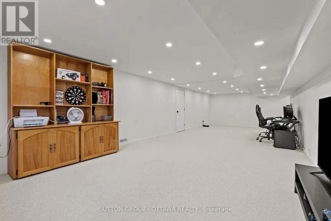
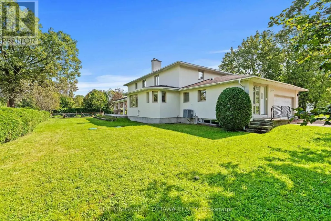
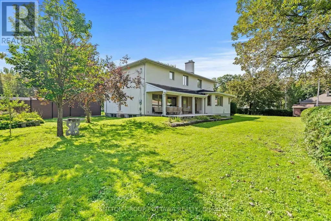
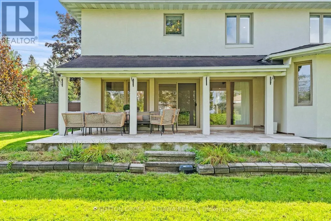
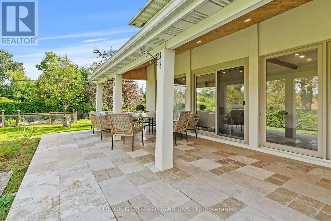
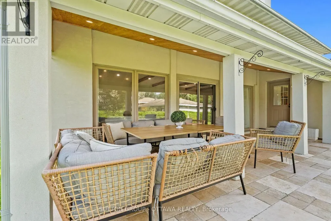
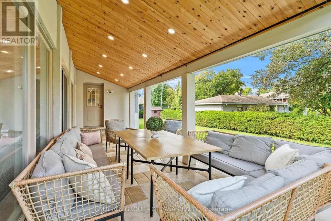
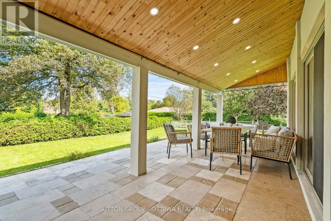
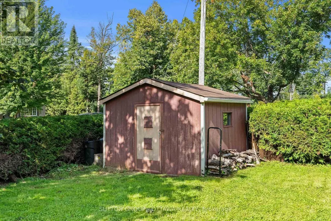
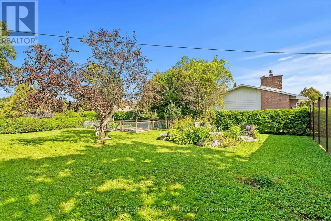
11 Lennon Drive announces itself before you even reach the door. Tucked into a quiet corner of Cedardale, one of Ottawa's most private and established communities, this French Provincial estate sits on a generous corner lot beneath mature trees, an easy walk from the Rideau River, Black Rapids, and Cedardale Park, with downtown Ottawa about 15 minutes away.The stately stucco facade and double door entry set the tone, with a private balcony above the entrance overlooking the front grounds. Inside, a curved marble staircase rises through a bright, open foyer beneath soaring ceilings. The kitchen has been fully rebuilt around quartz counters, a full quartz backsplash, a large island, a gas cooktop, and a walk-in pantry under designer lighting, opening onto a stone fronted family room anchored by a wood burning fireplace. Upstairs, the primary suite offers a renovated spa style ensuite with a freestanding soaker tub, dual vanity, and a generous walk-in closet, while secondary bathrooms carry Spanish porcelain tile, frameless glass showers, and heated floors. The finished basement adds a home office, extra living space, and a full bathroom, ideal for working from home or hosting extended family.Outside, a cedar lined porch and travertine floor overlook landscaped gardens with ambient lighting, and the double car garage is fully finished with built in cabinetry and a durable tiled floor, a rare touch of polish for a garage. This home has been meticulously maintained and upgraded throughout. Furnace replaced in 2025, hot water heater and water filtration system in 2024, plumbing and electrical redone in 2022, septic bed replaced in 2022 and last pumped in 2026, windows replaced around 2019, and roof shingles around 2016, alongside central air, smart home security, and electric curtains.Homes like this in Cedardale rarely come up for sale, and rarely with this level of finish. Book your showing today. Pre-inspection report available upon offer. (id:7434)
General Features
| Features | Carpet Free, Atrium/Sunroom |
|---|---|
| Property Type | Single Family |
| CommunityName | 2601 - Cedardale |
| Building Amenities | Fireplace(s) |
| Building Appliances | Water Heater, Water softener, Water purifier, Water Treatment, Blinds, Dishwasher, Dryer, Microwave, Gas stove(s), Washer, Refrigerator |
| Building Cooling Type | Central air conditioning |
| Location Description | Cross Streets: Limebank and River Rd. ** Directions: Riverside Rd and Limbank turn on River Rd to Lewer St, turn on to Lennon Dr. |
| Parking Space Total | 6 |
| Foundation Type | Poured Concrete |
| Building Type | House |
| Ownership Type | Freehold |
| Building.StoriesTotal | 2 |
Interior Features
| Building Fireplace Present | True |
|---|---|
| Building Fireplace Total | 1 |
| Building Heating Type | Forced air |
| Building Heating Fuel | Natural gas |
| Basement Development | Finished |
| Basement Type | Partial (Finished) |
| Construction Style Attachment | Detached |
| Living Area Range | 3000 |
| Bedrooms | 4 |
Exterior Features
| Structure | Patio(s) |
|---|---|
| Sewer | Septic System |
| Exterior Finish | Stucco |
Room Details
| Room | Dimensions | Level | Flooring | Details |
|---|---|---|---|---|
| Bathroom | 1.2 m x 2.2 m | Main level | 2.2 m | |
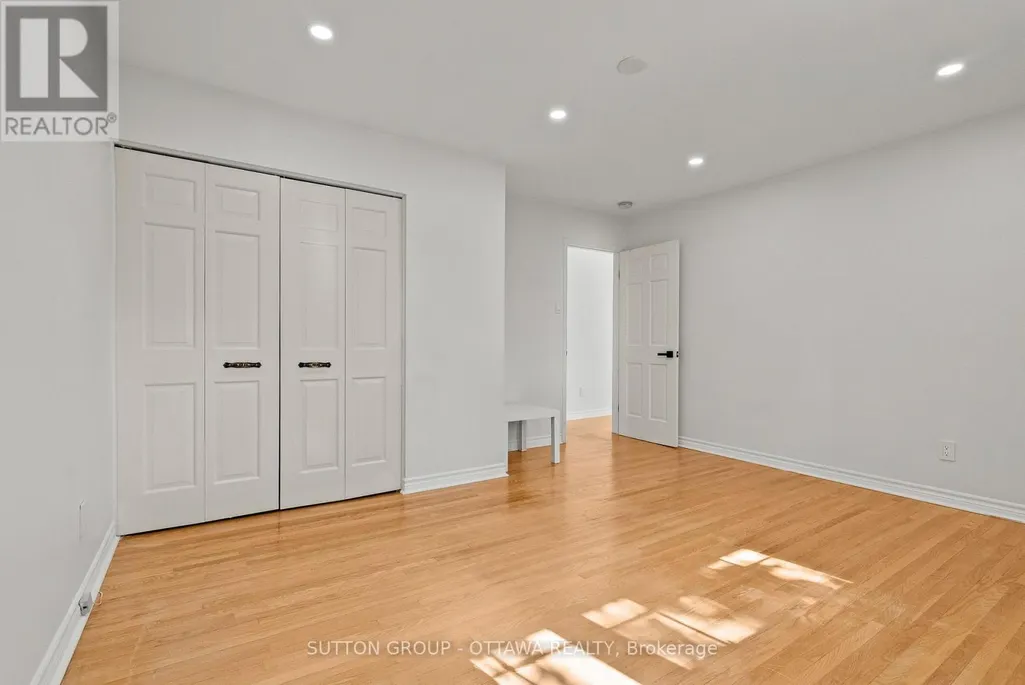
| Bedroom | 5.21 m x 5.57 m | Second level | 5.57 m | |
| Bedroom 2 | 3.08 m x 3.6 m | Second level | 3.6 m | |
| Bedroom 3 | 3.08 m x 5.27 m | Second level | 5.27 m | |
| Bedroom 4 | 4 m x 4.26 m | Second level | 4.26 m | |
| Dining room | 3.96 m x 4.26 m | Main level | 4.26 m | |
| Family room | 4.26 m x 9.29 m | Main level | 9.29 m | |
| Foyer | 4.26 m x 4.57 m | Main level | 4.57 m | |
| Kitchen | 7.31 m x 7.16 m | Main level | 7.16 m | |
| Laundry room | 1.2 m x 2.2 m | Main level | 2.2 m | |
| Office | 4.57 m x 5.57 m | Main level | 5.57 m | |
| Other | 3.08 m x 2.74 m | Second level | 2.74 m | |
| Recreational, Games room | 4.26 m x 10.4 m | Basement | 10.4 m |
Amenities
- Views
- New Construction
- Adult 55+
- Lease To Own
- No Strata Fees
- Furnished
- Primary On Main
- Air Conditioning
- Seller Finance
- Green
- Fixer Upper
- Horse
- Golf
- Fireplace
- Deck
- Garage
- Basement
- Pool

Property vs Single Family Average in K1V 1G9
Price
In The Neighbourhood
Primary On Main
Ottawa
$ 1,499,000
- Type
- Single Family
- Rooms
- 5 Beds + 2.5 Baths
COLDWELL BANKER FIRST OTTAWA REALTY
 Data is supplied by Pillar 9™ MLS® System. Pillar 9™ is the owner of the copyright in its MLS® System. Data is deemed reliable but is not guaranteed accurate by Pillar 9™. The trademarks MLS®, Multiple Listing Service® and the associated logos are owned by The Canadian Real Estate Association (CREA) and identify the quality of services provided by real estate professionals who are members of CREA. Used under license.

 All information deemed reliable but not guaranteed. All properties are subject to prior sale, change or withdrawal. Neither listing broker(s) or information provider(s) shall be responsible for any typographical errors, misinformation, misprints and shall be held totally harmless. Listing(s) information is provided for consumer's personal, non-commercial use and may not be used for any purpose other than to identify prospective properties consumers may be interested in purchasing. The data relating