
Water Views - Golf Course



Address
310 Ridout Street, Port Hope, ON
Price
$ 649,999
Property Attributes
- ID#X13769896
- TypeSingle Family
- Listing Status Active
- MunicipalityPort Hope
- CityPort Hope
- AreaPort Hope
- NeighbourhoodPort Hope
- Postal CodeL1A 1R1
- Style
- Price$ 649,999
- Bedrooms3
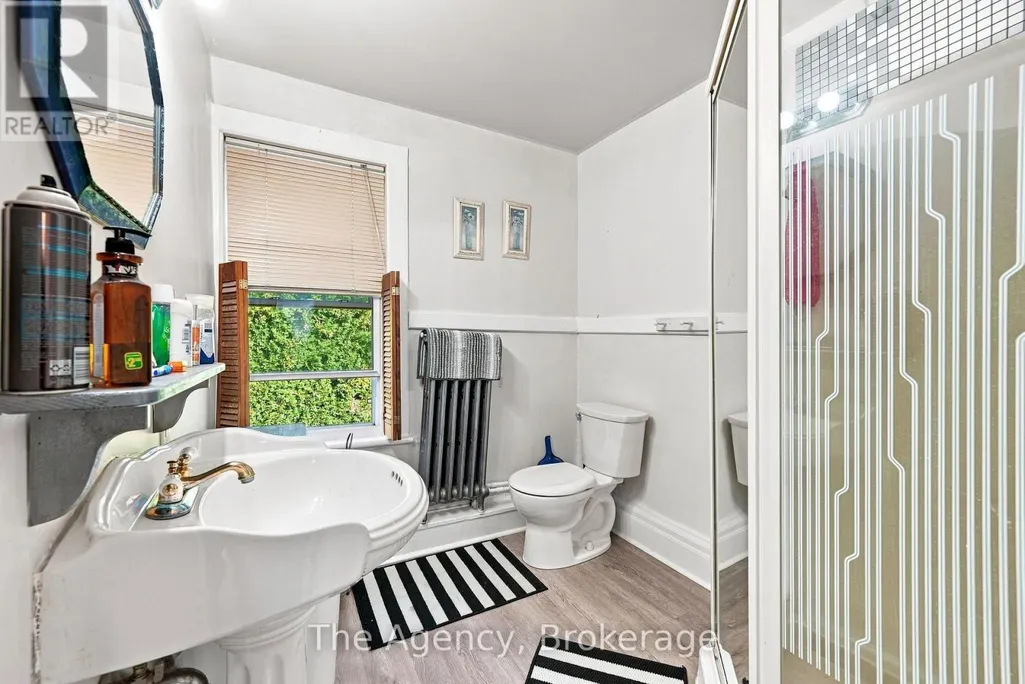
- Bathrooms2
- Half Bathrooms1
Data Source:
Canadian Real Estate Association (CREA)
Property Description
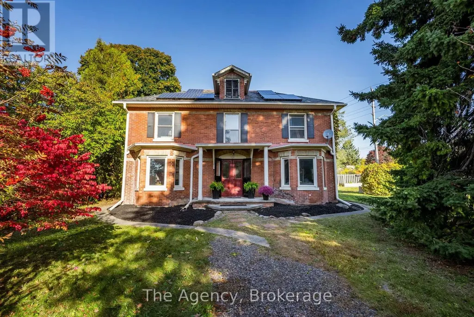
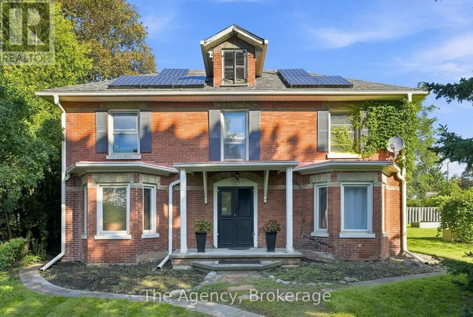
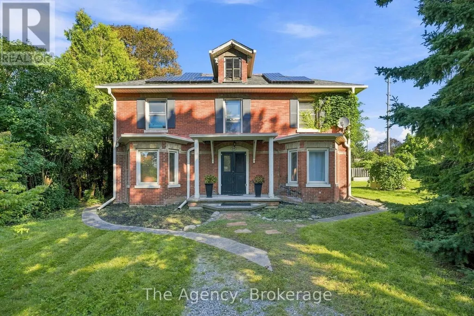
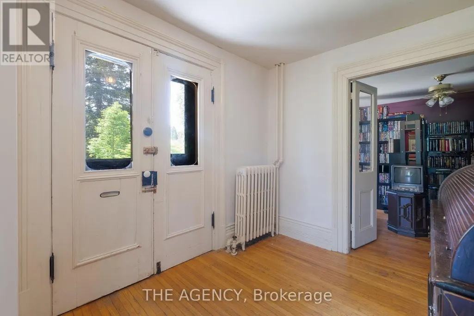
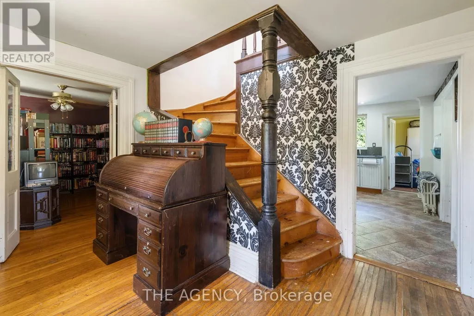
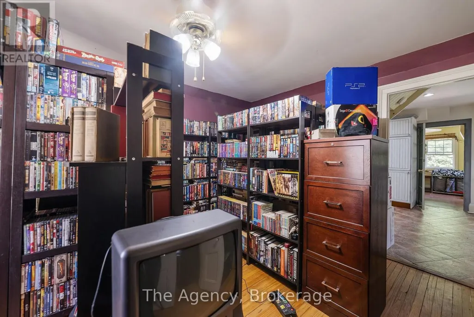
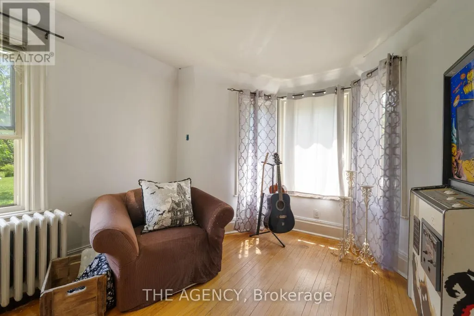
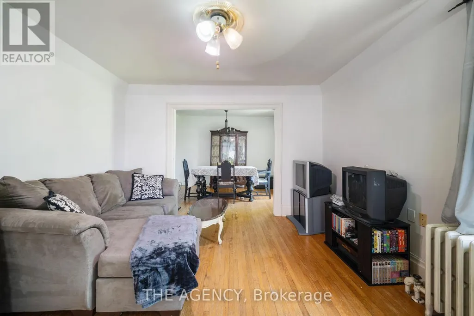
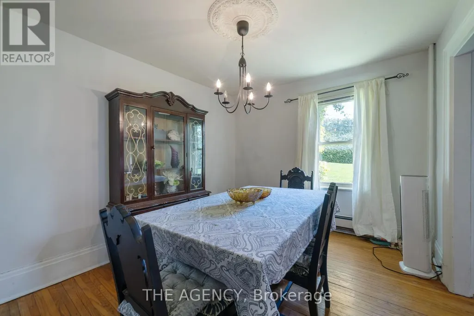
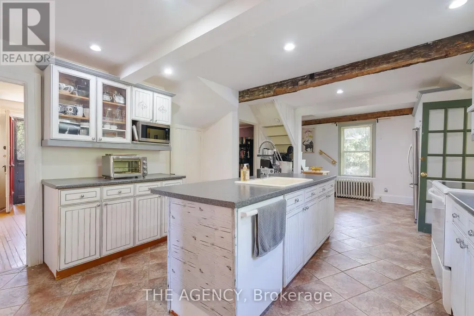
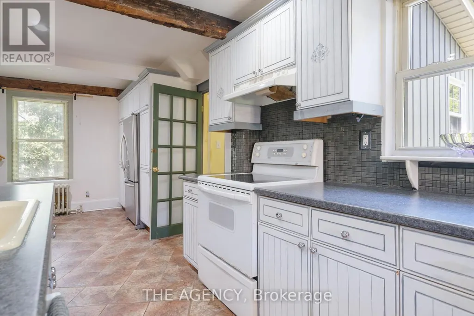
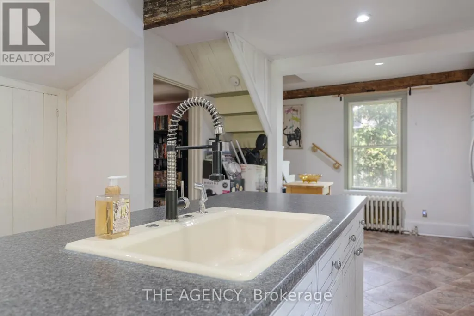
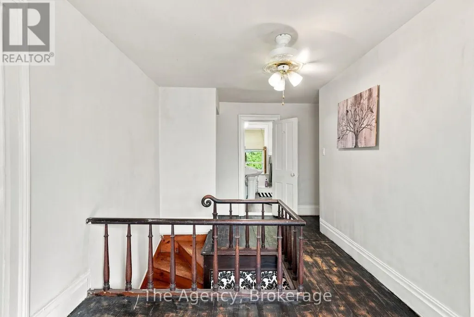
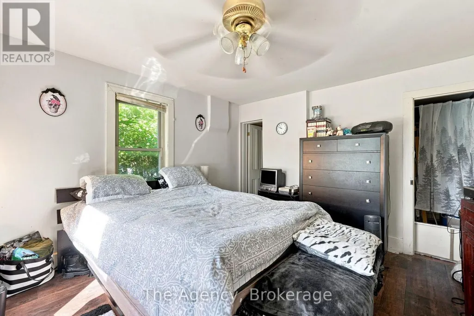
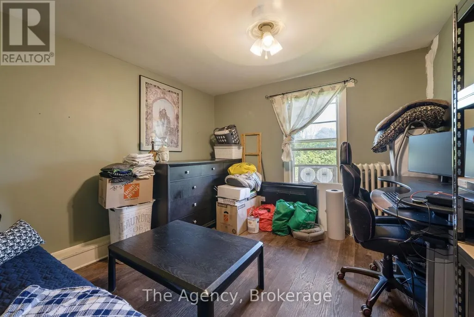
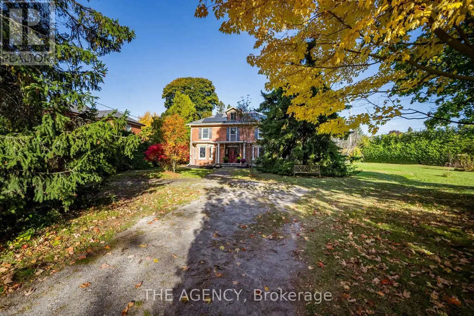
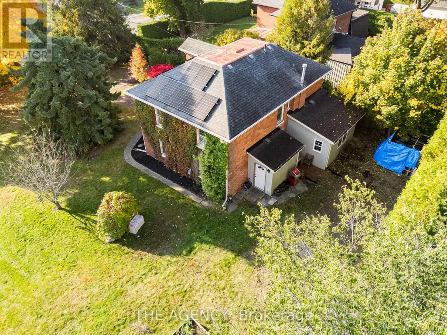
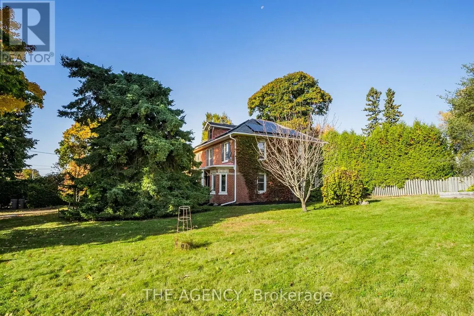
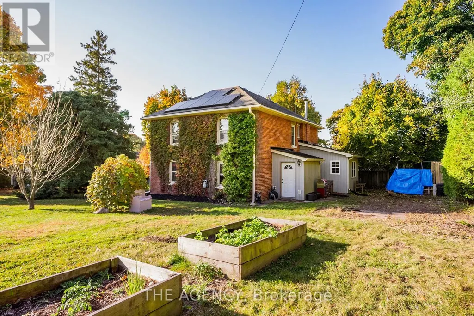
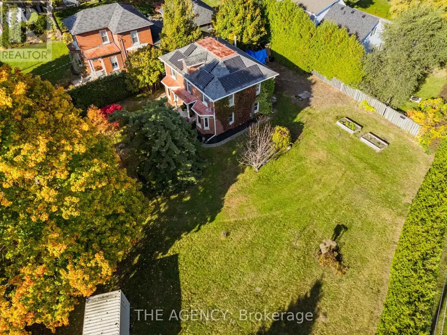
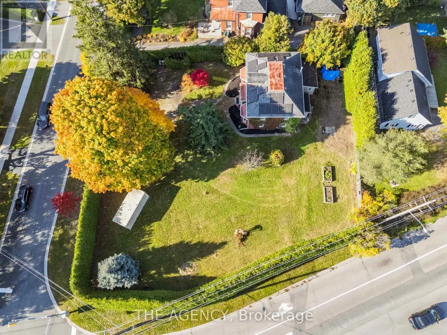
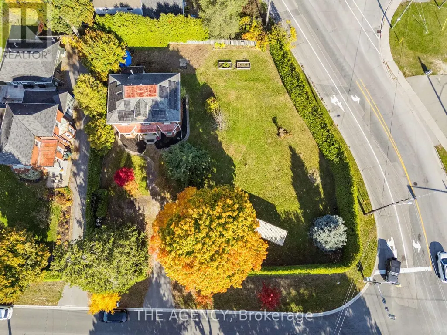
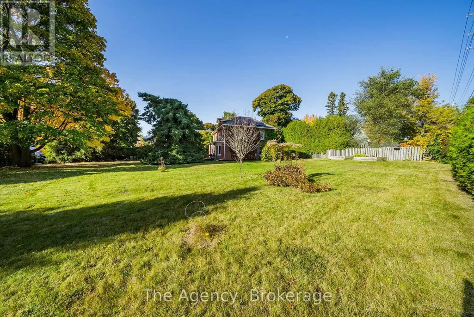
Endless Potential in Historic Port Hope. Welcome to 310 Ridout Street, a charming detached century home situated on one of the most sought-after streets in historic Port Hope. Set on a generous corner lot and filled with original character, this 3-bedroom, 3-bathroom home offers an exciting opportunity for buyers looking to restore, renovate and make a special property their own. With a spacious layout, 200-amp electrical service, updated plumbing and a second-floor staircase providing access to a full-height unfinished attic, there is plenty of opportunity to reimagine the existing space and add value. Outside, the property offers a mature yard framed by perennial gardens and privacy hedges, with plenty of space to enjoy the established surroundings. Located just minutes from downtown Port Hope, shops, restaurants, schools and the scenic Ganaraska River, and close to the golf course and beach, the property combines the character of a century home with an exceptional location. The home requires repairs and improvements and is being sold 'as is'. The existing solar panel contract is to be assumed/transferred to the Buyer on closing. Whether you're an avid renovator or simply dreaming of your own HGTV-style masterpiece, this home is your opportunity to bring that vision to life. (id:7434)
General Features
| Features | Irregular lot size |
|---|---|
| Community Features | Community Centre |
| Property Type | Single Family |
| CommunityName | Port Hope |
| Amenities | Beach, Golf Nearby, Schools |
| Building Age | 100+ years |
| Building Appliances | Dishwasher, Dryer, Stove, Washer, Window Coverings, Refrigerator |
| Building Cooling Type | None |
| Location Description | Cross Streets: Toronto/Ridout. ** Directions: 401 Exit 461 toward Port Hope, right onto Toronto Rd., turn right onto Ridout St. |
| Parking Space Total | 4 |
| Foundation Type | Stone |
| Building Type | House |
| Ownership Type | Freehold |
| Building.StoriesTotal | 2 |
Interior Features
| Building Fireplace Present | False |
|---|---|
| Building Heating Type | Radiant heat |
| Building Heating Fuel | Natural gas |
| Basement Development | Unfinished |
| Basement Type | N/A (Unfinished) |
| Construction Style Attachment | Detached |
| Flooring Type | Hardwood, Ceramic, Laminate |
| Living Area Range | 2000 |
| Bedrooms | 3 |
Exterior Features
| Structure | Porch |
|---|---|
| Land Amenities | Beach, Golf Nearby, Schools |
| Sewer | Sanitary sewer |
| Exterior Finish | Brick |
Room Details
| Room | Dimensions | Level | Flooring | Details |
|---|---|---|---|---|
| Bedroom 2 | 3.76 m x 3.3 m | Second level | 3.3 m | |
| Bedroom 3 | 3.76 m x 4.36 m | Second level | 4.36 m | |
| Dining room | 3.64 m x 2.99 m | Ground level | 2.99 m | |
| Eating area | 3.24 m x 3.62 m | Ground level | 3.62 m | |
| Family room | 3.83 m x 5.09 m | Ground level | 5.09 m | |
| Foyer | 3.51 m x 3.6 m | Ground level | 3.6 m | |
| Kitchen | 4.21 m x 4.05 m | Ground level | 4.05 m | |
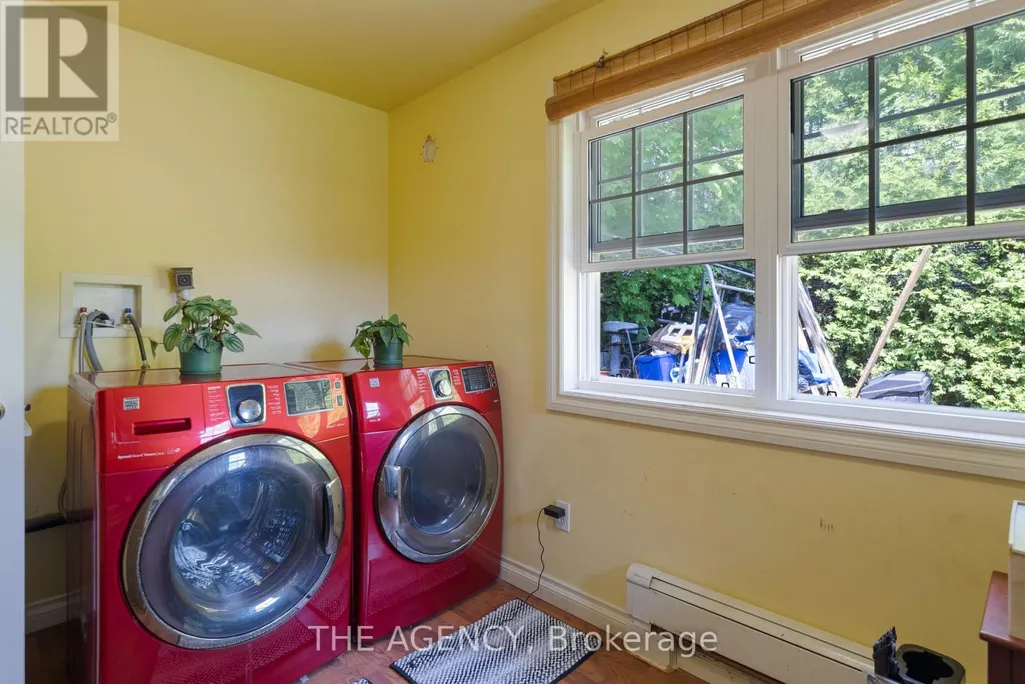
| Laundry room | 4.22 m x 3.3 m | Ground level | 3.3 m | |
| Living room | 3.64 m x 5.82 m | Ground level | 5.82 m | |
| Loft | 4.38 m x 5.29 m | Second level | 5.29 m | |
| Mud room | 2.84 m x 1.89 m | Ground level | 1.89 m | |
| Other | 11.19 m x 7.76 m | Third level | 7.76 m | |
| Primary Bedroom | 3.84 m x 4.04 m | Second level | 4.04 m |
Amenities
- Views
- New Construction
- Adult 55+
- Lease To Own
- No Strata Fees
- Furnished
- Primary On Main
- Air Conditioning
- Seller Finance
- Green
- Fixer Upper
- Horse
- Golf
- Fireplace
- Deck
- Garage
- Basement
- Pool

Property vs Single Family Average in L1A 1R1
Price
In The Neighbourhood
Just Listed
Port Hope
$ 764,000
- Type
- Single Family
- Rooms
- 2 Beds + 3 Baths
Royal Service Real Estate Inc.
Just Listed
Port Hope
$ 638,000
- Type
- Single Family
- Rooms
- 3 Beds + 2.5 Baths
Royal Service Real Estate Inc.
Just Listed
Port Hope
$ 749,000
- Type
- Single Family
- Rooms
- 2 Beds + 2.5 Baths
Royal Lepage Proalliance Realty
Just Listed
Port Hope
$ 440,000
- Type
- Single Family
- Rooms
- 3 Beds + 1.5 Baths
Royal Lepage Proalliance Realty
Just Listed
Port Hope
$ 759,000
- Type
- Single Family
- Rooms
- 3 Beds + 3 Baths
Royal Service Real Estate Inc.
Primary On Main
Port Hope
$ 549,000
- Type
- Single Family
- Rooms
- 3 Beds + 2 Baths
Royal Lepage Proalliance Realty
Golf Course
Port Hope
$ 749,900
- Type
- Single Family
- Rooms
- 2 Beds + 2 Baths
Royal Service Real Estate Inc.
Primary On Main
Port Hope
$ 749,000
- Type
- Single Family
- Rooms
- 2 Beds + 2 Baths
RE/MAX Rouge River Realty Ltd.
 Data is supplied by Pillar 9™ MLS® System. Pillar 9™ is the owner of the copyright in its MLS® System. Data is deemed reliable but is not guaranteed accurate by Pillar 9™. The trademarks MLS®, Multiple Listing Service® and the associated logos are owned by The Canadian Real Estate Association (CREA) and identify the quality of services provided by real estate professionals who are members of CREA. Used under license.

 All information deemed reliable but not guaranteed. All properties are subject to prior sale, change or withdrawal. Neither listing broker(s) or information provider(s) shall be responsible for any typographical errors, misinformation, misprints and shall be held totally harmless. Listing(s) information is provided for consumer's personal, non-commercial use and may not be used for any purpose other than to identify prospective properties consumers may be interested in purchasing. The data relating