
Water Views
Address
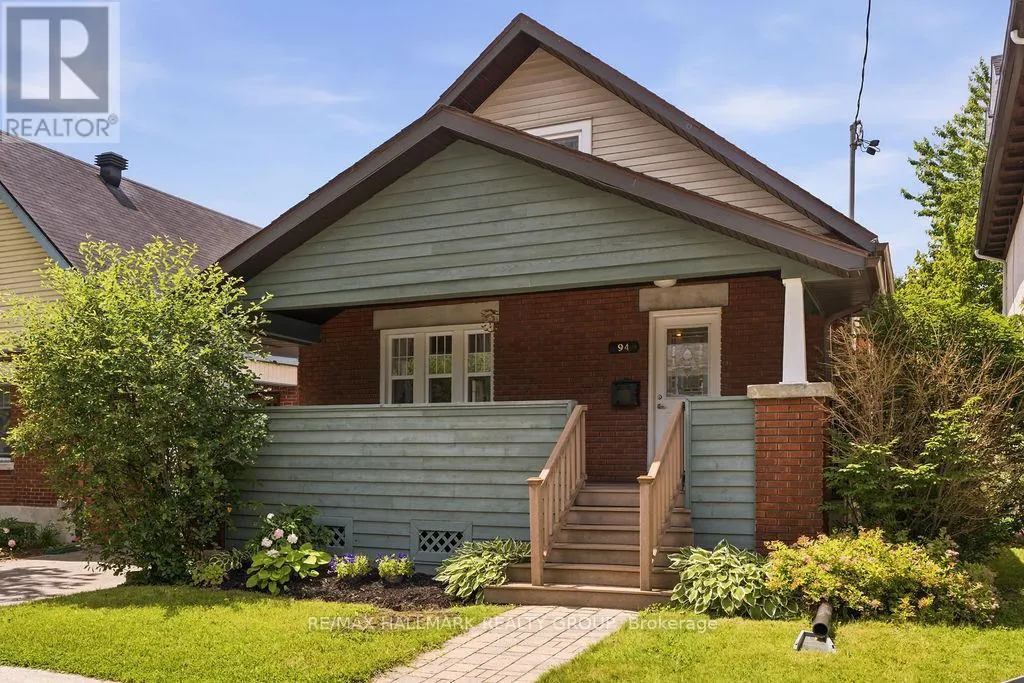
94 Marlborough Avenue, Ottawa, ON
Price
$ 3,895
Property Attributes
- ID#X13769584
- TypeSingle Family
- Listing Status Active
- MunicipalityOttawa
- CityOttawa
- Area4004 - Sandy Hill
- Neighbourhood4004 - Sandy Hill
- Postal CodeK1N 8E9
- Style
- Price$ 3,895
- Bedrooms2+1
- Bathrooms2
- Half Bathrooms2
Data Source:
Canadian Real Estate Association (CREA)
Property Description
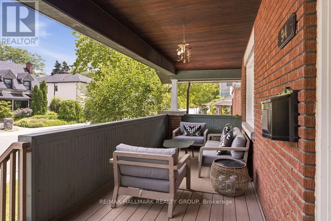
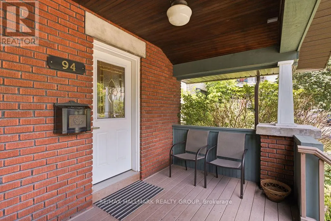
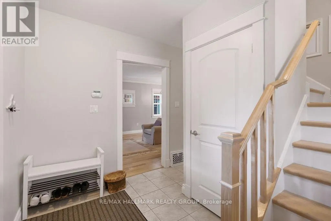
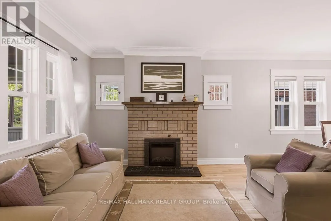
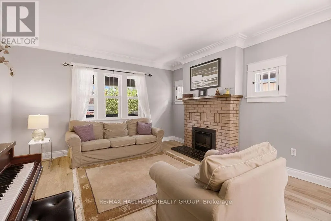
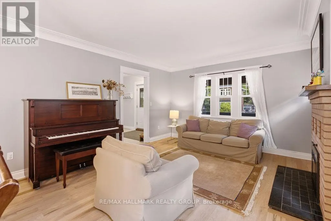
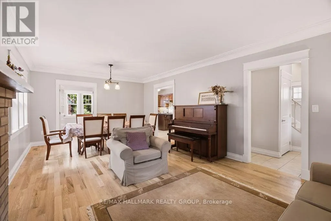
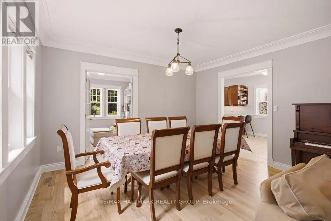
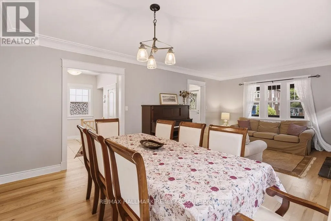
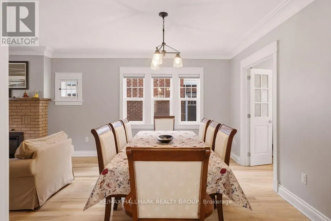
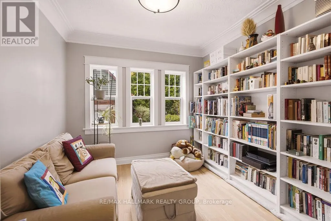
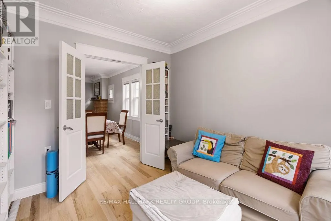
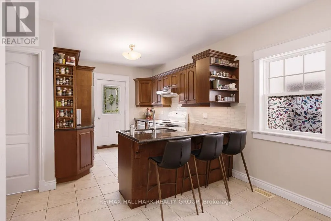
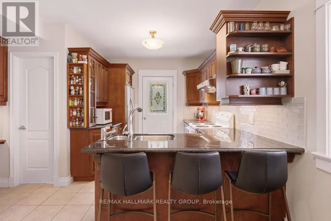
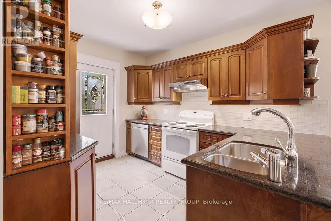
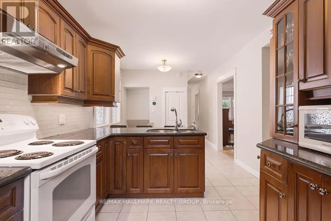
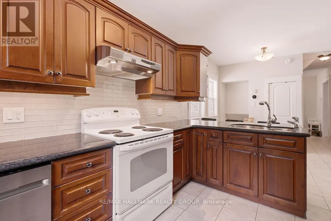
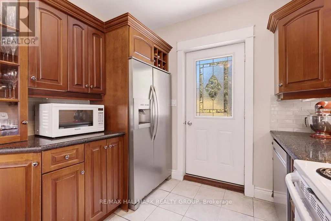
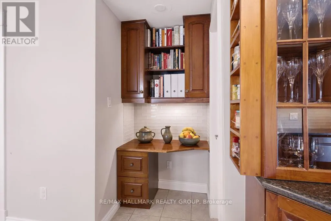
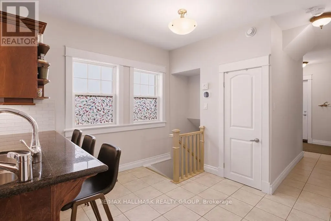
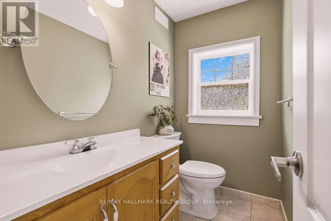
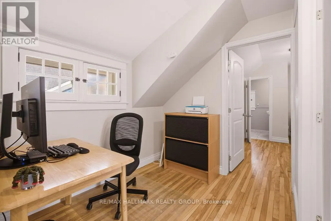
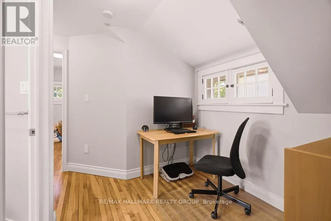
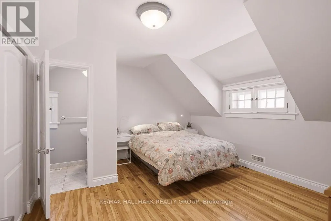
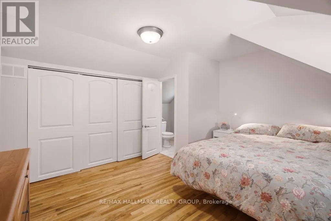
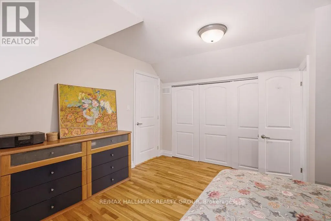
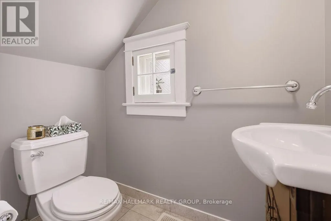
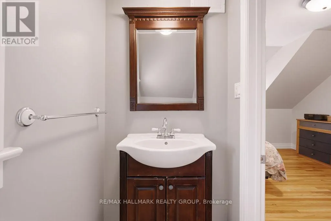
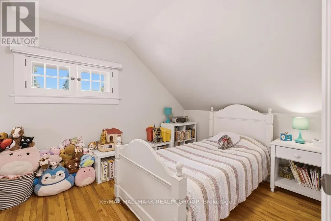
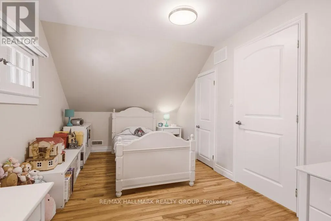
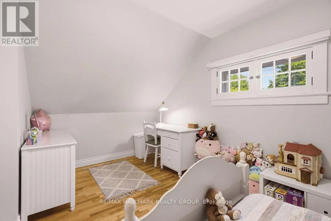
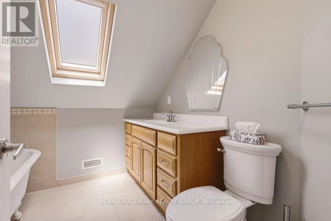
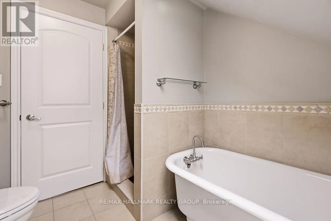
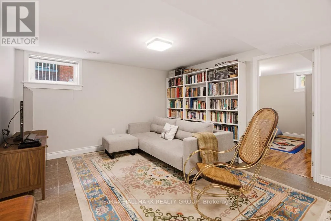
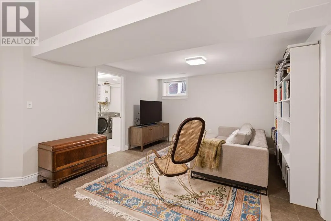
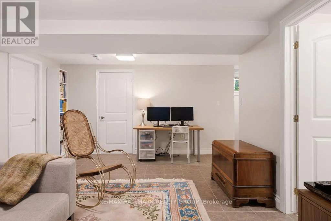
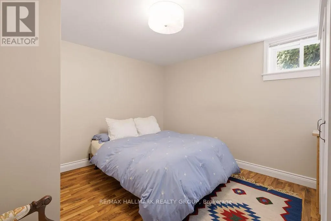
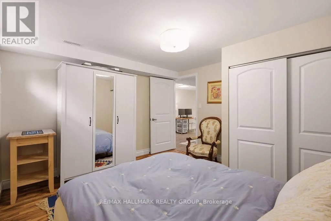
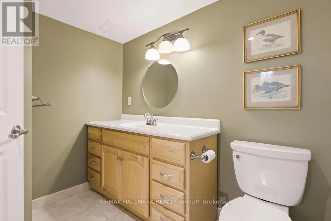
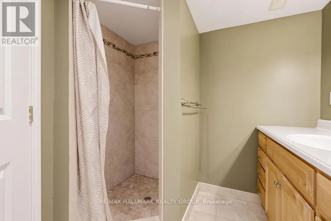
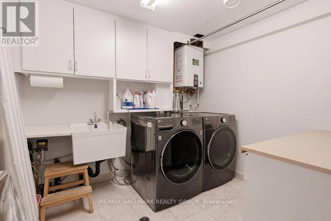
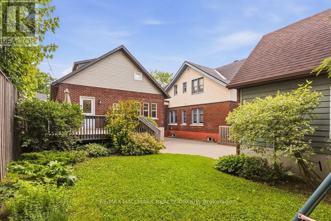
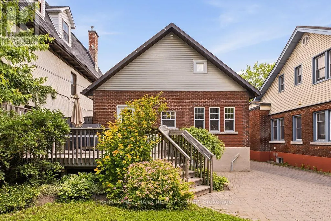
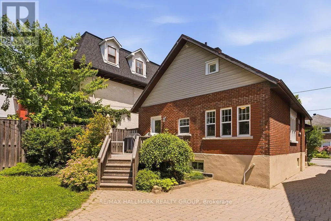
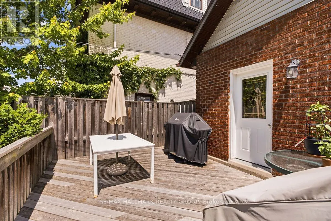
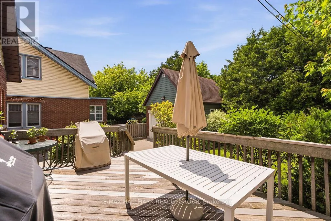
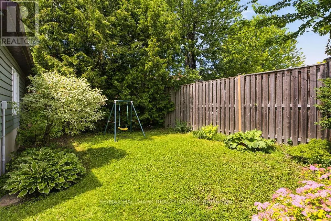
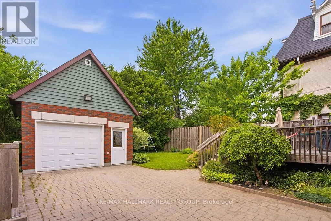
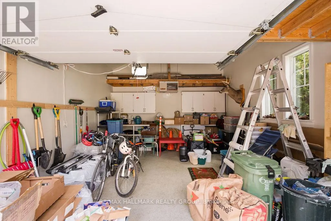
Welcome to 94 Marlborough Avenue! - a meticulously maintained detached home nestled in the heart of Sandy Hill, one of Ottawa's most prestigious and walkable neighbourhoods. Ideally located just steps from Strathcona Park, the Rideau River, the University of Ottawa, Rideau Centre, numerous embassies, scenic walking and cycling paths, downtown restaurants, and quick highway access, this home offers an exceptional blend of space, comfort, and convenience. The bright and spacious main level welcomes you with a generous foyer and features sun-filled living and dining areas, an adjoining den or study, a well-appointed kitchen with abundant cabinetry and counter space, a convenient powder room, and walk-out access to a private backyard complete with a deck-perfect for relaxing or entertaining. Upstairs, you'll find two generously sized bedrooms, an additional den ideal for a home office or nursery, and two bathrooms, including a private 2-piece en-suite in the primary bedroom and a full main bathroom. The finished lower level provides exceptional flexibility with a large recreation room, a third bedroom, a full bathroom with a stand-up shower, a dedicated office or den, a spacious laundry room, and plenty of storage. Parking for up to four vehicles is included, highlighted by a detached, gas-heated garage featuring epoxy floors, an automatic garage door opener, and additional driveway parking. Tenant pays all utilities: hydro, gas, & water. Available September 17th! (id:7434)
General Features
| Features | In suite Laundry |
|---|---|
| Community Features | Community Centre, School Bus |
| Property Type | Single Family |
| Lease | 3895.00 |
| CommunityName | 4004 - Sandy Hill |
| Amenities | Public Transit, Park, Schools |
| Building Amenities | Fireplace(s) |
| Building Appliances | Garage door opener remote(s), Water Heater, Dishwasher, Dryer, Hood Fan, Stove, Washer, Refrigerator |
| Building Cooling Type | Central air conditioning |
| Location Description | Cross Streets: Somerset St. E. & Marlborough Ave. ** Directions: Queensway to Mann Ave. Right on Mann Ave., left on Marlborough Ave. |
| Parking Space Total | 4 |
| Foundation Type | Block |
| Building Type | House |
| Ownership Type | Freehold |
| Building.StoriesTotal | 2 |
Interior Features
| Building Fireplace Present | True |
|---|---|
| Building Fireplace Total | 1 |
| Building Heating Type | Forced air, Heat Pump |
| Building Heating Fuel | Natural gas |
| Basement Development | Finished |
| Basement Type | Full (Finished) |
| Construction Style Attachment | Detached |
| Living Area Range | 1100 |
| Bedrooms | 2+1 |
Exterior Features
| Structure | Deck |
|---|---|
| Land Amenities | Public Transit, Park, Schools |
| Sewer | Sanitary sewer |
| Exterior Finish | Brick, Vinyl siding |
Room Details
| Room | Dimensions | Level | Flooring | Details |
|---|---|---|---|---|
| Bathroom | 2 m x 1.24 m | Main level | 1.24 m | |
| Bedroom | 3.68 m x 3.53 m | Basement | 3.53 m | |
| Den | 3.27 m x 2.94 m | Main level | 2.94 m | |
| Dining room | 4.09 m x 2.74 m | Main level | 2.74 m | |
| Foyer | 3.09 m x 1.85 m | Main level | 1.85 m | |
| Kitchen | 5.94 m x 3.07 m | Main level | 3.07 m | |
| Laundry room | 2.59 m x 2.46 m | Basement | 2.46 m | |
| Living room | 4.09 m x 3.81 m | Main level | 3.81 m | |
| Other | 1.6 m x 0.93 m | Main level | 0.93 m | |
| Primary Bedroom | 4.04 m x 3.7 m | Second level | 3.7 m | |
| Recreational, Games room | 5.69 m x 3.86 m | Basement | 3.86 m | |
| Utility room | 2.74 m x 1.29 m | Basement | 1.29 m |
Amenities
- Views
- New Construction
- Adult 55+
- Lease To Own
- No Strata Fees
- Furnished
- Primary On Main
- Air Conditioning
- Seller Finance
- Green
- Fixer Upper
- Horse
- Golf
- Fireplace
- Deck
- Garage
- Basement
- Pool

Property vs Single Family Average in K1N 8E9
Price
In The Neighbourhood
Primary On Main
Ottawa
$ 499,900
- Type
- Single Family
- Rooms
- 3 Beds + 2 Baths
ROYAL LEPAGE INTEGRITY REALTY
 Data is supplied by Pillar 9™ MLS® System. Pillar 9™ is the owner of the copyright in its MLS® System. Data is deemed reliable but is not guaranteed accurate by Pillar 9™. The trademarks MLS®, Multiple Listing Service® and the associated logos are owned by The Canadian Real Estate Association (CREA) and identify the quality of services provided by real estate professionals who are members of CREA. Used under license.

 All information deemed reliable but not guaranteed. All properties are subject to prior sale, change or withdrawal. Neither listing broker(s) or information provider(s) shall be responsible for any typographical errors, misinformation, misprints and shall be held totally harmless. Listing(s) information is provided for consumer's personal, non-commercial use and may not be used for any purpose other than to identify prospective properties consumers may be interested in purchasing. The data relating