
Golf Course
Address
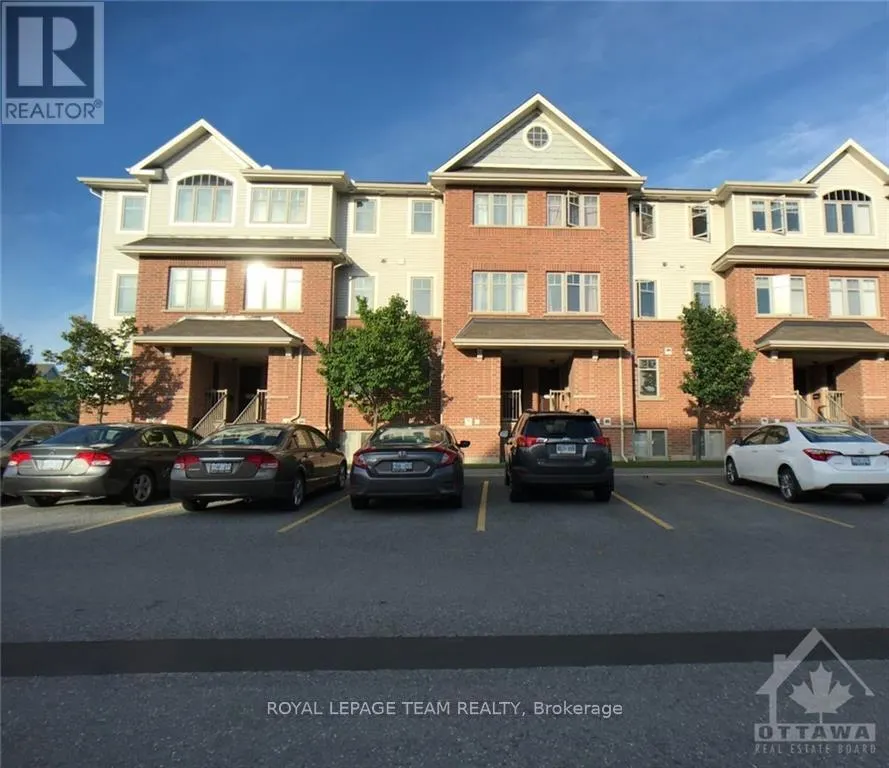
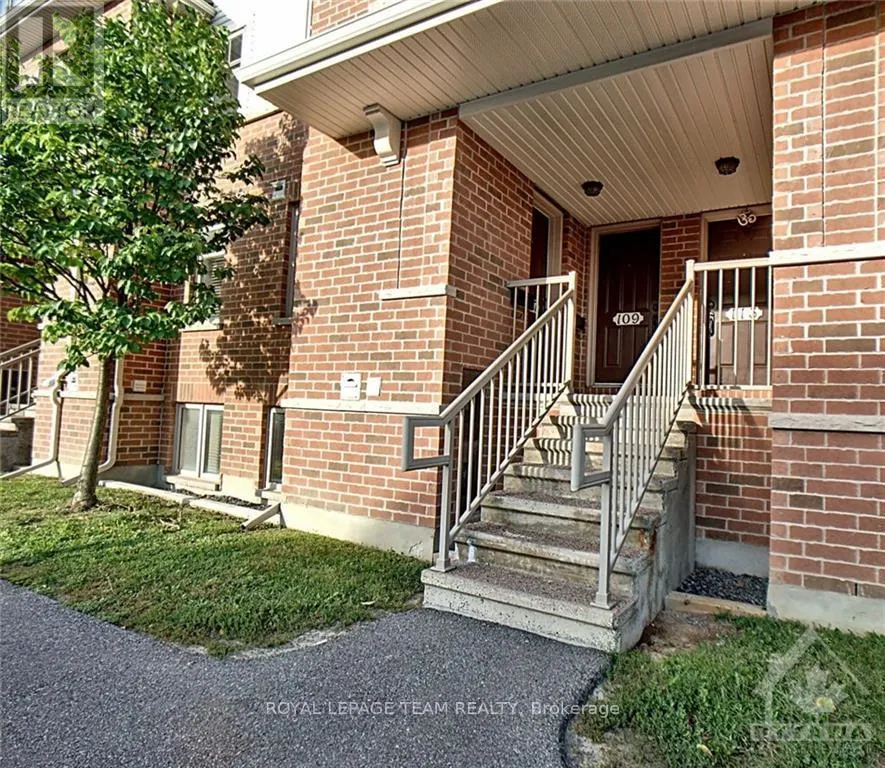
109 Keltie Private, Ottawa, ON
Price
$ 2,300
Property Attributes
- ID#X13750518
- TypeSingle Family
- Listing Status Active
- MunicipalityOttawa
- CityOttawa
- Area7706 - Barrhaven - Longfields
- Neighbourhood7706 - Barrhaven - Longfields
- Postal CodeK2J 0A1
- Style
- Price$ 2,300
- Bedrooms2
- Bathrooms2
- Half Bathrooms0
Data Source:
Canadian Real Estate Association (CREA)
Property Description
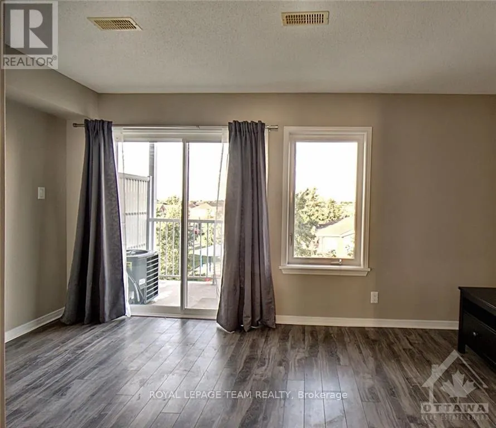
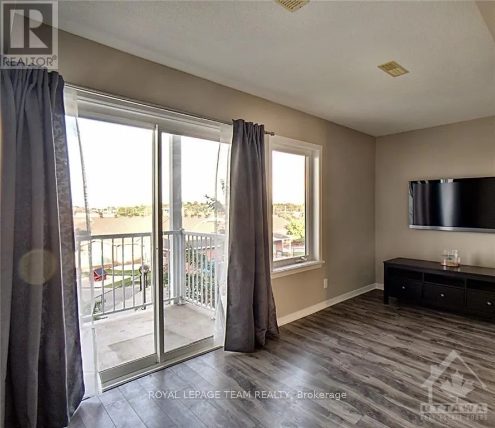
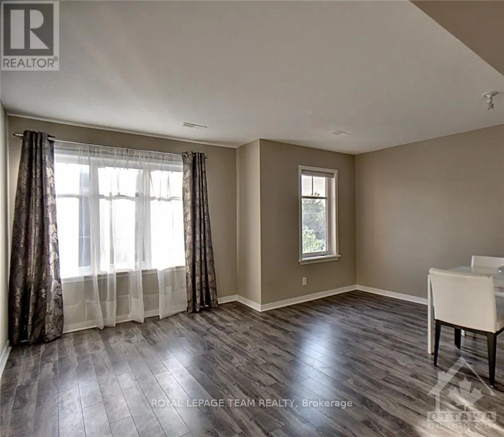
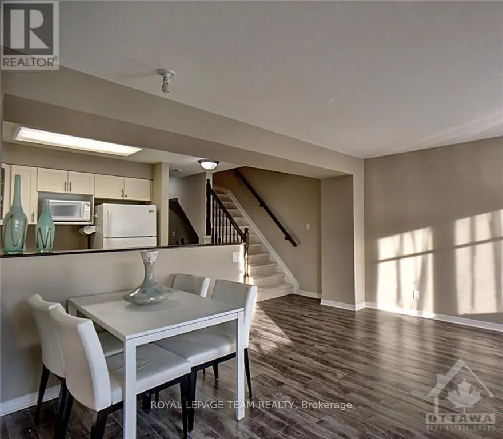
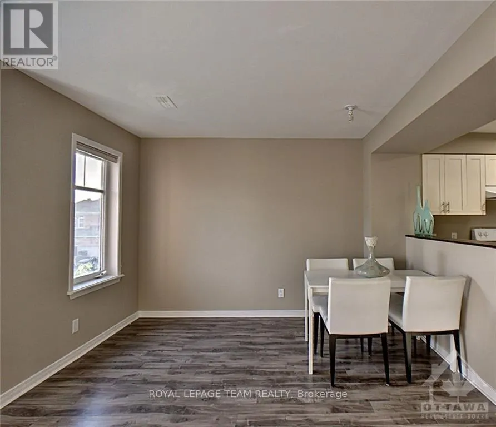
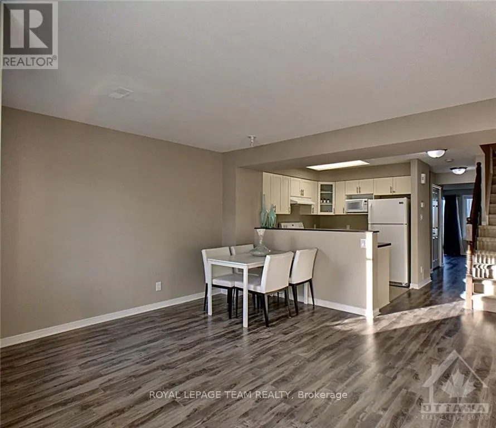
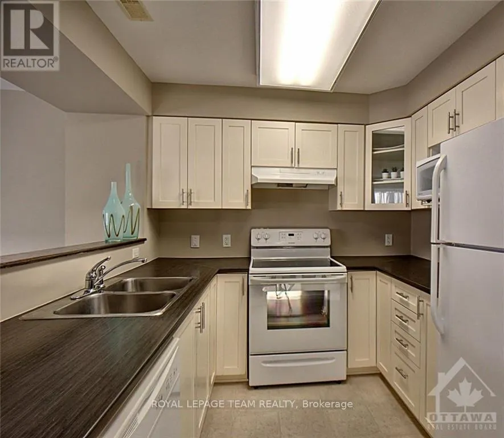
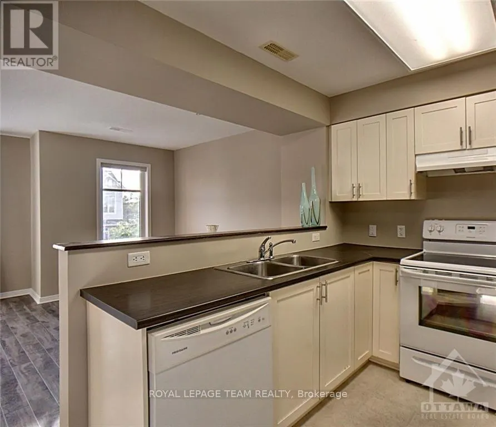
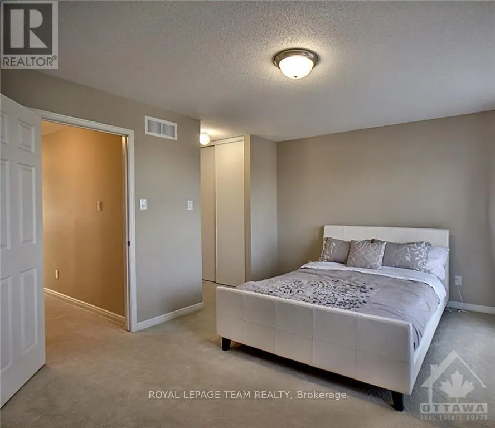
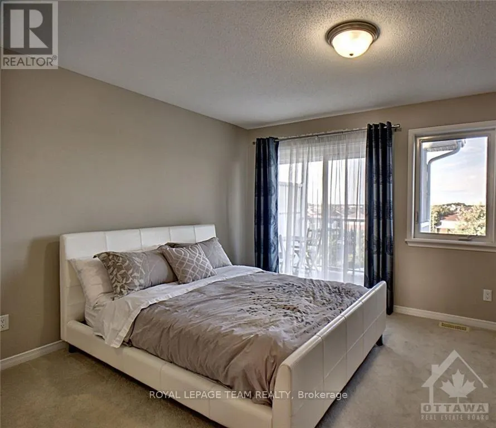
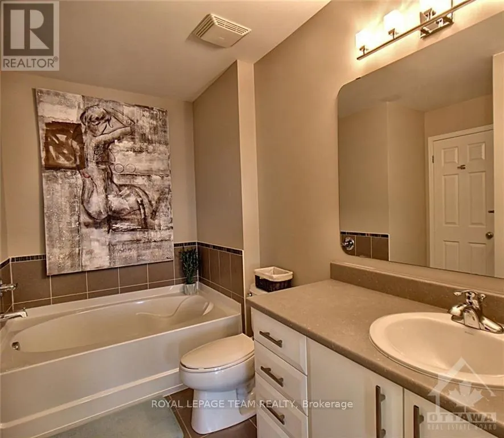
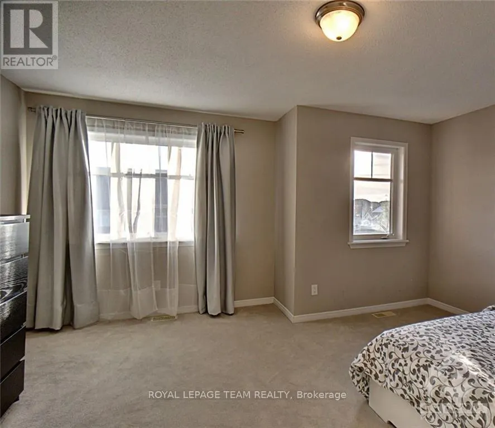
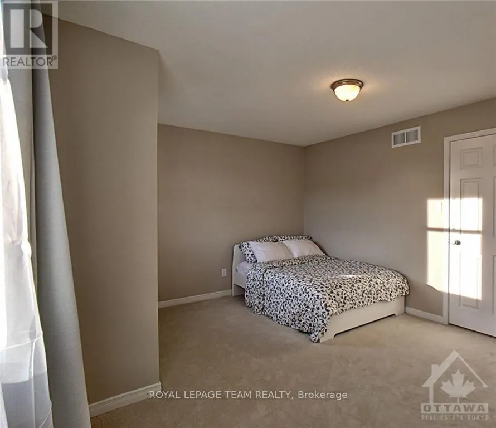
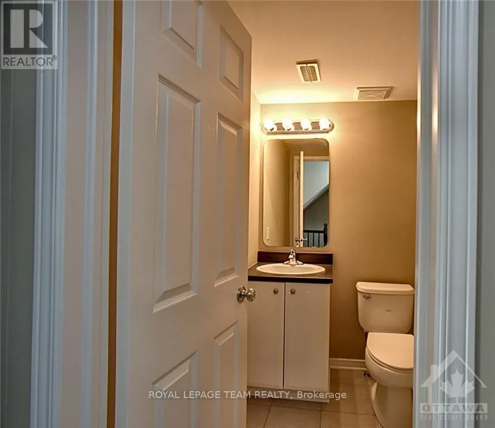
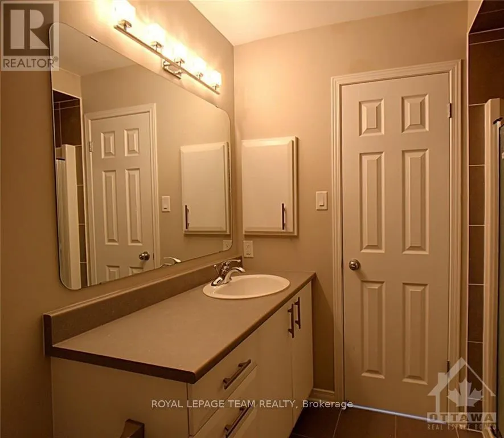
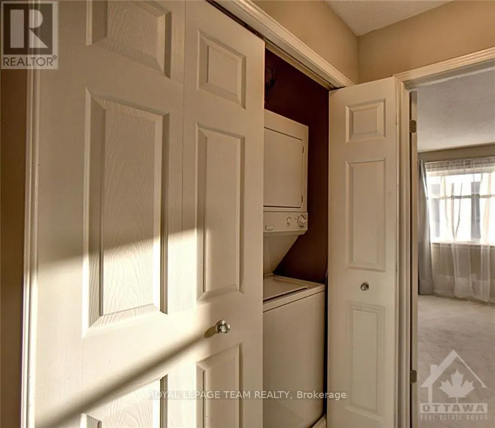
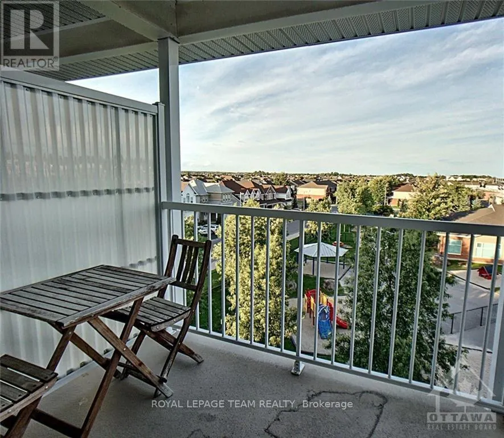
Spacious 2-bedroom, 2-bathroom upper unit located in desirable Longfields, within walking distance to schools, parks, shopping, the Park & Ride, RioCan, and many other amenities. This condo features two large bedrooms with generous closets, and a bright, open-concept main level with an eat-in kitchen, powder room, dining area, and living room.All appliances are included, along with an in-suite washer and dryer. The unit is heated by natural gas in the winter and cooled by central AC in the summer, ensuring comfort year-round. It comes with one outdoor parking space, with plenty of visitor and street parking also available.Conveniently situated close to Barrhaven Marketplace, parks, and public transit, this stylish, spacious, and move-in-ready home is an exceptional opportunity you won't want to miss. Available November 1st. (id:7434)
General Features
| Community Features | Community Centre |
|---|---|
| Property Type | Single Family |
| Lease | 2300.00 |
| CommunityName | 7706 - Barrhaven - Longfields |
| Amenities | Golf Nearby, Public Transit, Park |
| Building Appliances | Dishwasher, Dryer, Hood Fan, Stove, Washer, Refrigerator |
| Building Cooling Type | Central air conditioning |
| Location Description | Longfields Dr heading North, turn left on Deercroft Ave, then left on Keltie Private |
| Parking Space Total | 1 |
| Foundation Type | Concrete |
| Building Type | Other |
| Building.StoriesTotal | 2 |
Interior Features
| Building Fireplace Present | False |
|---|---|
| Building Heating Type | Forced air |
| Building Heating Fuel | Natural gas |
| Basement Type | None, None |
| Living Area Range | 1100 |
| Bedrooms | 2 |
Exterior Features
| Land Amenities | Golf Nearby, Public Transit, Park |
|---|---|
| Sewer | Sanitary sewer |
| Exterior Finish | Brick |
Room Details
| Room | Dimensions | Level | Flooring | Details |
|---|---|---|---|---|
| Bedroom | 4.59 m x 3.65 m | Second level | 3.65 m | |
| Dining room | 3.45 m x 2 m | Main level | 2 m | |
| Family room | 4.62 m x 2.84 m | Main level | 2.84 m | |
| Living room | 4.41 m x 2.61 m | Main level | 2.61 m | |
| Primary Bedroom | 4.59 m x 3.53 m | Second level | 3.53 m |
Amenities
- Views
- New Construction
- Adult 55+
- Lease To Own
- No Strata Fees
- Furnished
- Primary On Main
- Air Conditioning
- Seller Finance
- Green
- Fixer Upper
- Horse
- Golf
- Fireplace
- Deck
- Garage
- Basement
- Pool

Property vs Single Family Average in K2J 0A1
Price
In The Neighbourhood
Just Listed
Ottawa
$ 776,000
- Type
- Single Family
- Rooms
- 3 Beds + 3.5 Baths
RE/MAX HALLMARK REALTY GROUP
Just Listed
Ottawa
$ 879,900
- Type
- Single Family
- Rooms
- 4 Beds + 3 Baths
PAUL RUSHFORTH REAL ESTATE INC.
Primary On Main
Ottawa
$ 749,900
- Type
- Single Family
- Rooms
- 3 Beds + 3 Baths
ROYAL LEPAGE PERFORMANCE REALTY
 Data is supplied by Pillar 9™ MLS® System. Pillar 9™ is the owner of the copyright in its MLS® System. Data is deemed reliable but is not guaranteed accurate by Pillar 9™. The trademarks MLS®, Multiple Listing Service® and the associated logos are owned by The Canadian Real Estate Association (CREA) and identify the quality of services provided by real estate professionals who are members of CREA. Used under license.

 All information deemed reliable but not guaranteed. All properties are subject to prior sale, change or withdrawal. Neither listing broker(s) or information provider(s) shall be responsible for any typographical errors, misinformation, misprints and shall be held totally harmless. Listing(s) information is provided for consumer's personal, non-commercial use and may not be used for any purpose other than to identify prospective properties consumers may be interested in purchasing. The data relating