
Primary on Main

Address
59 Evergreen Drive, Ottawa, ON
Price
$ 699,900
Property Attributes
- ID#X13730766
- TypeSingle Family
- Listing Status Active
- MunicipalityOttawa
- CityOttawa
- Area7804 - Lynwood Village
- Neighbourhood7804 - Lynwood Village
- Postal CodeK2H 6C5
- StyleBungalow
- Price$ 699,900
- Bedrooms3
- Bathrooms1
- Half Bathrooms1
Data Source:
Canadian Real Estate Association (CREA)
Property Description
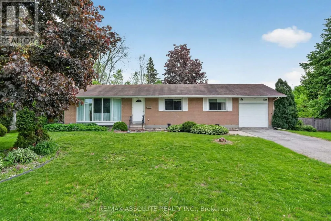
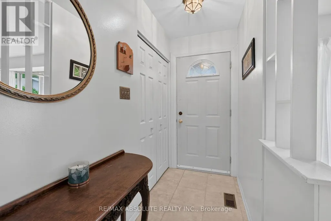
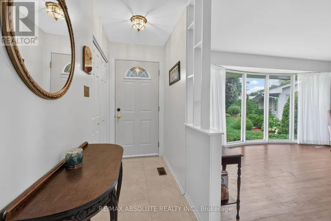
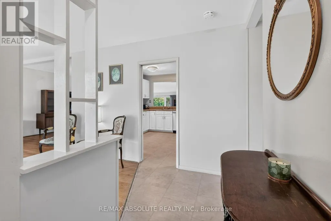
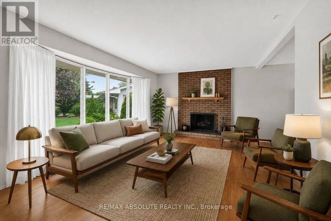
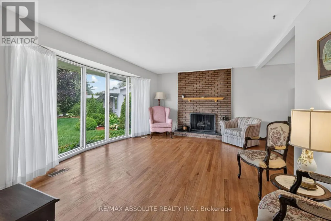
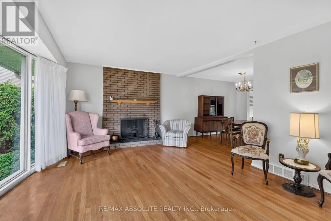
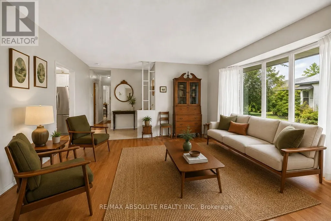
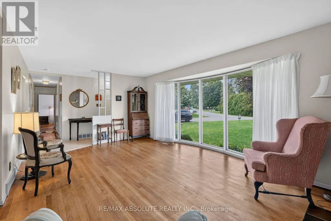
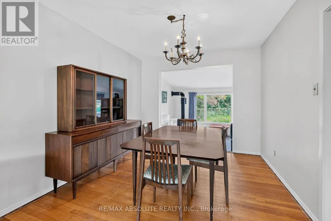
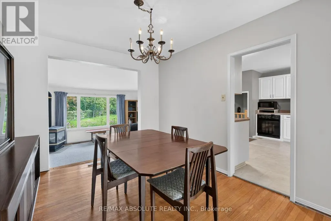
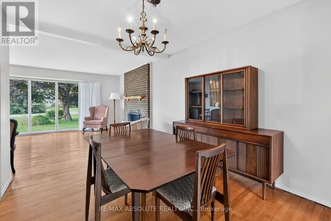
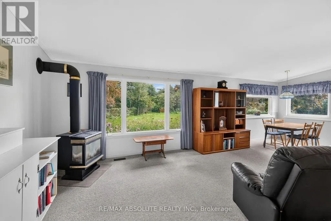
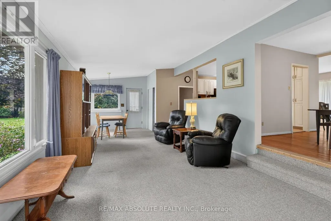
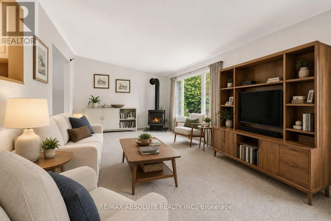
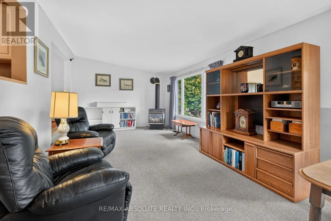
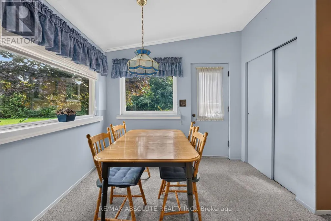
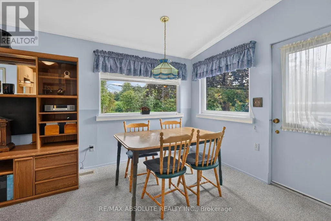
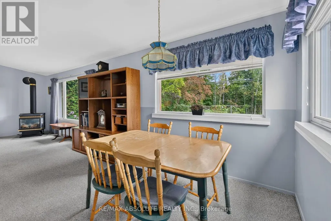
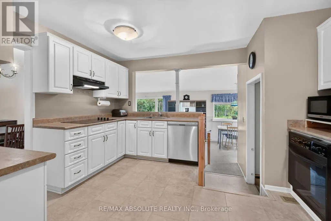
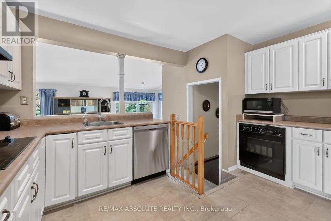
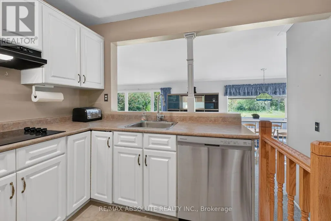
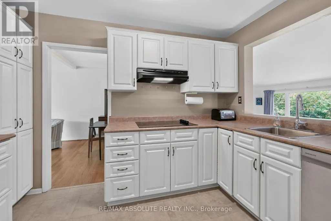
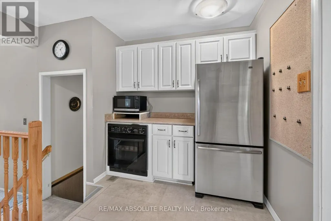
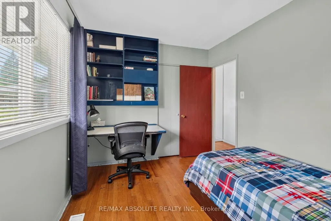
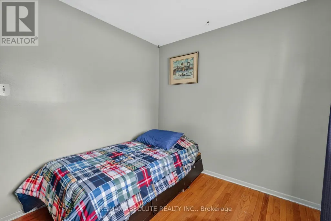
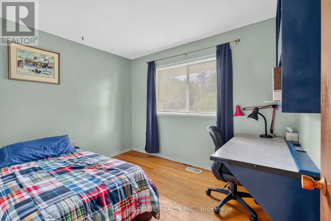
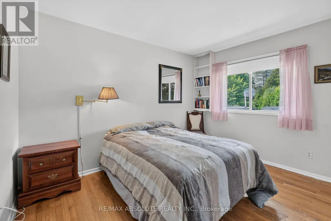
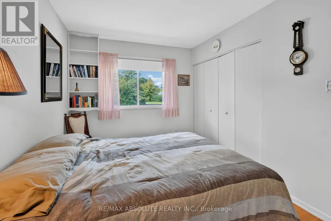
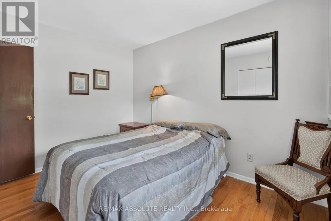
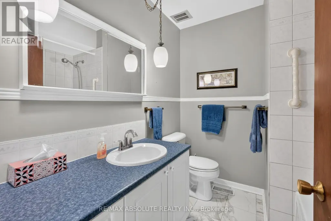
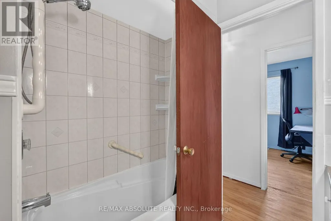
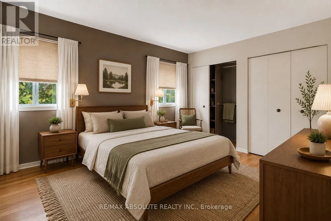
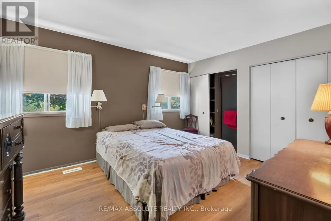
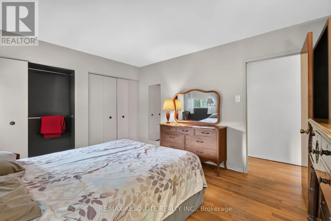
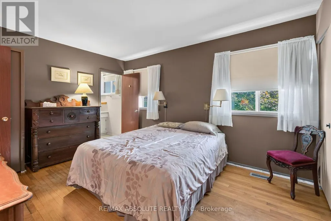
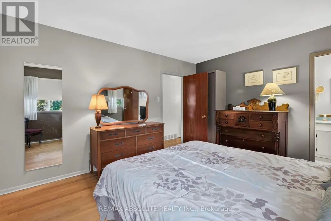
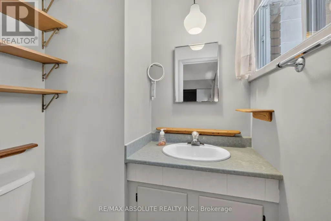
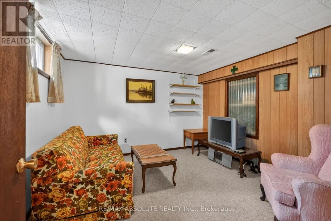
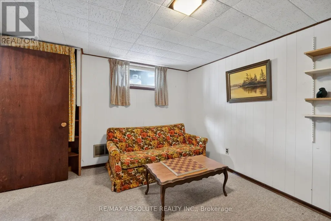
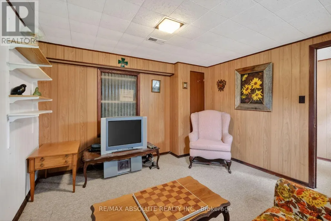
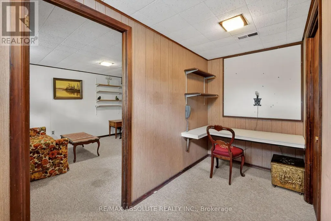
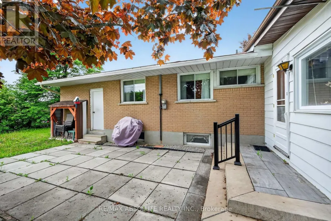
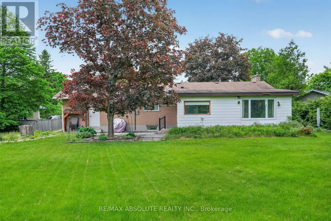
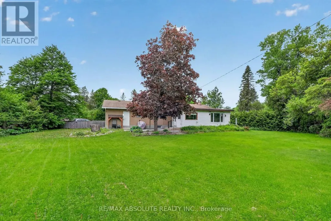
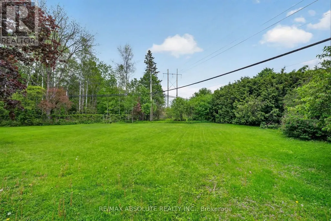
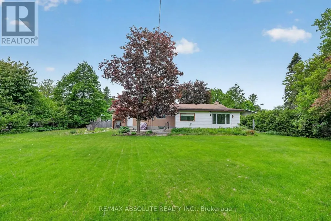
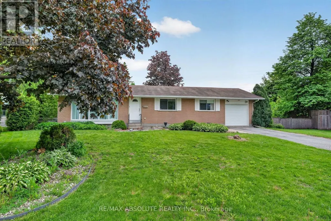
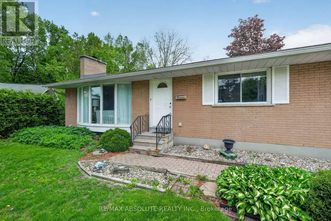
Welcome to 59 Evergreen Drive, a rare opportunity to own a lovingly maintained, original-owner bungalow in the highly sought-after community of Lynwood Village. Set on an exceptional pie-shaped lot backing directly onto the NCC Greenbelt, this 3-bedroom, 1.5-bathroom Teron-built home offers an impressive combination of privacy, space&natural beauty. A backyard gate provides direct access to miles of scenic trails for hiking, cycling&cross-country skiing. The bright and spacious main level features a sun-filled L-shaped living &dining room anchored by a wood-burning fireplace, offered in "as is" condition. The carpeting has been removed to reveal the original oak hardwood flooring throughout the main level, excluding the addition, ready for the new owner to refinish&restore. The generous family room addition provides exceptional living space, beautiful views of the expansive backyard& direct access to the patio gardens. The eat-in kitchen offers abundant cabinetry and workspace, along with a stainless steel refrigerator, dishwasher, cooktop and built-in oven. The primary bedroom includes a convenient 2-piece ensuite, while two additional bedrooms and a full 4-piece bathroom complete the main level. The partially finished basement offers a hobby room, workshop area, laundry facilities, cedar closet and extensive storage, with excellent potential for future customization. Outside, the fully fenced backyard is a private retreat with mature greenery, ample space to garden and unbeatable access to the NCC trail network, creating an ideal setting for outdoor enthusiasts& families alike. Additional features include a single attached garage&gas furnace (2010). Situated on a quiet, family-friendly street within walking distance of schools, parks, tennis courts& a public pool, this exceptional property is also conveniently located near shopping, restaurants, Queensway Carleton Hospital, the DND Carling Campus&major commuter routes. 24 hrs irrevocable on all offers (id:7434)
General Features
| Features | Wooded area, Backs on greenbelt, Flat site |
|---|---|
| Property Type | Single Family |
| Zoning Description | Residential |
| CommunityName | 7804 - Lynwood Village |
| Amenities | Park |
| Building Age | 51 to 99 years |
| Building Amenities | Fireplace(s) |
| Building Appliances | Garage door opener remote(s), Oven - Built-In, Range, Water meter, Cooktop, Dishwasher, Dryer, Garage door opener, Oven, Washer, Refrigerator |
| Building Architectural Style | Bungalow |
| Building Cooling Type | Central air conditioning |
| Location Description | Cross Streets: Robertson Rd / Old Richmond Rd. ** Directions: From Robertson Rd, heading west, turn left onto Stinson Ave, right onto Ridgefield Cres, and left onto Evergreen Drive. |
| Parking Space Total | 3 |
| Foundation Type | Poured Concrete |
| Building Type | House |
| Ownership Type | Freehold |
| Building.StoriesTotal | 1 |
Interior Features
| Building Fireplace Present | True |
|---|---|
| Building Fireplace Total | 1 |
| Building Heating Type | Forced air |
| Building Heating Fuel | Natural gas |
| Basement Development | Partially finished |
| Basement Type | Partial (Partially finished) |
| Construction Style Attachment | Detached |
| Flooring Type | Tile, Carpeted, Concrete |
| Living Area Range | 1500 |
| Bedrooms | 3 |
Exterior Features
| Structure | Deck |
|---|---|
| Land Amenities | Park |
| Landscape Features | Landscaped |
| Sewer | Sanitary sewer |
| Exterior Finish | Brick, Vinyl siding |
| Fence Type | Fenced yard |
Room Details
| Room | Dimensions | Level | Flooring | Details |
|---|---|---|---|---|
| Bathroom | 1.7 m x 1.38 m | Main level | 1.38 m | |
| Bedroom 2 | 2.72 m x 3.64 m | Main level | 3.64 m | |
| Bedroom 3 | 3.34 m x 2.69 m | Main level | 2.69 m | |
| Den | 3.53 m x 3.41 m | Lower level | 3.41 m | |
| Dining room | 3.48 m x 2.99 m | Main level | 2.99 m | |
| Family room | 7.98 m x 3.91 m | Ground level | 3.91 m | |
| Foyer | 2.03 m x 1.14 m | Main level | 1.14 m | |
| Kitchen | 4.02 m x 3.31 m | Main level | 3.31 m | |
| Laundry room | 9.11 m x 3.52 m | Lower level | 3.52 m | |
| Living room | 5.55 m x 3.65 m | Main level | 3.65 m | |
| Primary Bedroom | 4.21 m x 3.12 m | Main level | 3.12 m | |
| Recreational, Games room | 6.73 m x 3.26 m | Lower level | 3.26 m | |
| Workshop | 6.9 m x 3.74 m | Lower level | 3.74 m |
Amenities
- Views
- New Construction
- Adult 55+
- Lease To Own
- No Strata Fees
- Furnished
- Primary On Main
- Air Conditioning
- Seller Finance
- Green
- Fixer Upper
- Horse
- Golf
- Fireplace
- Deck
- Garage
- Basement
- Pool

Property vs Single Family Average in K2H 6C5
Price
 Data is supplied by Pillar 9™ MLS® System. Pillar 9™ is the owner of the copyright in its MLS® System. Data is deemed reliable but is not guaranteed accurate by Pillar 9™. The trademarks MLS®, Multiple Listing Service® and the associated logos are owned by The Canadian Real Estate Association (CREA) and identify the quality of services provided by real estate professionals who are members of CREA. Used under license.

 All information deemed reliable but not guaranteed. All properties are subject to prior sale, change or withdrawal. Neither listing broker(s) or information provider(s) shall be responsible for any typographical errors, misinformation, misprints and shall be held totally harmless. Listing(s) information is provided for consumer's personal, non-commercial use and may not be used for any purpose other than to identify prospective properties consumers may be interested in purchasing. The data relating