
Water Views


Address
3241 Harwood Road, Hamilton Township, ON
Price
$ 669,000
Property Attributes
- ID#X13723430
- TypeSingle Family
- Listing Status Active
- MunicipalityHamilton Township
- CityHamilton Township
- AreaRural Hamilton
- NeighbourhoodRural Hamilton
- Postal CodeK0K 1C0
- StyleBungalow
- Price$ 669,000
- Bedrooms2+1
- Bathrooms1
- Half Bathrooms1
Data Source:
Canadian Real Estate Association (CREA)
Property Description
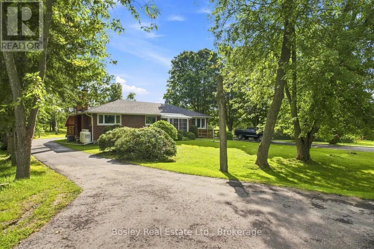
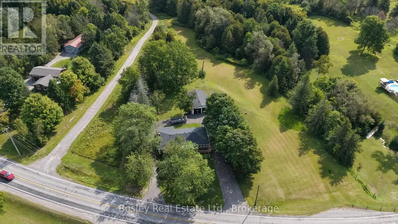
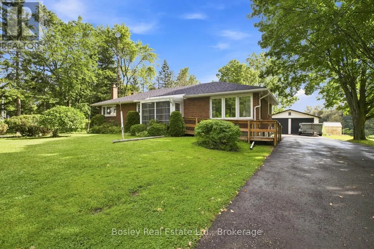
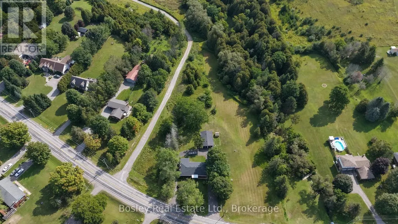
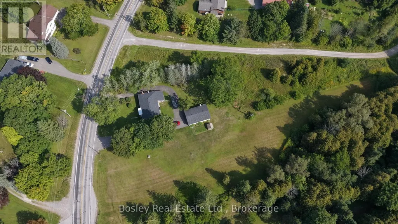
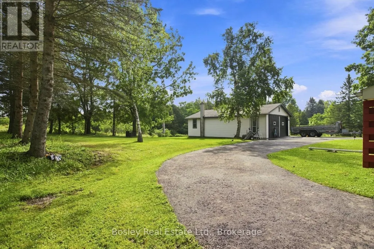
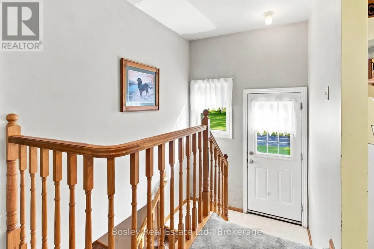
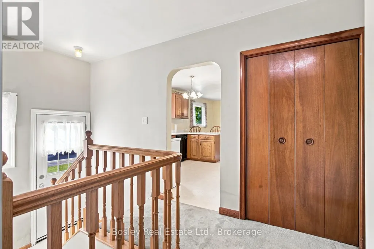
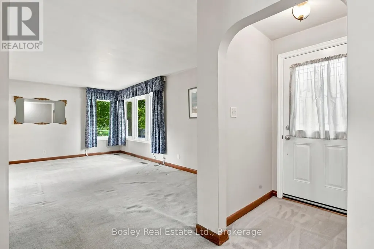
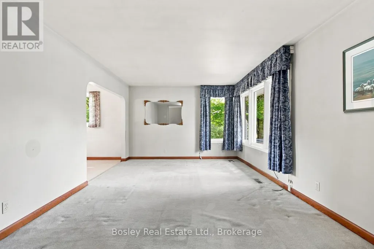
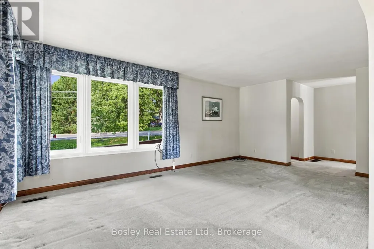
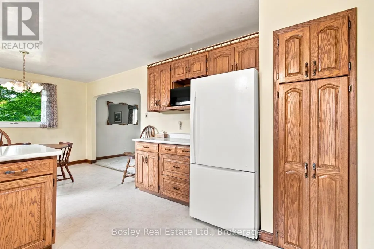
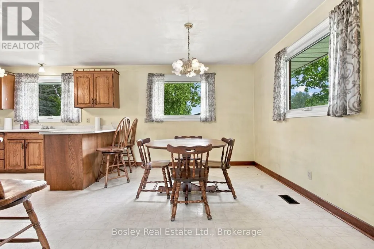
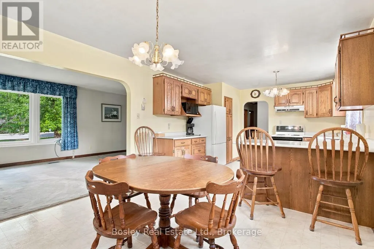
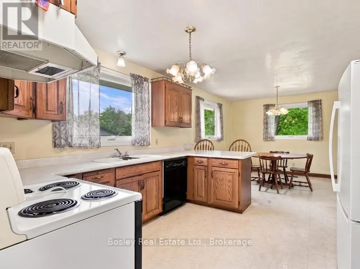
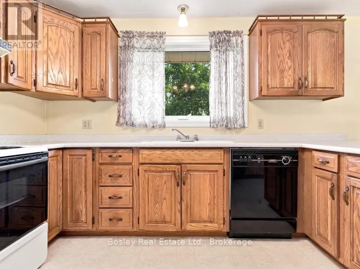
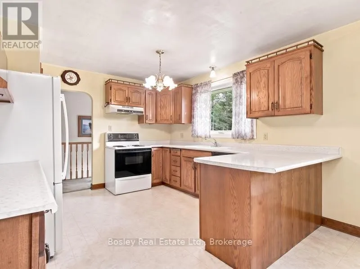
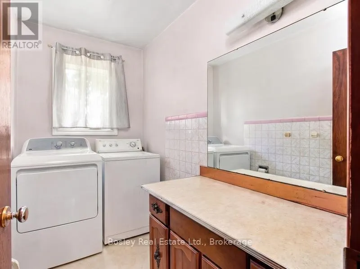
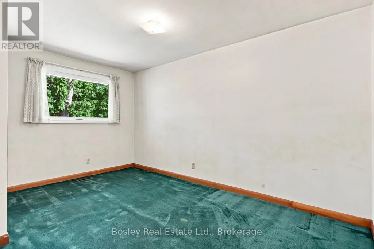
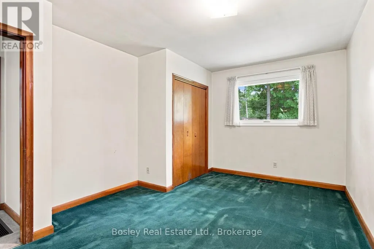
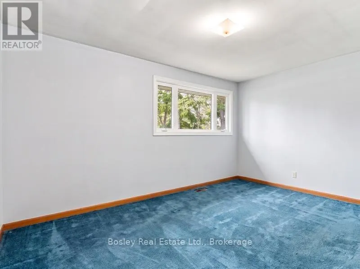
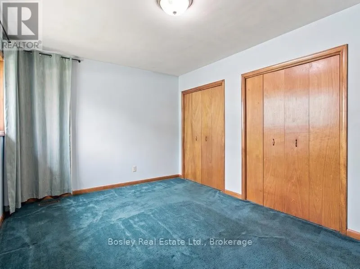
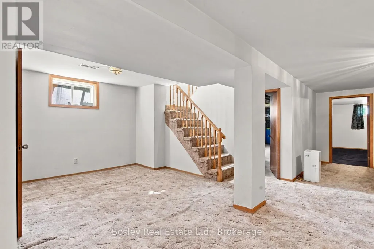
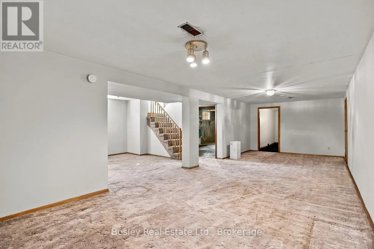
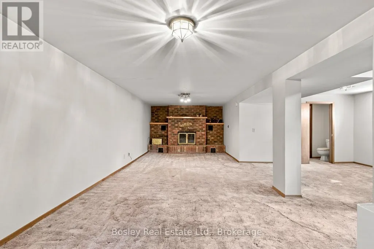
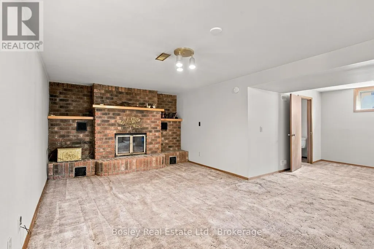
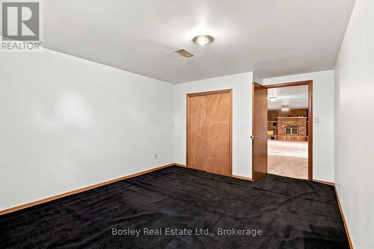
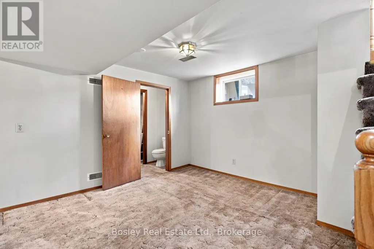
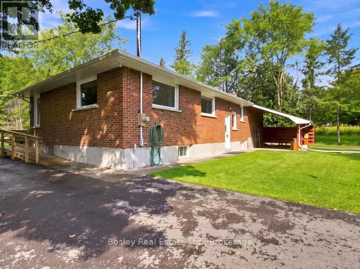
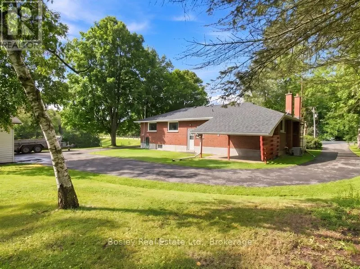
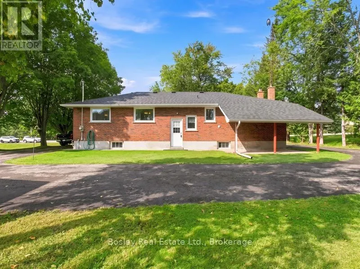
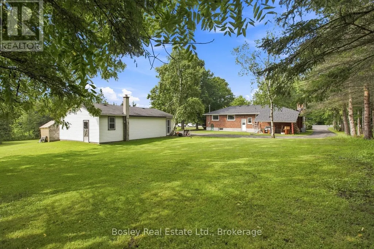
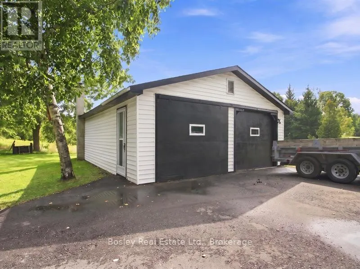
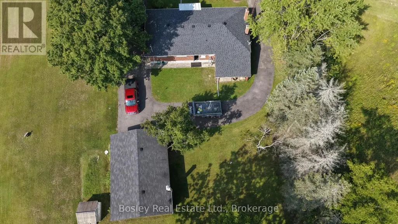
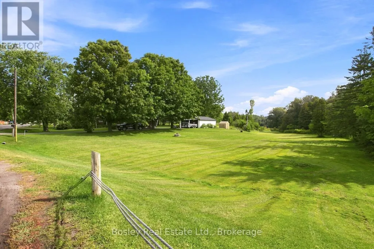
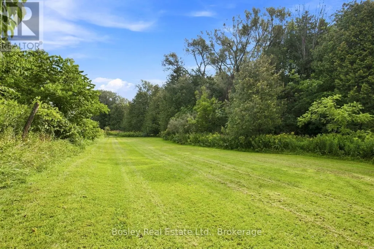
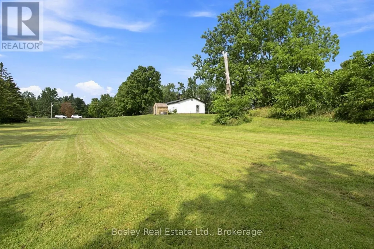
This beautiful rural property offers over 1.5 acres of privacy, large yard space to enjoy and creek running through the southeast portion of the property. This traditional all-brick bungalow was thoughtfully designed for function. The interior layout features a large eat-in kitchen, a main-floor living room with oversized windows, a main-floor laundry room, a full bathroom, and two well-appointed bedrooms. There is plenty of opportunity for you to personalize this space into your own country retreat, including the finished lower level with a 2-piece bath, spacious family room, an additional bedroom, and ample storage space. Enter the paved driveway as it circles to the back of the house, patio area with coverage, ideal for entertaining or getting out of the elements. A detached 2 car garage with an attached workshop is great for storage or a bonus space you can use however you see fit! A simply exceptional property, sunrises from the east in the morning through the kitchen and sunsets from the living room in the evening. In a fabulous location, with desirable schools, abundant parks and recreation, and just 10 minutes from Cobourg and all amenities, this charming home is the perfect, simplistic spot to call home! (id:7434)
General Features
| Features | Wooded area, Irregular lot size, Lighting, Level |
|---|---|
| Community Features | School Bus |
| Property Type | Single Family |
| Zoning Description | A |
| CommunityName | Rural Hamilton |
| Amenities | Schools |
| Building Age | 51 to 99 years |
| Building Amenities | Fireplace(s) |
| Building Appliances | Dishwasher, Dryer, Storage Shed, Washer, Water softener, Window Coverings |
| Building Architectural Style | Bungalow |
| Building Cooling Type | Central air conditioning |
| Location Description | Cross Streets: County Road 45. ** Directions: County Road 45 to Harwood Road. |
| Parking Space Total | 10 |
| Foundation Type | Concrete |
| Building Type | House |
| Ownership Type | Freehold |
| Building.StoriesTotal | 1 |
Interior Features
| Building Fireplace Present | True |
|---|---|
| Building Heating Type | Forced air |
| Building Heating Fuel | Propane |
| Basement Development | Finished |
| Basement Type | N/A (Finished) |
| Construction Style Attachment | Detached |
| Living Area Range | 1100 |
| Bedrooms | 2+1 |
Exterior Features
| Structure | Patio(s), Porch, Workshop |
|---|---|
| Land Amenities | Schools |
| Sewer | Septic System |
| Exterior Finish | Brick |
Room Details
| Room | Dimensions | Level | Flooring | Details |
|---|---|---|---|---|
| Bathroom | 3.18 m x 2.59 m | Main level | 2.59 m | |
| Bedroom | 2.74 m x 4.42 m | Main level | 4.42 m | |
| Dining room | 3.51 m x 3 m | Main level | 3 m | |
| Furnace | 1.83 m x 3.73 m | Basement | 3.73 m | |
| Kitchen | 3.51 m x 3.63 m | Main level | 3.63 m | |
| Laundry room | 2.74 m x 1.47 m | Main level | 1.47 m | |
| Living room | 5.74 m x 3.56 m | Main level | 3.56 m | |
| Partial bathroom | 0.89 m x 2.01 m | Basement | 2.01 m | |
| Recreational, Games room | 3.35 m x 9.25 m | Basement | 9.25 m | |
| Utility room | 7.77 m x 3.71 m | Basement | 3.71 m |
Amenities
- Views
- New Construction
- Adult 55+
- Lease To Own
- No Strata Fees
- Furnished
- Primary On Main
- Air Conditioning
- Seller Finance
- Green
- Fixer Upper
- Horse
- Golf
- Fireplace
- Deck
- Garage
- Basement
- Pool

Property vs Single Family Average in K0K 1C0
Price
In The Neighbourhood
Waterfront
Hamilton Township
$ 1,149,800
- Type
- Single Family
- Rooms
- 3 Beds + 2 Baths
Right At Home Realty
Water Views
Hamilton Township
$ 1,050,000
- Type
- Single Family
- Rooms
- 3 Beds + 3 Baths
RE/MAX Rouge River Realty Ltd.
Water Views
Hamilton Township
$ 1,221,000
- Type
- Single Family
- Rooms
- 3 Beds + 2 Baths
Royal Service Real Estate Inc.
Golf Course
Hamilton Township
$ 550,000
- Type
- Single Family
- Rooms
- 2 Beds + 1 Baths
Royal Lepage Proalliance Realty
Open House
Hamilton Township
$ 2,150,000
- Type
- Single Family
- Rooms
- 4 Beds + 3.5 Baths
Royal Service Real Estate Inc.
Hamilton Township
$ 1,179,000
- Type
- Single Family
- Rooms
- 6 Beds + 4 Baths
RE/MAX Rouge River Realty Ltd.
Primary On Main
Hamilton Township
$ 1,199,900
- Type
- Single Family
- Rooms
- 5 Beds + 3.5 Baths
RE/MAX HALLMARK EASTERN REALTY
Reduced
Hamilton Township
$ 1,099,900
- Type
- Single Family
- Rooms
- 3 Beds + 2.5 Baths
Royal Lepage Proalliance Realty
Water Views
Hamilton Township
$ 899,000
- Type
- Single Family
- Rooms
- 3 Beds + 3 Baths
Royal Service Real Estate Inc.
Hamilton Township
$ 899,000
- Type
- Single Family
- Rooms
- 5 Beds + 2 Baths
Keller Williams Energy Real Estate
Primary On Main
Hamilton Township
$ 699,900
- Type
- Single Family
- Rooms
- 4 Beds + 3.5 Baths
Homesmiths Real Estate Ltd.
 Data is supplied by Pillar 9™ MLS® System. Pillar 9™ is the owner of the copyright in its MLS® System. Data is deemed reliable but is not guaranteed accurate by Pillar 9™. The trademarks MLS®, Multiple Listing Service® and the associated logos are owned by The Canadian Real Estate Association (CREA) and identify the quality of services provided by real estate professionals who are members of CREA. Used under license.

 All information deemed reliable but not guaranteed. All properties are subject to prior sale, change or withdrawal. Neither listing broker(s) or information provider(s) shall be responsible for any typographical errors, misinformation, misprints and shall be held totally harmless. Listing(s) information is provided for consumer's personal, non-commercial use and may not be used for any purpose other than to identify prospective properties consumers may be interested in purchasing. The data relating