
Water Views
Address
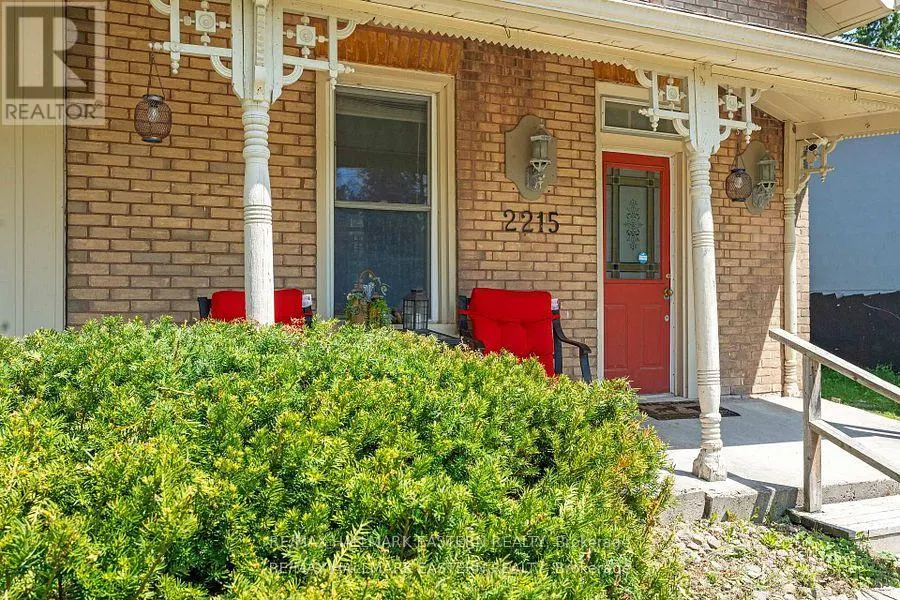
2215 David Fife Line, Otonabee-South Monaghan, ON
Price
$ 699,900
Property Attributes
- ID#X13706946
- TypeSingle Family
- Listing Status Active
- MunicipalityOtonabee-South Monaghan
- CityOtonabee-South Monaghan
- AreaOtonabee-South Monaghan
- NeighbourhoodOtonabee-South Monaghan
- Postal CodeK0L 1B0
- Style
- Price$ 699,900
- Bedrooms3
- Bathrooms2
- Half Bathrooms1
Data Source:
Canadian Real Estate Association (CREA)
Property Description
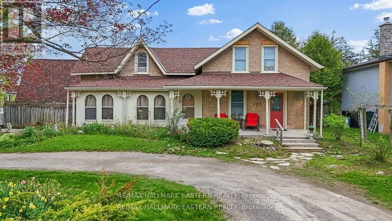
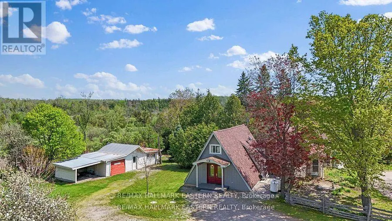
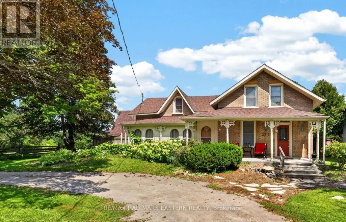
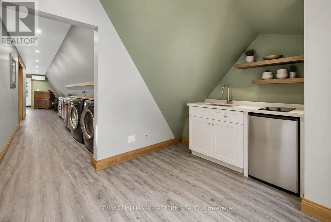
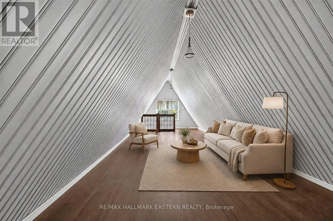
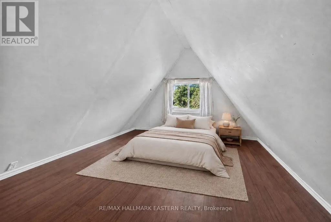
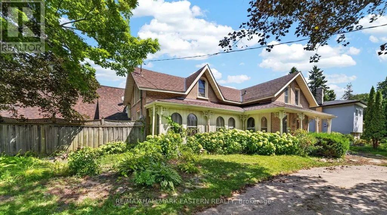
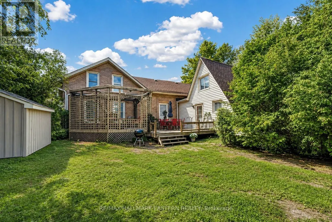
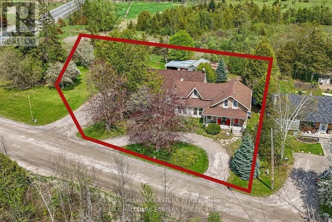
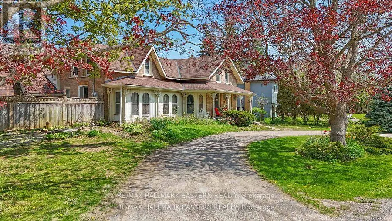
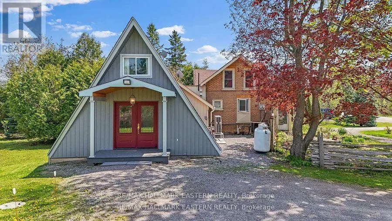
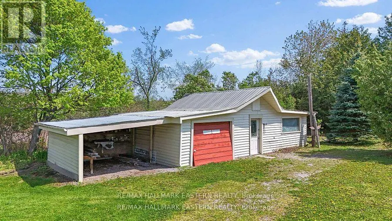
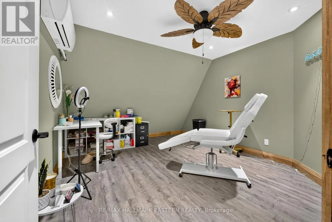
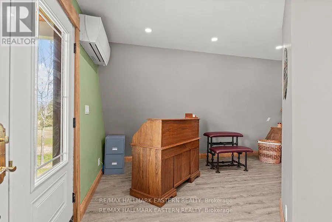
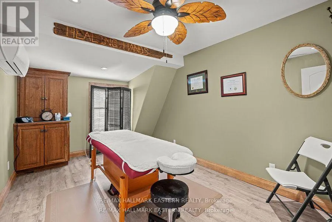
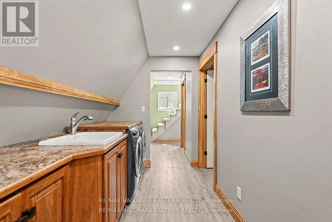
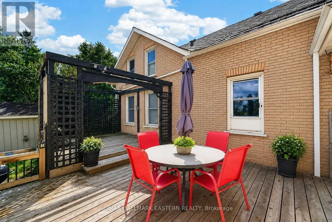
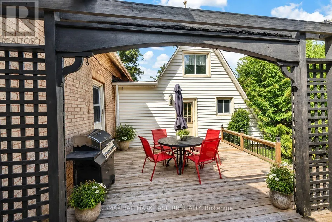
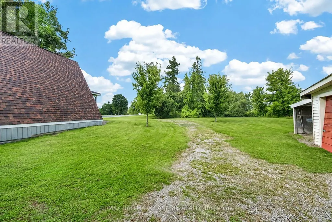
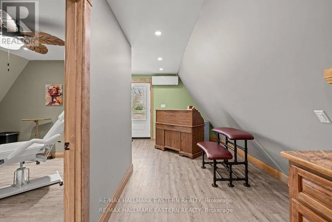
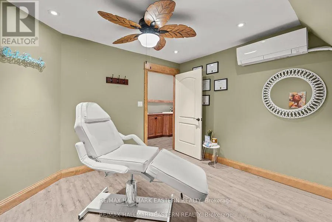
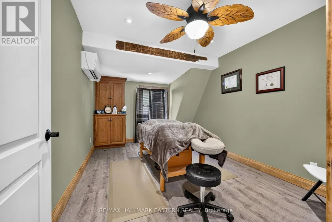
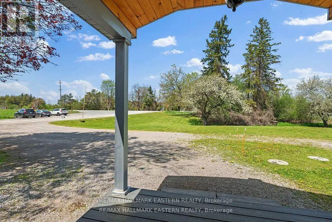
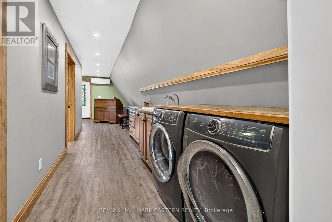
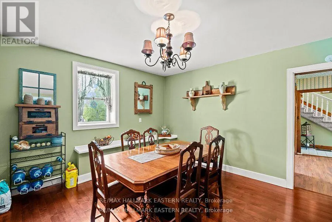
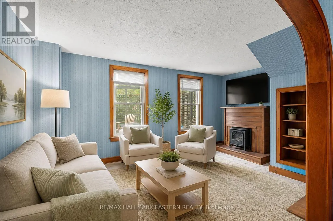
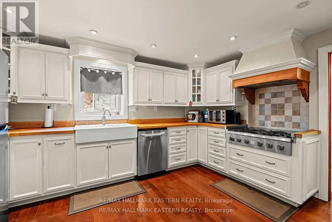
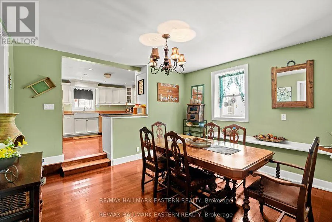
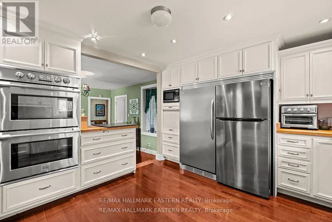
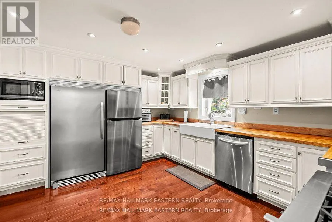
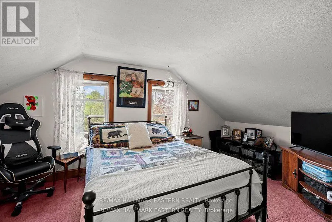
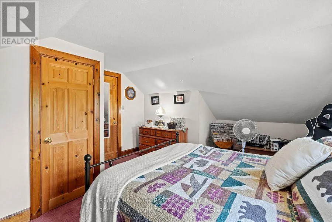
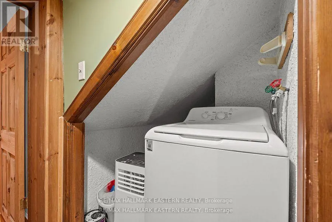
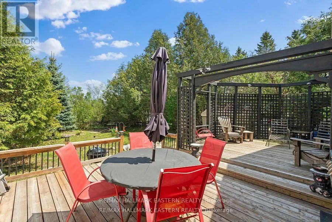
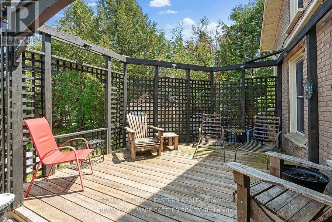
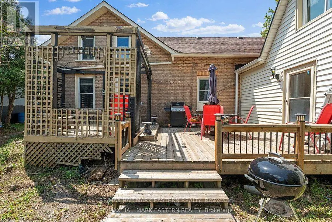
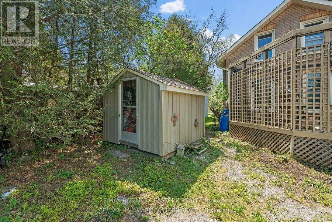
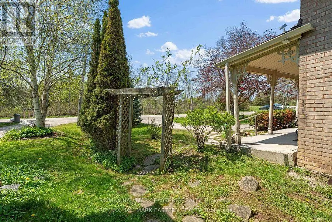
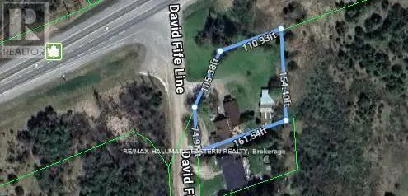
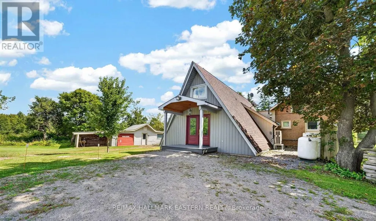
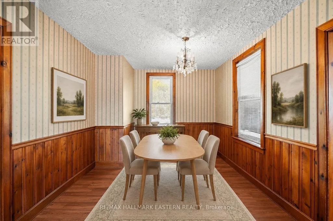
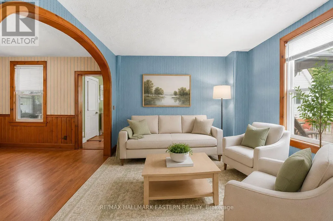
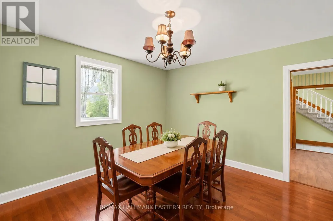
2215 David Fife Line is a 2,572 sq. ft. live/work property just east of Peterborough, offering separate-entry professional space, a three-bedroom residence, detached garage/workshop, ample parking and convenient access to Highway 7, Highway 115 and the 407.Set on approximately half an acre in Otonabee-South Monaghan, the property offers excellent road exposure and a flexible layout that may appeal to entrepreneurs, health practitioners, professional services, contractors, investors or buyers looking to combine residential and workspace needs at one address. The attached A-frame wing creates a defined area apart from the main residence, with its own separate entrance. The ground level includes multiple office or treatment rooms, laundry facilities, a three-piece washroom and a rear area with potential for a future kitchenette. A spacious upper great room provides additional flexibility for meetings, training, studio space, office use, storage or other workspace needs. The adjoining residence offers comfortable live/work convenience with three bedrooms, additional living areas, a four-piece bathroom, two-piece powder room and a modern kitchen equipped with a fridge/freezer, six-burner gas stove and double oven. The layout may also suit extended family or other flexible living arrangements. Outside, the level 148.5 by 148.5-foot lot provides seven parking spaces, good visibility and room for clients, staff, vehicles and equipment. The detached garage/workshop adds valuable space for tools, inventory, trades, hobbies or vehicle storage.Recent improvements include the roof and deck, updated approximately six years ago, along with the septic system and septic bed, updated approximately nine years ago.With professional space, residential accommodation, parking, workshop facilities and A2 zoning, 2215 David Fife Line offers a unique live/work opportunity near Peterborough and major transportation routes. (id:7434)
General Features
| Features | Level lot, Flat site |
|---|---|
| Community Features | School Bus |
| Property Type | Single Family |
| Zoning Description | A2 |
| CommunityName | Otonabee-South Monaghan |
| Building Appliances | Water Heater, Dryer, Freezer, Oven, Stove, Washer, Refrigerator |
| Location Description | Cross Streets: Highway 7 E. ** Directions: North on Hwy 115 to Hwy 7, turn right to David Fife Line. |
| Parking Space Total | 7 |
| Building Type | House |
| Ownership Type | Freehold |
| Building.StoriesTotal | 1.5 |
Interior Features
| Building Fireplace Present | False |
|---|---|
| Building Heating Type | Forced air, Heat Pump |
| Building Heating Fuel | Propane |
| Basement Type | Partial |
| Construction Style Attachment | Detached |
| Living Area Range | 2500 |
| Bedrooms | 3 |
Exterior Features
| Structure | Workshop |
|---|---|
| Sewer | Septic System |
| Exterior Finish | Brick, Wood |
Room Details
| Room | Dimensions | Level | Flooring | Details |
|---|---|---|---|---|
| Bedroom | 3.47 m x 4.72 m | Upper Level | 4.72 m | |
| Bedroom 2 | 3.85 m x 3.78 m | Second level | 3.78 m | |
| Dining room | 4.04 m x 3.86 m | Main level | 3.86 m | |
| Family room | 3.16 m x 5.27 m | Main level | 5.27 m | |
| Foyer | 3.81 m x 2.1 m | Main level | 2.1 m | |
| Kitchen | 4.34 m x 3.89 m | Main level | 3.89 m | |
| Laundry room | 2.6 m x 4.97 m | Ground level | 4.97 m | |
| Living room | 3.81 m x 3.03 m | Main level | 3.03 m | |
| Office | 6.83 m x 3.39 m | Ground level | 3.39 m | |
| Other | 3.47 m x 6.2 m | Upper Level | 6.2 m | |
| Primary Bedroom | 3.37 m x 7.69 m | Second level | 7.69 m |
Amenities
- Views
- New Construction
- Adult 55+
- Lease To Own
- No Strata Fees
- Furnished
- Primary On Main
- Air Conditioning
- Seller Finance
- Green
- Fixer Upper
- Horse
- Golf
- Fireplace
- Deck
- Garage
- Basement
- Pool

Property vs Single Family Average in K0L 1B0
Price
In The Neighbourhood
Water Views
Otonabee-South Monaghan
$ 399,900
- Type
- Single Family
- Rooms
- 4 Beds + 1 Baths
Exit Realty Liftlock
Otonabee-South Monaghan
$ 275,000
- Type
- Single Family
- Rooms
- 3 Beds + 1 Baths
RE/MAX Rouge River Realty Ltd.
Primary On Main
Otonabee-South Monaghan
$ 595,000
- Type
- Single Family
- Rooms
- 3 Beds + 1 Baths
McConkey Real Estate Corporation
Otonabee-South Monaghan
$ 1,015,000
- Type
- Single Family
- Rooms
- 5 Beds + 4.5 Baths
Ball Real Estate Inc.
Primary On Main
Otonabee-South Monaghan
$ 769,900
- Type
- Single Family
- Rooms
- 4 Beds + 2 Baths
Exit Realty Liftlock
Waterfront
Otonabee-South Monaghan
$ 799,900
- Type
- Single Family
- Rooms
- 6 Beds + 2 Baths
Homelife Preferred Realty Inc.
Open House
Otonabee-South Monaghan
$ 1,199,900
- Type
- Single Family
- Rooms
- 4 Beds + 1.5 Baths
The Nook Realty Inc.
Open House
Otonabee-South Monaghan
$ 1,279,000
- Type
- Single Family
- Rooms
- 4 Beds + 3.5 Baths
RE/MAX HALLMARK EASTERN REALTY
Otonabee-South Monaghan
$ 890,000
- Type
- Single Family
- Rooms
- 3 Beds + 2 Baths
McConkey Real Estate Corporation
Waterfront
Otonabee-South Monaghan
$ 726,900
- Type
- Single Family
- Rooms
- 3 Beds + 1 Baths
Royal LePage Our Neighbourhood Realty
Reduced
Otonabee-South Monaghan
$ 399,000
- Type
- Single Family
- Rooms
- 3 Beds + 1 Baths
RE/MAX Jazz INC.
Golf Course
Otonabee-South Monaghan
$ 1,725,000
- Type
- Single Family
- Rooms
- 4 Beds + 3 Baths
Ball Real Estate Inc.
 Data is supplied by Pillar 9™ MLS® System. Pillar 9™ is the owner of the copyright in its MLS® System. Data is deemed reliable but is not guaranteed accurate by Pillar 9™. The trademarks MLS®, Multiple Listing Service® and the associated logos are owned by The Canadian Real Estate Association (CREA) and identify the quality of services provided by real estate professionals who are members of CREA. Used under license.

 All information deemed reliable but not guaranteed. All properties are subject to prior sale, change or withdrawal. Neither listing broker(s) or information provider(s) shall be responsible for any typographical errors, misinformation, misprints and shall be held totally harmless. Listing(s) information is provided for consumer's personal, non-commercial use and may not be used for any purpose other than to identify prospective properties consumers may be interested in purchasing. The data relating