
Waterfront - Primary on Main


Address
4240 Armitage Avenue, Ottawa, ON
Price
$ 899,000
Property Attributes
- ID#X13684208
- TypeSingle Family
- Listing Status Active
- MunicipalityOttawa
- CityOttawa
- Area9304 - Dunrobin Shores
- Neighbourhood9304 - Dunrobin Shores
- Postal CodeK0A 1T0
- StyleBungalow
- Price$ 899,000
- Bedrooms3
- Bathrooms3
- Half Bathrooms0
Data Source:
Canadian Real Estate Association (CREA)
Property Description
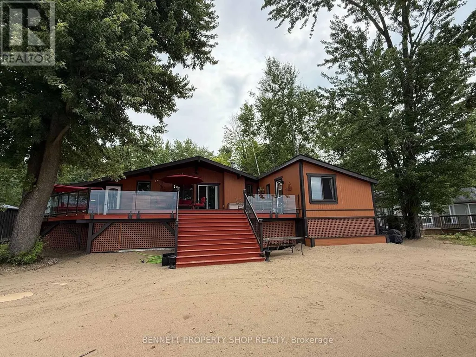
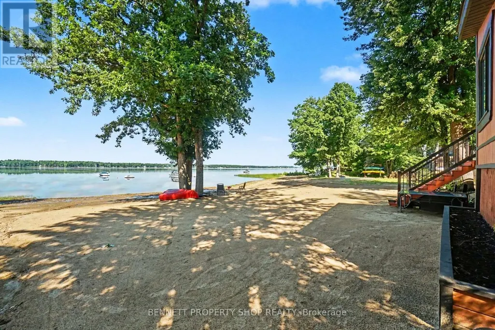
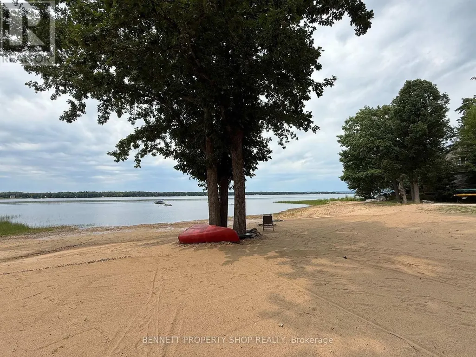
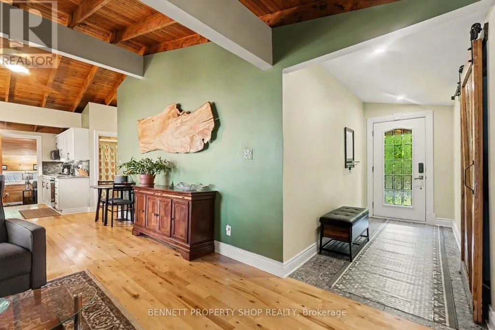
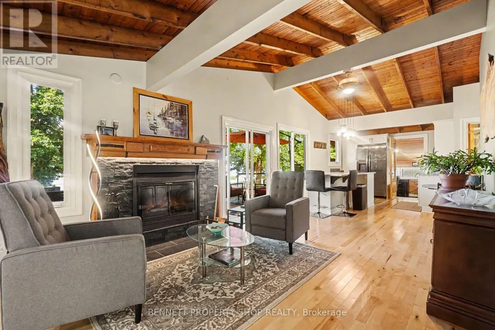
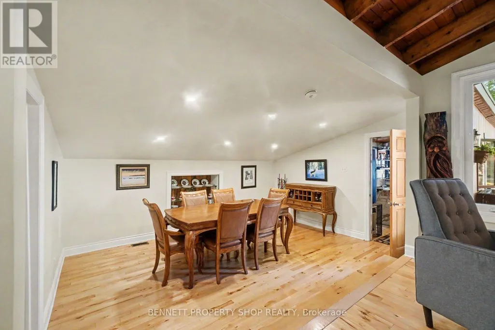
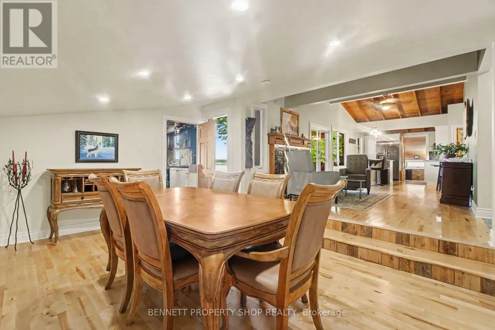
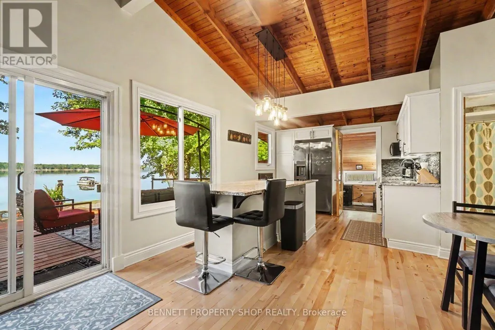
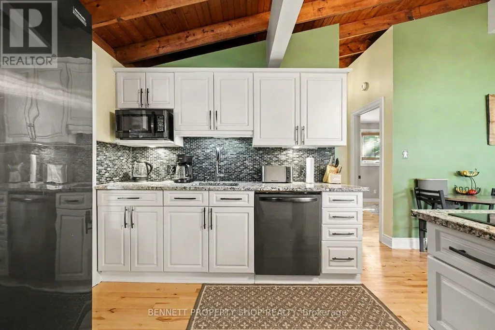
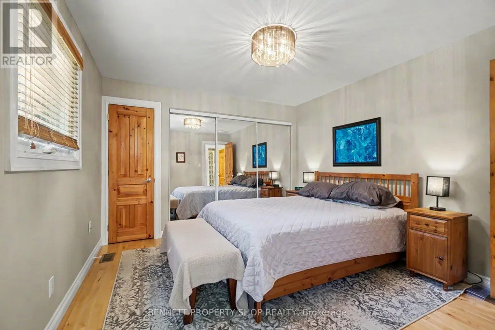
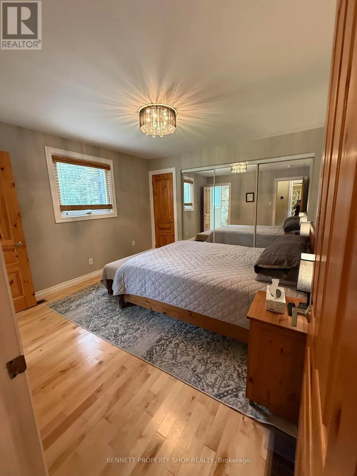
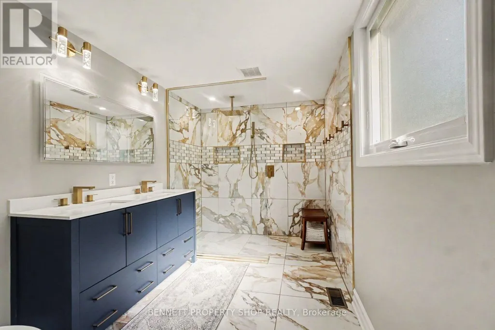
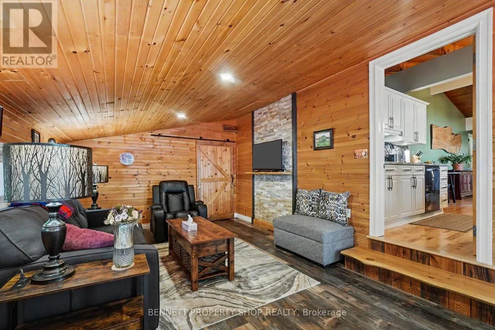
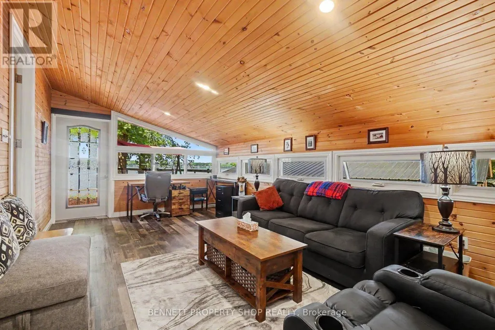
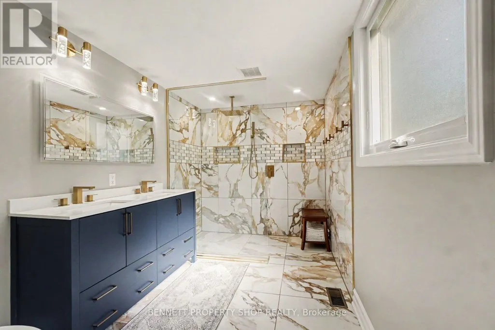
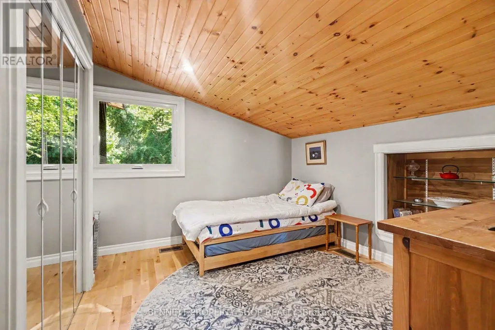
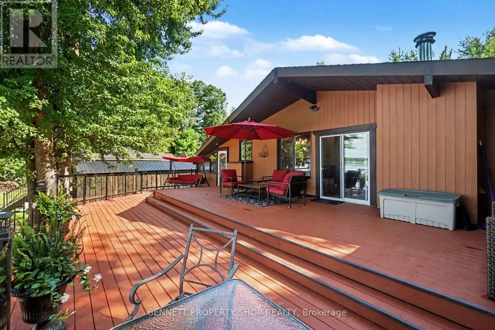
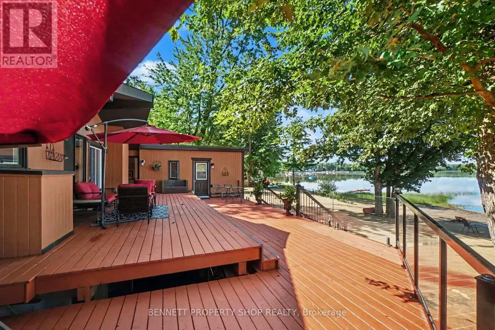
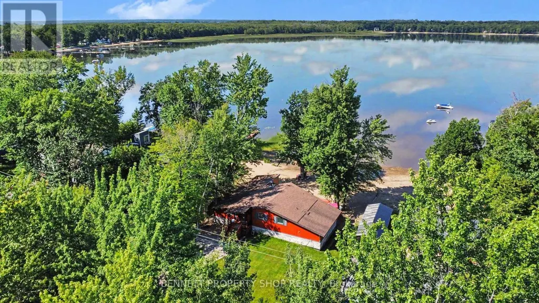
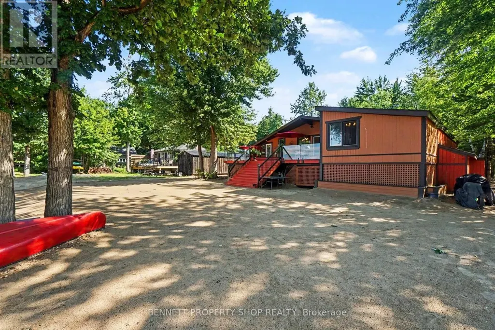
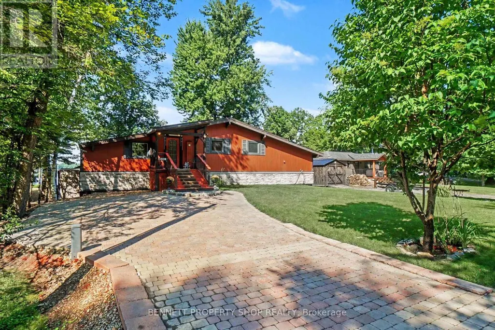
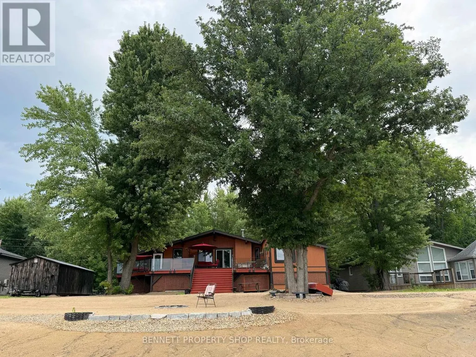
Life's better at the Beach! HIGH & DRY and situated on a quiet street framed by mature trees, this pristine, elevated bungalow offers breathtaking views and effortless main-floor living. Thoughtfully positioned high above the shoreline, this home has never flooded, giving you complete peace of mind alongside spectacular waterfront living. Inside, gleaming hardwood floors flow through an inviting, well-designed layout. Host memorable dinners in the formal dining room, unwind in the private den, or gather in the cozy family room anchored by a classic wood-burning fireplace. The primary bedroom serves as a true retreat, featuring an updated, luxurious ensuite. Maintained with exceptional care by a non-smoker with no pets, every corner of this home feels fresh and turnkey. Step outside to an entertainer's paradise. The huge back deck with glass panels for uninterrupted views provides the ultimate backdrop for hosting gatherings, while your expansive PRIVATE BEACH features a cozy fire pit perfect for evenings under the stars. Beautiful, mature trees offer privacy, and a built-in irrigation system keeps the front lawn lush effortlessly. Modern comfort and efficiency are built into every detail, featuring an updated roof, windows, high-efficiency furnace, and an efficient heat pump for year-round climate control. Bell Fibre High Speed internet makes working from home a breeze! Lots of parking on the interlock driveway. Septic system pumped in 2026. Offering a flexible closing date to suit your schedule, this rare coastal GEM is ready for you to move in and start making memories. Schedule your private viewing today! 24 hours irrevocable on all offers. (id:7434)
General Features
| Features | Carpet Free, In-Law Suite |
|---|---|
| Property Type | Single Family |
| Zoning Description | RR11[343r] |
| CommunityName | 9304 - Dunrobin Shores |
| Building Age | 51 to 99 years |
| Building Amenities | Fireplace(s) |
| Building Appliances | Water Treatment, Dishwasher, Dryer, Water Heater, Microwave, Oven, Stove, Washer, Water softener, Refrigerator |
| Building Architectural Style | Bungalow |
| Building Cooling Type | Central air conditioning |
| Location Description | Greenland Rd |
| Parking Space Total | 4 |
| Foundation Type | Poured Concrete |
| Building Type | House |
| Ownership Type | Freehold |
| Building.StoriesTotal | 1 |
Interior Features
| Building Fireplace Present | True |
|---|---|
| Building Heating Type | Forced air, Heat Pump |
| Building Heating Fuel | Wood |
| Basement Type | None |
| Construction Style Attachment | Detached |
| Living Area Range | 1500 |
| Bedrooms | 3 |
Exterior Features
| Water Front Name | Ottawa River |
|---|---|
| Water Front Type | Waterfront on river |
| ViewType | View of water, Mountain view, Direct Water View |
| Sewer | Septic System |
| Exterior Finish | Wood, Stone |
Room Details
| Room | Dimensions | Level | Flooring | Details |
|---|---|---|---|---|
| Bathroom | 3.51 m x 2.26 m | Main level | 2.26 m | |
| Bedroom 2 | 3.7 m x 3.45 m | Main level | 3.45 m | |
| Bedroom 3 | 4.14 m x 2.92 m | Main level | 2.92 m | |
| Dining room | 3.7 m x 4.72 m | Main level | 4.72 m | |
| Foyer | 1.51 m x 3.56 m | Main level | 3.56 m | |
| Kitchen | 4.99 m x 3.72 m | Main level | 3.72 m | |
| Laundry room | 3.66 m x 1.07 m | Main level | 1.07 m | |
| Living room | 4.58 m x 3.72 m | Main level | 3.72 m | |
| Other | 1.69 m x 2.4 m | Main level | 2.4 m | |
| Primary Bedroom | 3.58 m x 3.45 m | Main level | 3.45 m | |
| Sunroom | 3.66 m x 6.1 m | Main level | 6.1 m |
Amenities
- Views
- New Construction
- Adult 55+
- Lease To Own
- No Strata Fees
- Furnished
- Primary On Main
- Air Conditioning
- Seller Finance
- Green
- Fixer Upper
- Horse
- Golf
- Fireplace
- Deck
- Garage
- Basement
- Pool

Property vs Single Family Average in K0A 1T0
Price
In The Neighbourhood
Open House
Ottawa
$ 1,780,000
- Type
- Single Family
- Rooms
- 3 Beds + 2.5 Baths
ROYAL LEPAGE PERFORMANCE REALTY
Waterfront
Ottawa
$ 1,350,000
- Type
- Single Family
- Rooms
- 4 Beds + 3.5 Baths
FIRST CHOICE REALTY ONTARIO LTD.
Golf Course
Ottawa
$ 949,900
- Type
- Single Family
- Rooms
- 3 Beds + 3.5 Baths
CENTURY 21 SYNERGY REALTY INC.
Reduced
Ottawa
$ 969,000
- Type
- Single Family
- Rooms
- 3 Beds + 2 Baths
RE/MAX HALLMARK SAM MOUSSA REALTY
Waterfront
Ottawa
$ 2,495,000
- Type
- Single Family
- Rooms
- 4 Beds + 2.5 Baths
MARILYN WILSON DREAM PROPERTIES INC.
 Data is supplied by Pillar 9™ MLS® System. Pillar 9™ is the owner of the copyright in its MLS® System. Data is deemed reliable but is not guaranteed accurate by Pillar 9™. The trademarks MLS®, Multiple Listing Service® and the associated logos are owned by The Canadian Real Estate Association (CREA) and identify the quality of services provided by real estate professionals who are members of CREA. Used under license.

 All information deemed reliable but not guaranteed. All properties are subject to prior sale, change or withdrawal. Neither listing broker(s) or information provider(s) shall be responsible for any typographical errors, misinformation, misprints and shall be held totally harmless. Listing(s) information is provided for consumer's personal, non-commercial use and may not be used for any purpose other than to identify prospective properties consumers may be interested in purchasing. The data relating