
Address
391 Fraser Road, Oliver Paipoonge, ON
Price
$ 434,900
Property Attributes
- ID#X13674532
- TypeSingle Family
- Listing Status Active
- MunicipalityOliver Paipoonge
- CityOliver Paipoonge
- AreaOliver Paipoonge
- Postal CodeP7C 5M9
- Style
- Price$ 434,900
- Bedrooms4
- Bathrooms1
- Half Bathrooms1
- Lot Size330 Acres
Data Source:
Canadian Real Estate Association (CREA)
Property Description
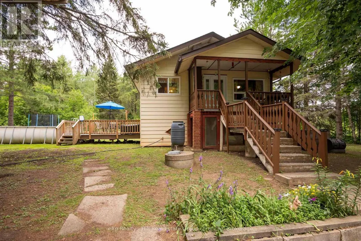
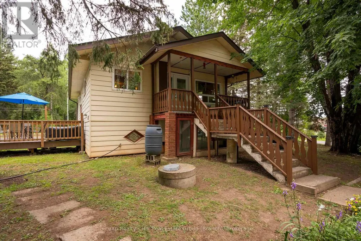
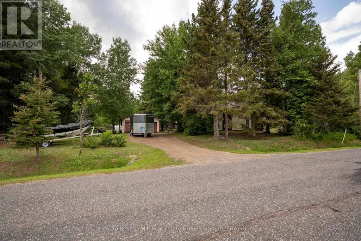
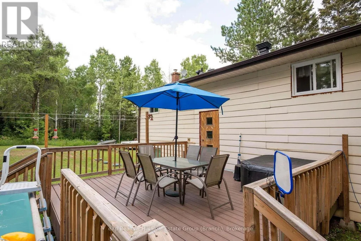
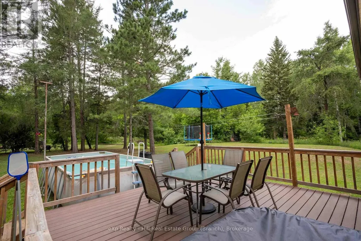
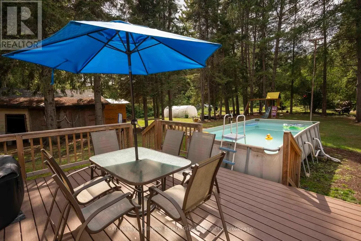
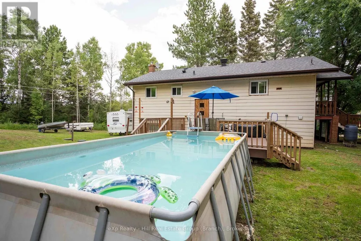
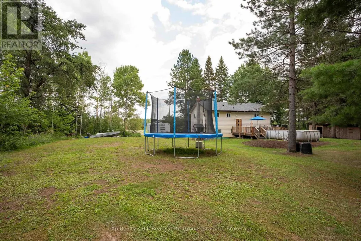
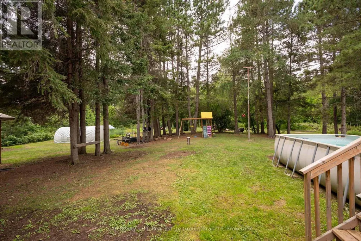
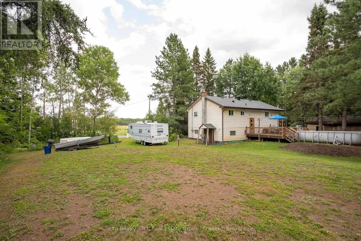
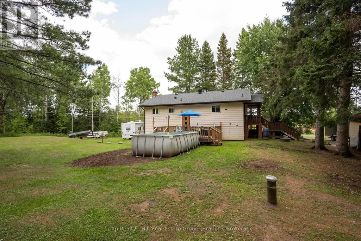
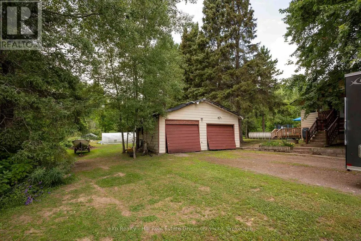
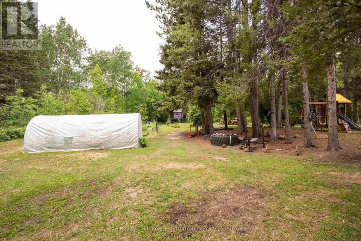
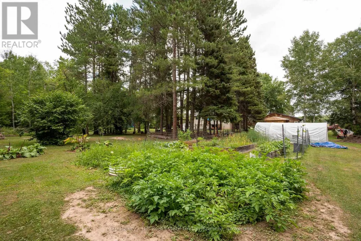
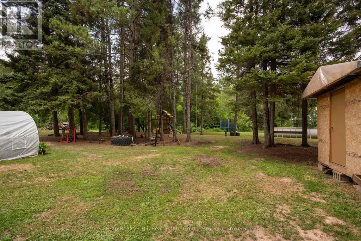
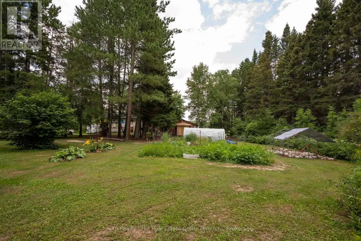
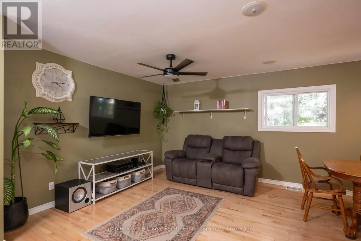
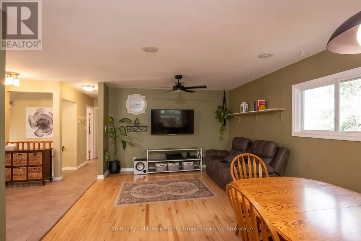
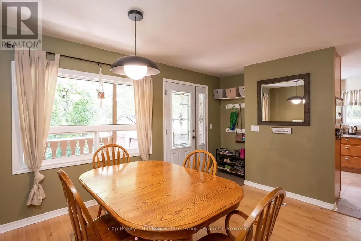
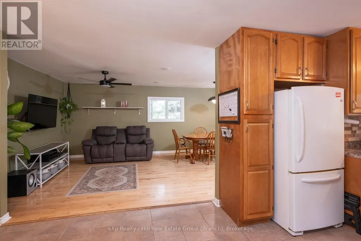
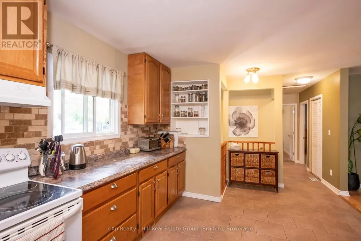
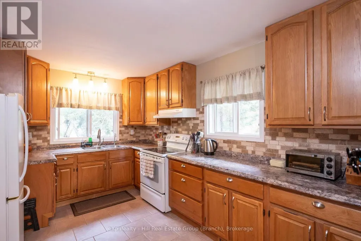
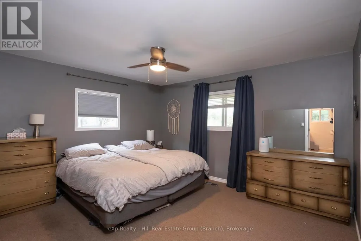
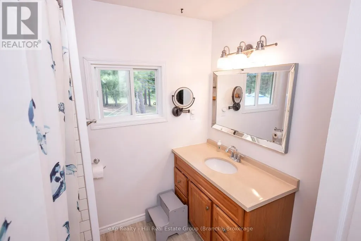
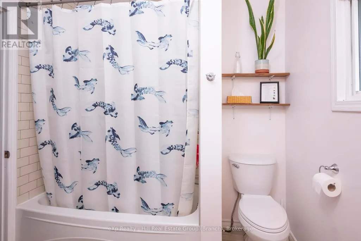
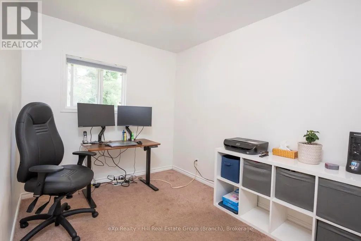
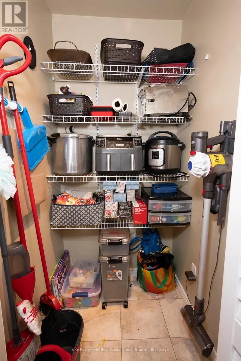
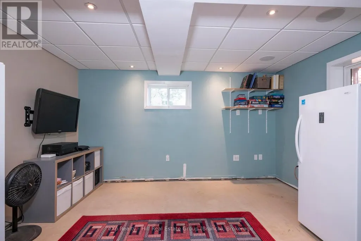
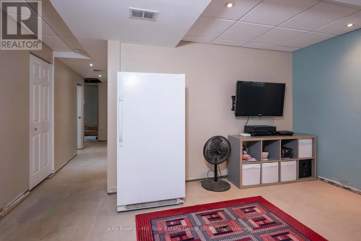
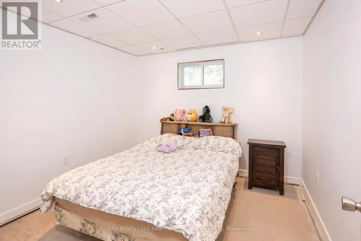
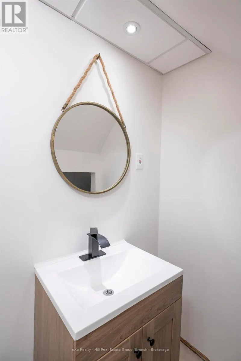
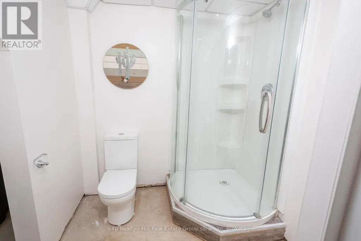
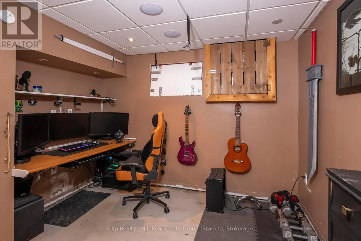
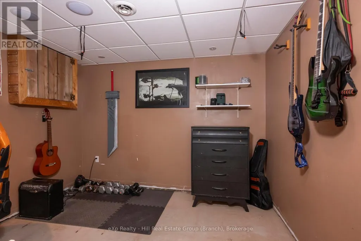
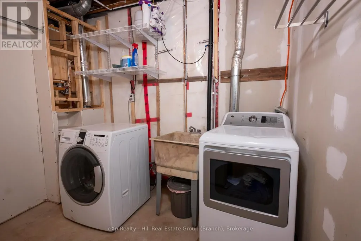
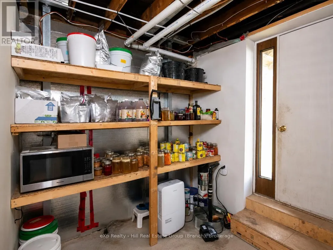
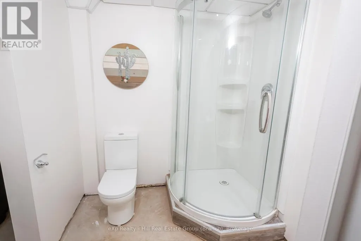
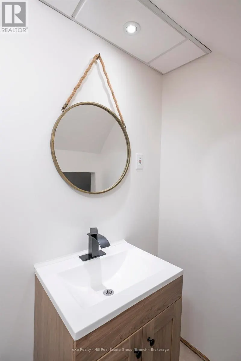
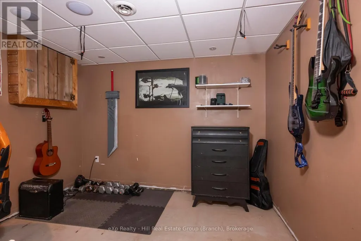
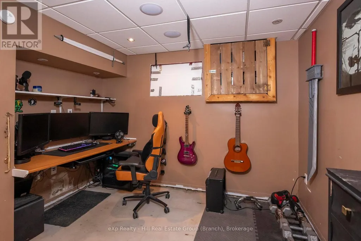
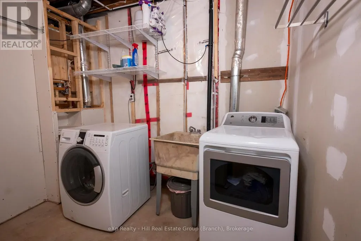
Imagine this: morning coffee on your private deck overlooking 10 acres of mature forest, work-from-home in your dedicated office, and by evening you're back in the city for dinner, all 10 minutes away. This charming 4 bedroom, 2 bath, 2-storey country home delivers the perfect escape without sacrificing convenience. Step inside to find a large, updated kitchen , open-concept living, and three comfortable bedrooms. But the real magic? The finished walk out lower level, a multi-use haven featuring a 3pc bath, professional office, recreation room, and a third bedroom. Whether you're running a business from home, pursuing your passions, or simply need room to breathe, this home adapts to your lifestyle. The expansive outdoor deck with mature landscaping becomes your personal retreat. Mature forest on 10 private acres creates a nature lover's paradise, yet you're minutes from Thunder Bay schools, shopping, and services. This is country living reimagined. Private, serene, and completely connected. Don't just imagine it, Come see it. (id:7434)
General Features
| Features | Irregular lot size |
|---|---|
| Property Type | Single Family |
| Building Appliances | Water softener |
| Location Description | West on Arthur St to Fraser Rd 1.5 km |
| Building Type | House |
| Ownership Type | Freehold |
| Building.StoriesTotal | 2 |
Interior Features
| Building Fireplace Present | False |
|---|---|
| Building Heating Type | Forced air |
| Building Heating Fuel | Natural gas |
| Basement Type | Full |
| Construction Style Attachment | Detached |
| Living Area Range | 1500 |
| Bedrooms | 4 |
Exterior Features
| Structure | Deck |
|---|---|
| Sewer | Septic System |
| Exterior Finish | Aluminum siding |
Room Details
| Room | Dimensions | Level | Flooring | Details |
|---|---|---|---|---|
| Bathroom | Measurements not available | Second level | ||
| Bedroom | 3.35 m x 3.04 m | Second level | 3.04 m | |
| Bedroom 2 | 2.46 m x 2.74 m | Main level | 2.74 m | |
| Bedroom 3 | 3.38 m x 2.74 m | Main level | 2.74 m | |
| Kitchen | 4.26 m x 3.04 m | Second level | 3.04 m | |
| Living room | 5.79 m x 3.65 m | Second level | 3.65 m | |
| Other | Measurements not available | Main level | ||
| Primary Bedroom | 4.14 m x 3.65 m | Second level | 3.65 m |
Amenities
- Views
- New Construction
- Adult 55+
- Lease To Own
- No Strata Fees
- Furnished
- Primary On Main
- Air Conditioning
- Seller Finance
- Green
- Fixer Upper
- Horse
- Golf
- Fireplace
- Deck
- Garage
- Basement
- Pool

Property vs Single Family Average in P7C 5M9
Price
 Data is supplied by Pillar 9™ MLS® System. Pillar 9™ is the owner of the copyright in its MLS® System. Data is deemed reliable but is not guaranteed accurate by Pillar 9™. The trademarks MLS®, Multiple Listing Service® and the associated logos are owned by The Canadian Real Estate Association (CREA) and identify the quality of services provided by real estate professionals who are members of CREA. Used under license.

 All information deemed reliable but not guaranteed. All properties are subject to prior sale, change or withdrawal. Neither listing broker(s) or information provider(s) shall be responsible for any typographical errors, misinformation, misprints and shall be held totally harmless. Listing(s) information is provided for consumer's personal, non-commercial use and may not be used for any purpose other than to identify prospective properties consumers may be interested in purchasing. The data relating