
Water Views - Primary on Main
Address
3428 County Rd 620, North Kawartha, ON
Price
$ 739,000
Property Attributes
- ID#X13663320
- TypeSingle Family
- Listing Status Active
- MunicipalityNorth Kawartha
- CityNorth Kawartha
- AreaNorth Kawartha
- NeighbourhoodNorth Kawartha
- Postal CodeK0L 1A0
- Style
- Price$ 739,000
- Bedrooms2
- Bathrooms1
- Half Bathrooms0
Data Source:
Canadian Real Estate Association (CREA)
Property Description

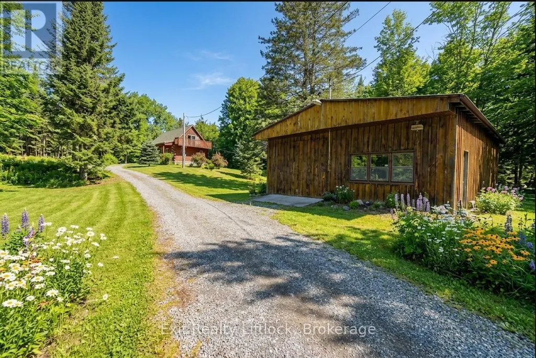
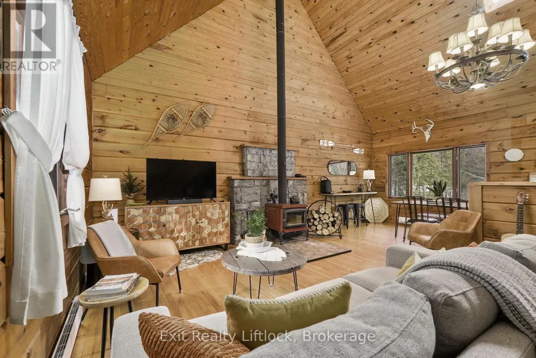
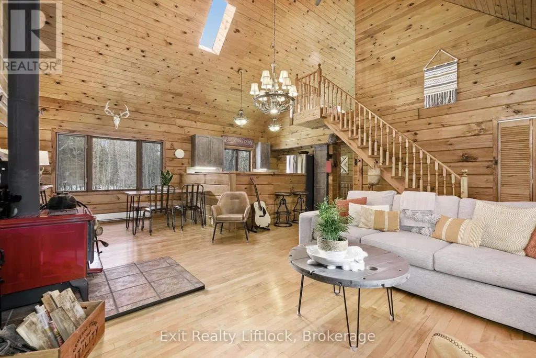
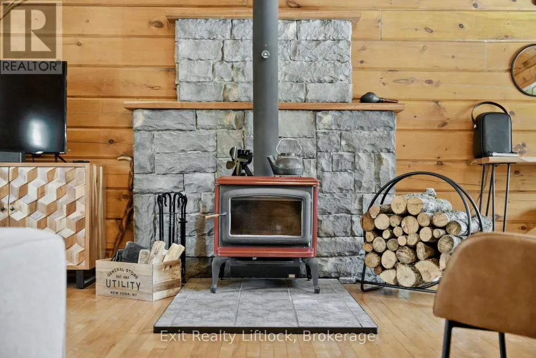
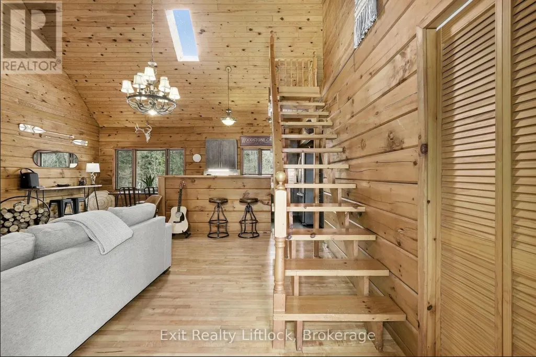
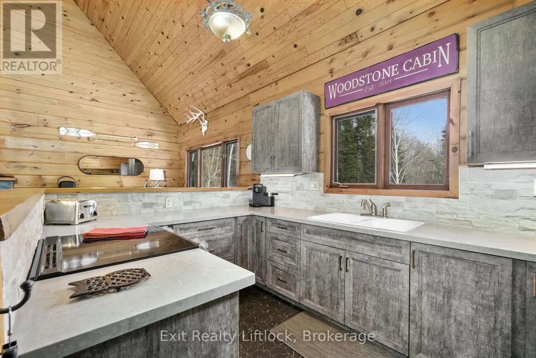
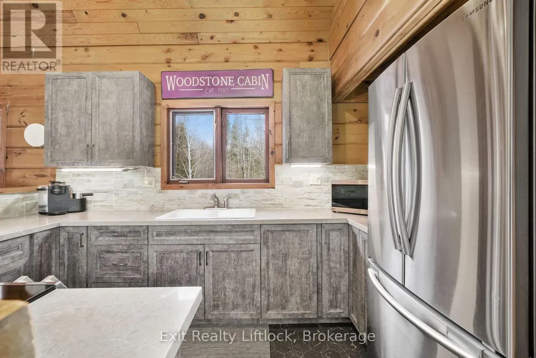

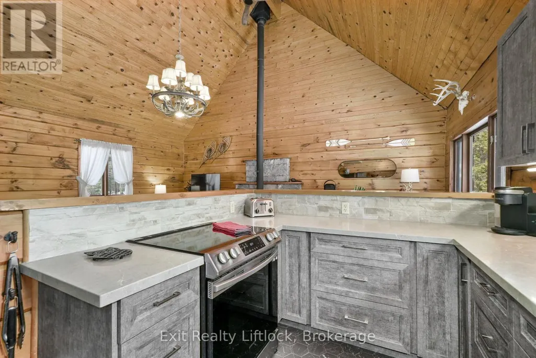
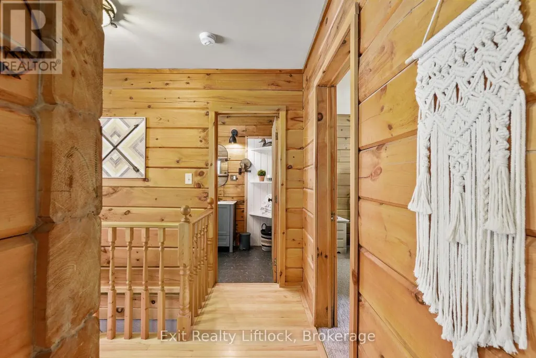
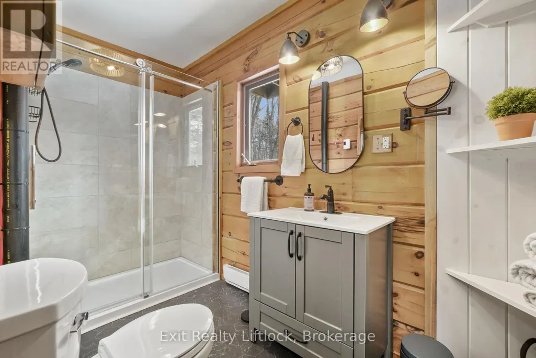
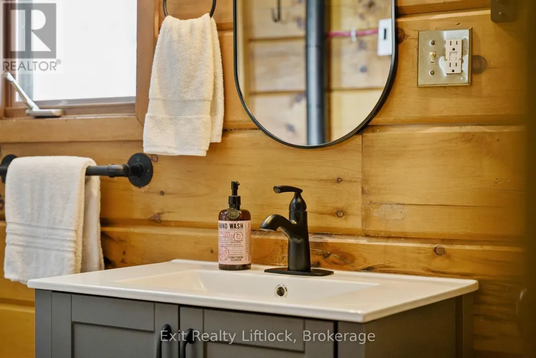


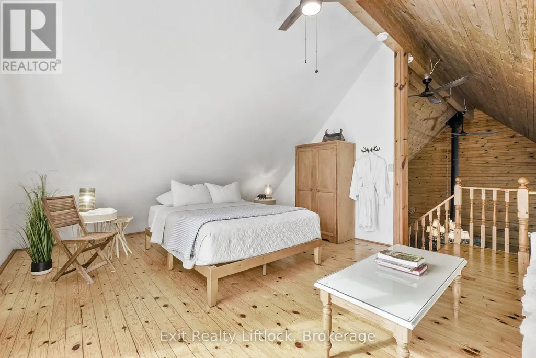



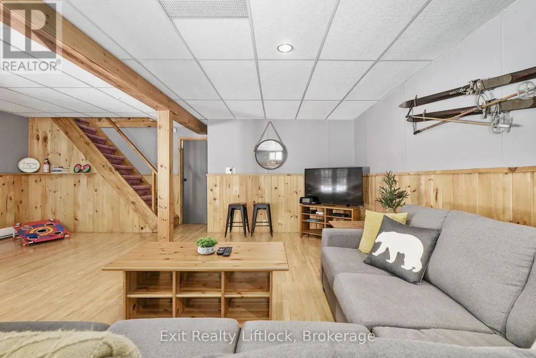

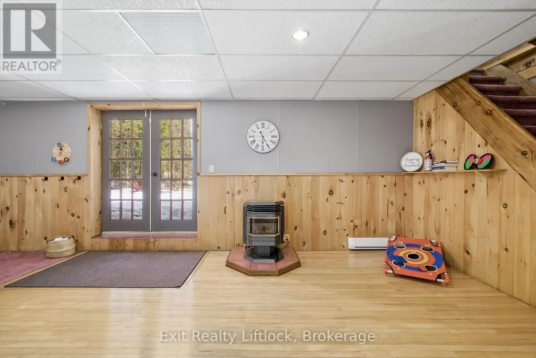
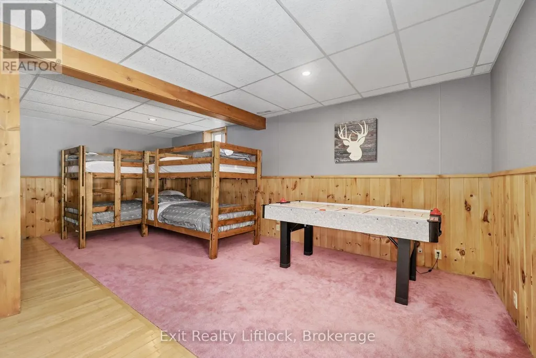
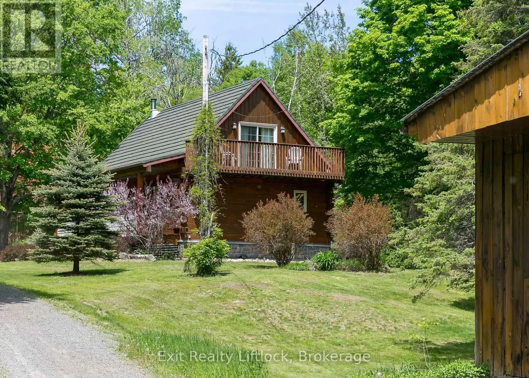




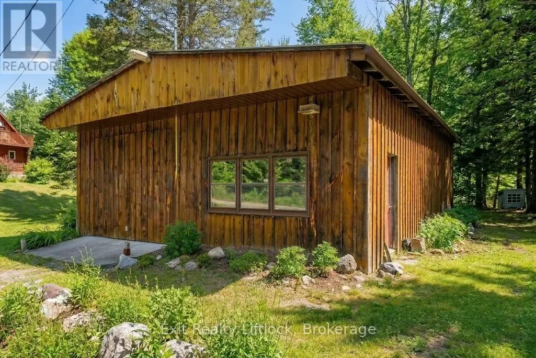


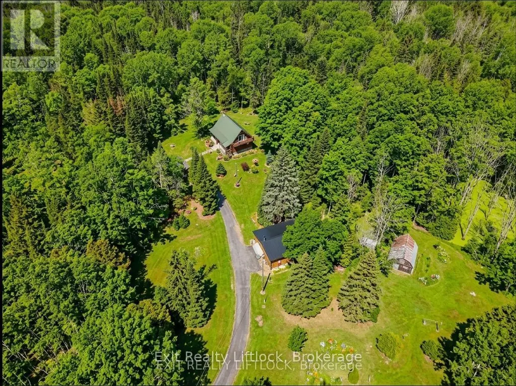
Escape the noise with our sacrificing comfort. Set on 37.93 private acres with trails, forest views, and a spring-fed pond, this inviting log home blends country charm with modern comfort in the timeless beauty of the Canadian Shield.. A winding driveway leads to this 1+1 bedroom home featuring an open-concept main floor with high ceilings, warm rustic finishes and a Pacific Energy wood stove as the focal point. The main floor bedroom and updated 3-piece bath with glass shower offer convenience, while the loft bedroom opens to an upper deck overlooking the forest - an ideal spot for morning coffee and wildlife watching. The walkout lower level features a family room with pellet stove and pond views, with potential for a third bedroom if desired. Enjoy the best of both worlds with Chandos Lake public beach and boat launch just 2 minutes away. A 30x40 garage/workshop offers excellent space for hobbies, storage, or recreational toys. Updates include quartz countertop and kitchen stove (2023), HWT (2022), bathroom (2023), and metal garage roof (2023) A 30 AMP manual transfer switch for generator hook up and peace of mind as well as a Pellet stove in lower level family room. This lovingly cared for home has just received a fresh professional exterior stain treatment last fall. Imagine coming home to your own private escape... where towering trees, crackling campfires, starry skies, and endless trails become part of everyday life. This isn't just a home- it's a lifestyle built around nature, privacy and the freedom to breathe. Come have a look. (id:7434)
General Features
| Features | Wooded area, Irregular lot size, Partially cleared, Hilly |
|---|---|
| Community Features | Community Centre |
| Property Type | Single Family |
| Zoning Description | RU - Forest Management |
| CommunityName | North Kawartha |
| Amenities | Beach |
| Building Amenities | Fireplace(s) |
| Building Appliances | Water Heater, Dryer, Microwave, Stove, Washer, Refrigerator |
| Building Basement Features | Walk out |
| Building Cooling Type | None |
| Location Description | Cross Streets: County Rd 620 /Rusaw Rd. ** Directions: Apsley town to Cty Rd 620, 2 mins past Chandos beach on left. |
| Parking Space Total | 10 |
| Foundation Type | Block |
| Building Type | House |
| Ownership Type | Freehold |
| Building.StoriesTotal | 1.5 |
Interior Features
| Building Fireplace Present | True |
|---|---|
| Building Fireplace Total | 2 |
| Building Fireplace Type | Stove,Woodstove |
| Building Heating Type | Baseboard heaters |
| Building Heating Fuel | Electric, Other |
| Basement Development | Finished |
| Basement Type | Full (Finished) |
| Construction Style Attachment | Detached |
| Fireplace Fuel | Pellet |
| Construction Style | Seasonal |
| Living Area Range | 1100 |
| Bedrooms | 2 |
Exterior Features
| Structure | Deck, Porch, Outbuilding |
|---|---|
| Land Amenities | Beach |
| Landscape Features | Landscaped |
| Sewer | Septic System |
| Exterior Finish | Log |
Room Details
| Room | Dimensions | Level | Flooring | Details |
|---|---|---|---|---|
| Bathroom | 3.61 m x 3.5 m | Main level | 3.5 m | |
| Bedroom 2 | 5.3 m x 7.4 m | Upper Level | 7.4 m | |
| Dining room | 2.97 m x 2.5 m | Main level | 2.5 m | |
| Family room | 8.7 m x 7.61 m | Lower level | 7.61 m | |
| Kitchen | 3.96 m x 2.6 m | Main level | 2.6 m | |
| Laundry room | 2.28 m x 7.4 m | Lower level | 7.4 m | |
| Living room | 6.36 m x 4.61 m | Main level | 4.61 m | |
| Primary Bedroom | 3.59 m x 3.53 m | Main level | 3.53 m |
Amenities
- Views
- New Construction
- Adult 55+
- Lease To Own
- No Strata Fees
- Furnished
- Primary On Main
- Air Conditioning
- Seller Finance
- Green
- Fixer Upper
- Horse
- Golf
- Fireplace
- Deck
- Garage
- Basement
- Pool

Property vs Single Family Average in K0L 1A0
Price
In The Neighbourhood
Just Listed
North Kawartha
$ 1,095,000
- Type
- Single Family
- Rooms
- 3 Beds + 3 Baths
Ball Real Estate Inc.
Waterfront
North Kawartha
$ 399,000
- Type
- Single Family
- Rooms
- 2 Beds + 1 Baths
Century 21 United Realty Inc.
Waterfront
North Kawartha
$ 3,199,000
- Type
- Single Family
- Rooms
- 4 Beds + 3 Baths
MinCom Kawartha Lakes Realty Inc.
Waterfront
North Kawartha
$ 1,495,000
- Type
- Single Family
- Rooms
- 4 Beds + 1 Baths
RE/MAX COUNTRY CLASSICS LTD.
Golf Course
North Kawartha
$ 710,000
- Type
- Single Family
- Rooms
- 5 Beds + 2.5 Baths
Ball Real Estate Inc.
Reduced
North Kawartha
$ 699,900
- Type
- Single Family
- Rooms
- 4 Beds + 2 Baths
Century 21 United Realty Inc.
Waterfront
North Kawartha
$ 1,395,000
- Type
- Single Family
- Rooms
- 4 Beds + 3 Baths
RE/MAX HALLMARK EASTERN REALTY
Waterfront
North Kawartha
$ 949,900
- Type
- Single Family
- Rooms
- 5 Beds + 2 Baths
Century 21 United Realty Inc.
Water Views
North Kawartha
$ 986,000
- Type
- Single Family
- Rooms
- 5 Beds + 3.5 Baths
Century 21 United Realty Inc.
Waterfront
North Kawartha
$ 549,900
- Type
- Single Family
- Rooms
- 3 Beds + 1 Baths
Century 21 United Realty Inc.
 Data is supplied by Pillar 9™ MLS® System. Pillar 9™ is the owner of the copyright in its MLS® System. Data is deemed reliable but is not guaranteed accurate by Pillar 9™. The trademarks MLS®, Multiple Listing Service® and the associated logos are owned by The Canadian Real Estate Association (CREA) and identify the quality of services provided by real estate professionals who are members of CREA. Used under license.

 All information deemed reliable but not guaranteed. All properties are subject to prior sale, change or withdrawal. Neither listing broker(s) or information provider(s) shall be responsible for any typographical errors, misinformation, misprints and shall be held totally harmless. Listing(s) information is provided for consumer's personal, non-commercial use and may not be used for any purpose other than to identify prospective properties consumers may be interested in purchasing. The data relating