
Open House Sat, Sep 19th 02:00 PM - 04:00 PM - Golf Course - Primary on Main
Address
56 Golf Course Rd Road, Rideau Lakes, ON
Price
$ 689,000
Open House Sat, Sep 19th 02:00 PM - 04:00 PM
Property Attributes
- ID#X13659400
- TypeSingle Family
- Listing Status Active
- MunicipalityRideau Lakes
- CityRideau Lakes
- Area816 - Rideau Lakes (North Crosby) Twp
- Neighbourhood816 - Rideau Lakes (North Crosby) Twp
- Postal CodeK0G 1X0
- StyleRaised bungalow
- Price$ 689,000
- Bedrooms4+1
- Bathrooms2
- Half Bathrooms1
Data Source:
Canadian Real Estate Association (CREA)
Property Description
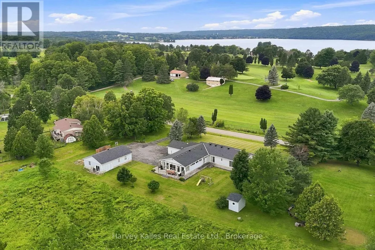
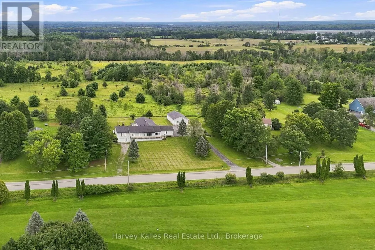
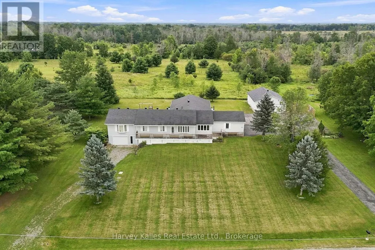
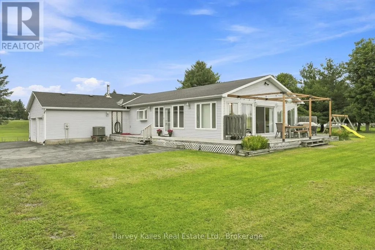
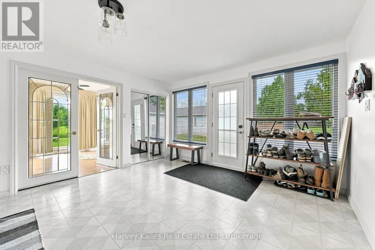
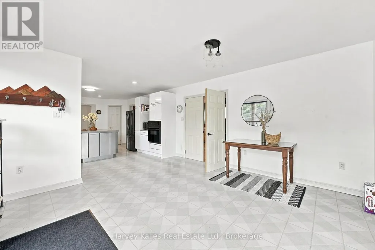
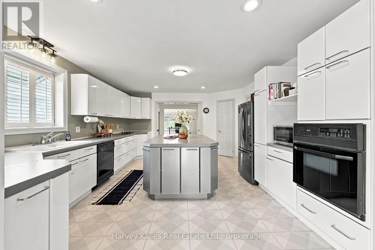
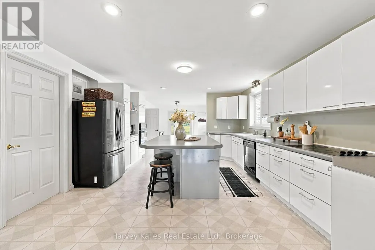
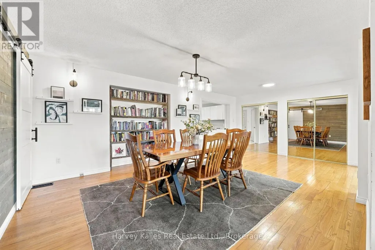
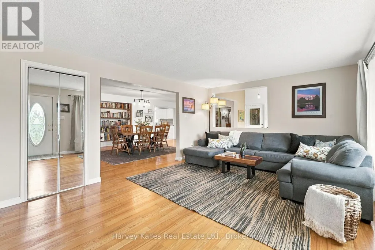
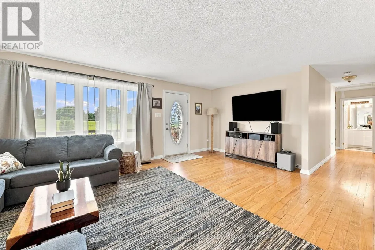
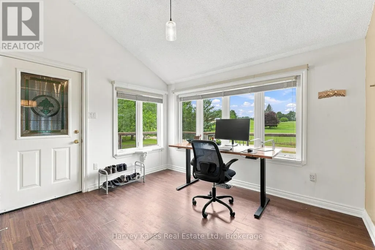
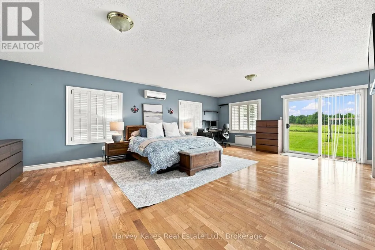
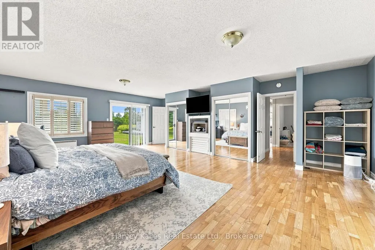
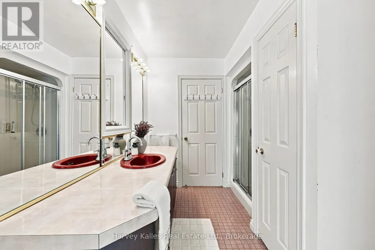
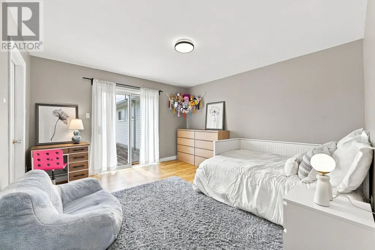
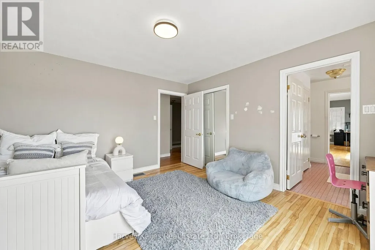
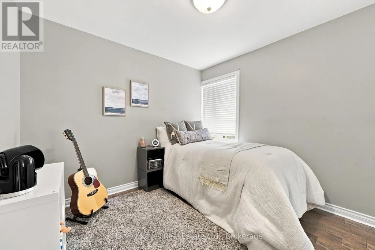
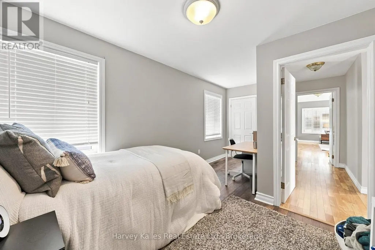
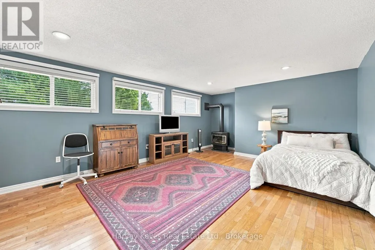
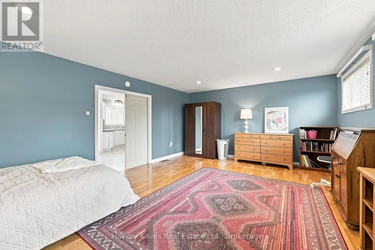
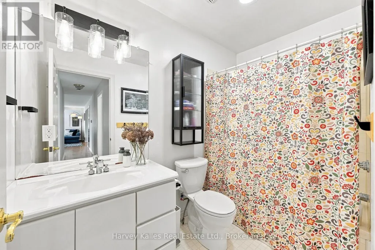
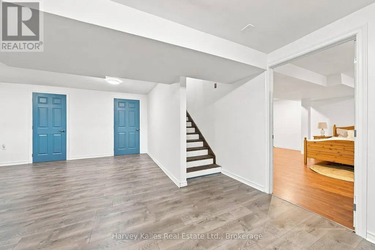
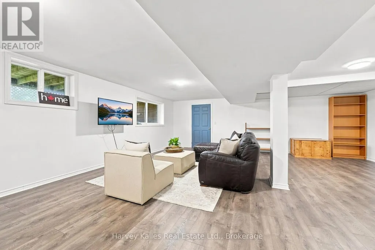
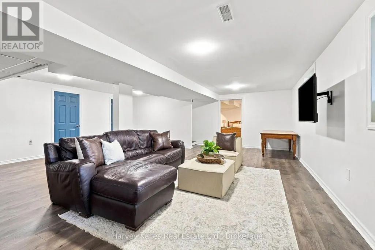
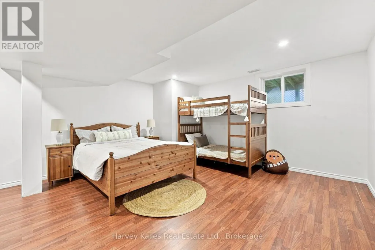
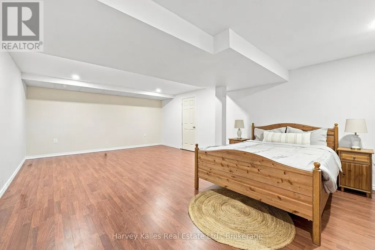
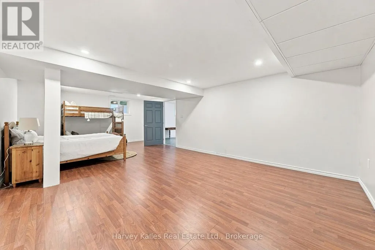
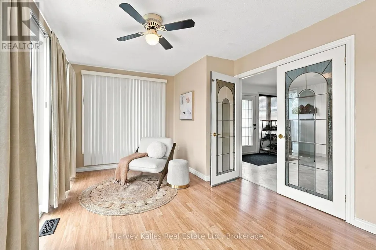
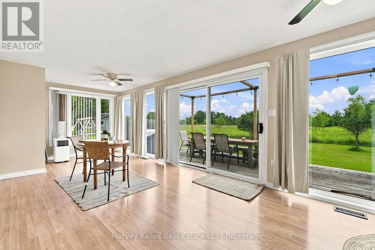
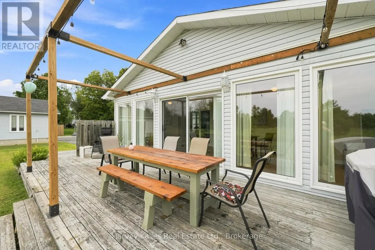
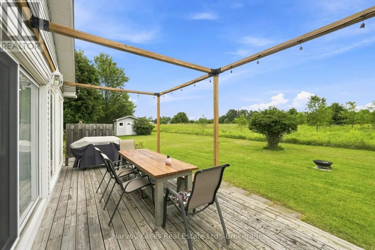
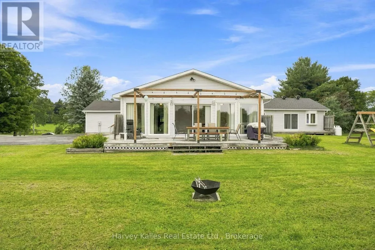
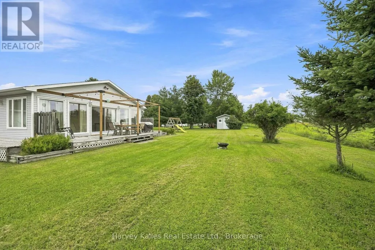
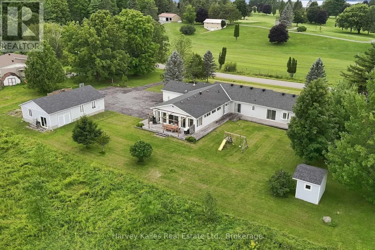
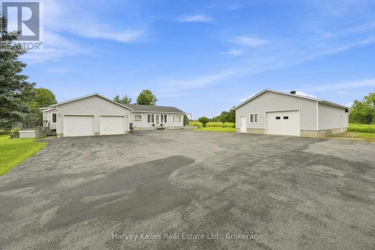
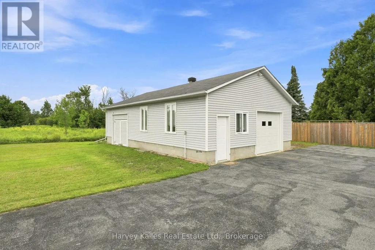
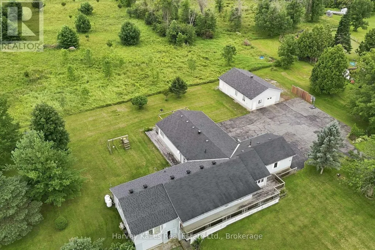
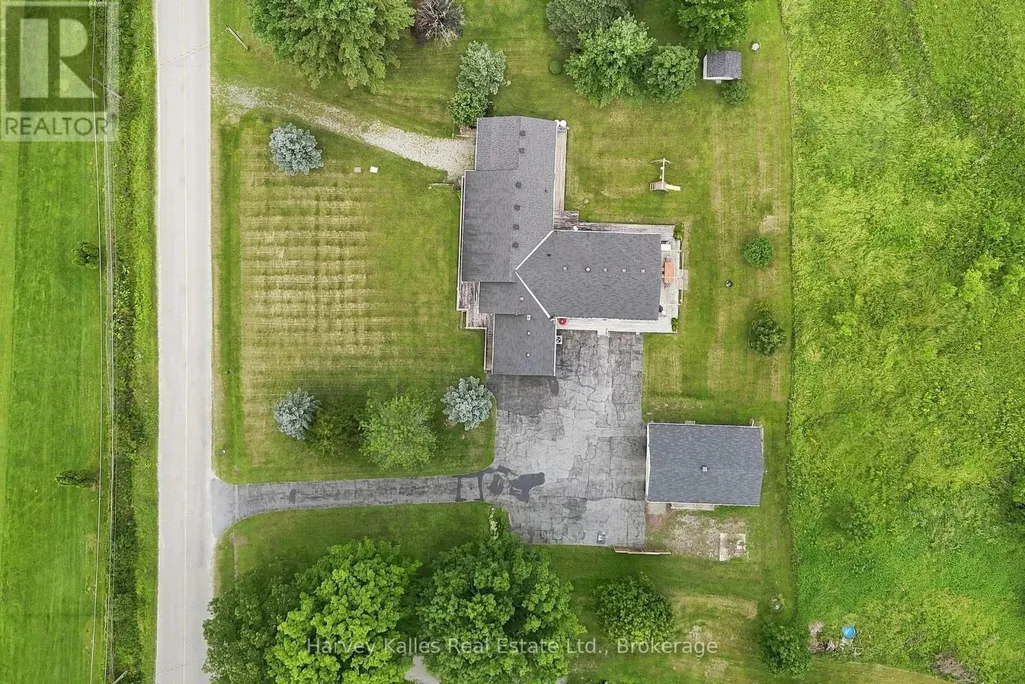
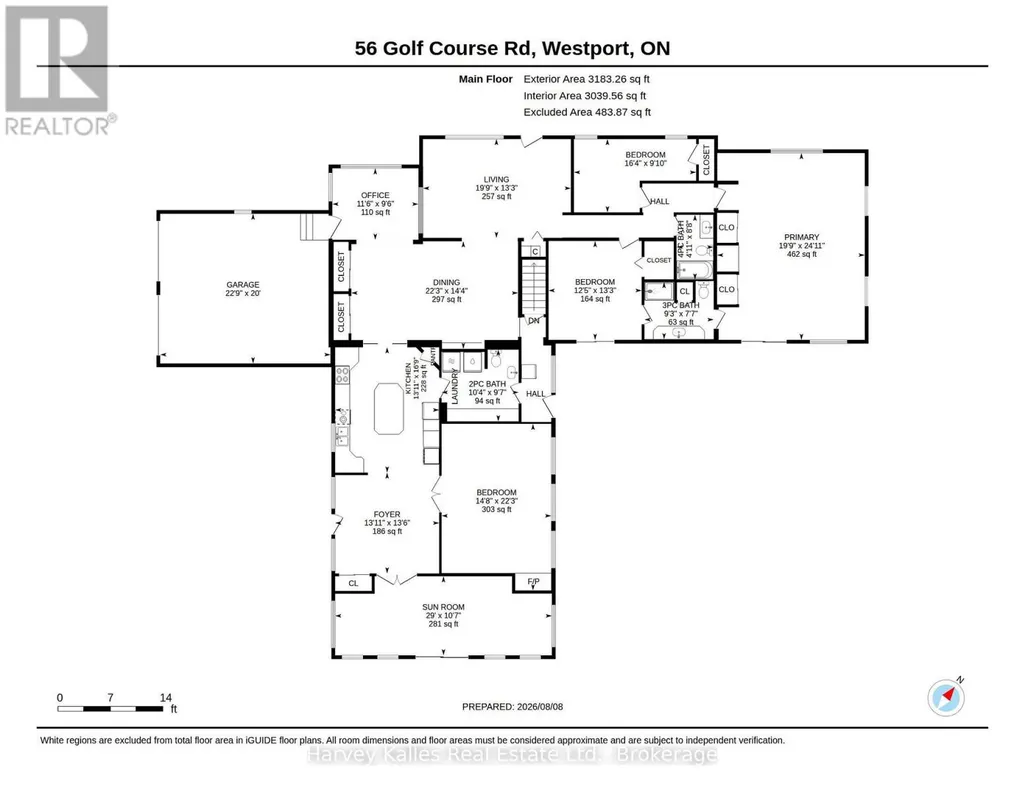
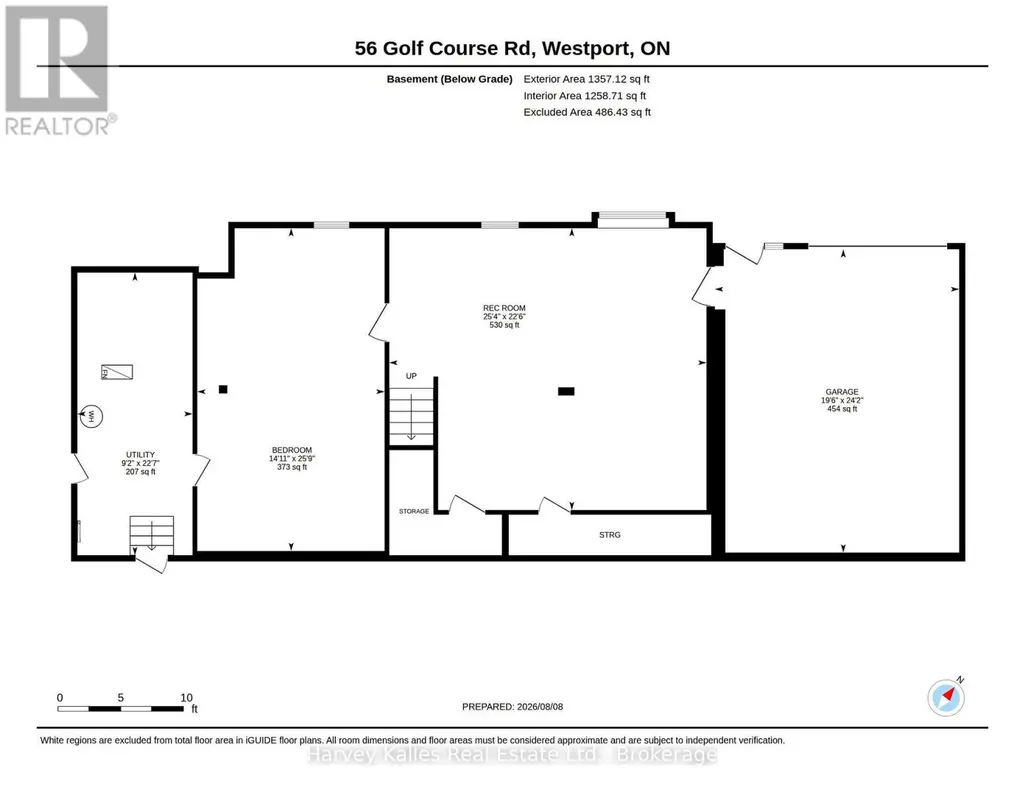
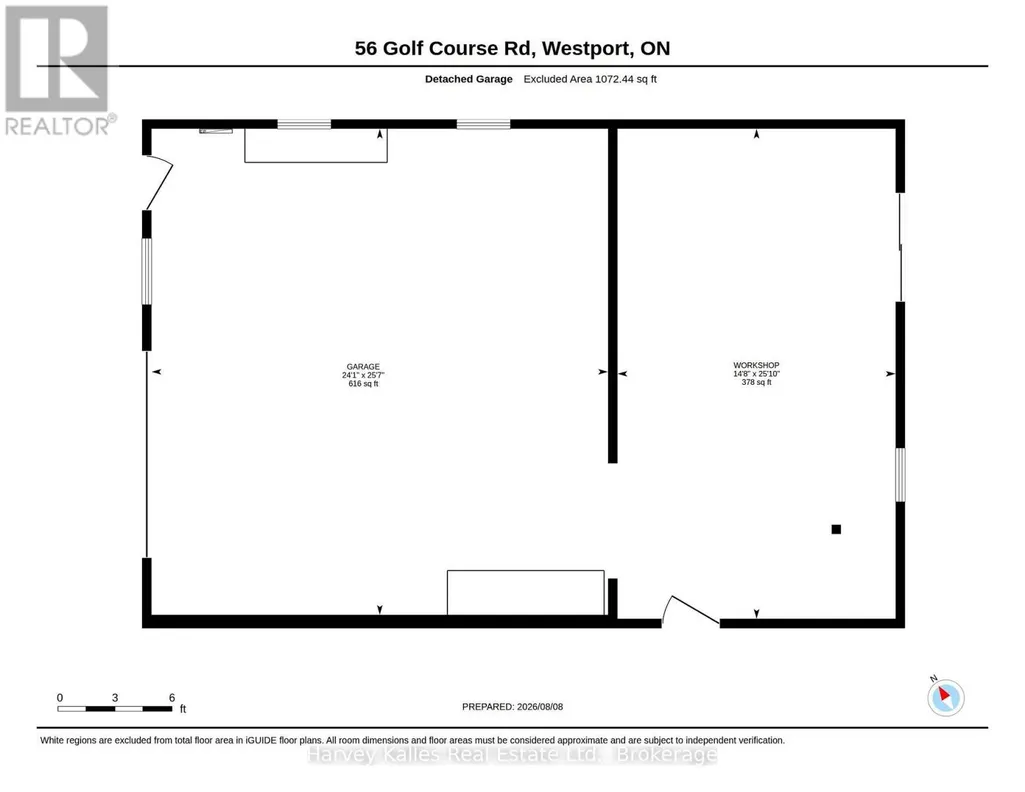
Tucked away on a peaceful road directly across from the Rideau Lakes Golf and Country Club, this spacious raised bungalow offers the kind of space and flexibility that's hard to find. Set on a full acre with green space behind and a large wrap around porch, this is a property you have to walk through to truly appreciate. Four bedrooms and three bathrooms give this home plenty of room to grow into. The family room, warmed by a gas fireplace, flows naturally into a large kitchen built for real life containing an island, generous counter space, and no shortage of storage. The living and dining rooms offer that classic open, welcoming feel, and a dedicated office space means working from home is easy. Out back, a sunroom opens onto the deck, making indoor-outdoor living effortless in every season. The finished basement is where this property really sets itself apart. With its own private entrance, separate garage and driveway, a roughed-in bathroom, and plumbing already in place for a kitchenette, it's ready to become a second living space - perfect for extended family, guests, or multi-generational living. Between the two garages and a large separate workshop, there's room for vehicles, hobbies, tools, and toys alike. Photos and descriptions only tell part of the story - this is a home that needs to be walked through, room by room, to feel just how much space and possibility it holds. Whether you're looking for room for a growing family, an income space, or a smart setup for intergenerational living, book your showing today and come see why this property, just steps from the golf course, might be exactly what you've been looking for. (id:7434)
General Features
| Features | Wooded area, Sloping, Backs on greenbelt, Flat site, Carpet Free, Sump Pump |
|---|---|
| Easement | Unknown |
| Community Features | School Bus |
| Property Type | Single Family |
| Zoning Description | RES |
| CommunityName | 816 - Rideau Lakes (North Crosby) Twp |
| Amenities | Golf Nearby |
| Building Age | 31 to 50 years |
| Building Amenities | Fireplace(s) |
| Building Appliances | Central Vacuum, Water Heater, Water purifier, Water softener, Water Treatment, Dishwasher, Dryer, Garage door opener, Microwave, Oven, Play structure, Range, Washer, Refrigerator |
| Building Architectural Style | Raised bungalow |
| Building Cooling Type | Central air conditioning, Air exchanger |
| Location Description | Cross Streets: County Rd 42 to Golf Course Road. Follow & 56 Golf Course Rd. ** Directions: From Cty Rd 42 turn East on Golf Course Rd. OnSouth side of Road. |
| Parking Space Total | 9 |
| Foundation Type | Poured Concrete |
| Building Type | House |
| Ownership Type | Freehold |
| Building.StoriesTotal | 1 |
Interior Features
| Building Fireplace Present | True |
|---|---|
| Building Fireplace Total | 1 |
| Building Heating Type | Forced air |
| Building Heating Fuel | Propane |
| Basement Development | Finished |
| Basement Type | Full (Finished) |
| Construction Style Attachment | Detached |
| Living Area Range | 3000 |
| Bedrooms | 4+1 |
Exterior Features
| Structure | Deck, Shed, Workshop |
|---|---|
| Land Amenities | Golf Nearby |
| Sewer | Septic System |
| Exterior Finish | Vinyl siding |
Room Details
| Room | Dimensions | Level | Flooring | Details |
|---|---|---|---|---|
| Bathroom | 2.82 m x 2.32 m | Main level | 2.32 m | |
| Bedroom 2 | 4.03 m x 3.79 m | Main level | 3.79 m | |
| Bedroom 3 | 4.97 m x 2.99 m | Main level | 2.99 m | |
| Bedroom 4 | 6.79 m x 4.46 m | Main level | 4.46 m | |
| Bedroom 5 | 7.85 m x 4.55 m | Lower level | 4.55 m | |
| Dining room | 6.7 m x 4.38 m | Main level | 4.38 m | |
| Foyer | 4.24 m x 4.11 m | Main level | 4.11 m | |
| Kitchen | 5.11 m x 4.2 m | Main level | 4.2 m | |
| Laundry room | 3.14 m x 2.92 m | Main level | 2.92 m | |
| Living room | 6.02 m x 4.03 m | Main level | 4.03 m | |
| Office | 3.51 m x 2.91 m | Main level | 2.91 m | |
| Primary Bedroom | 7.61 m x 6.01 m | Main level | 6.01 m | |
| Recreational, Games room | 7.71 m x 6.85 m | Lower level | 6.85 m | |
| Sunroom | 8.83 m x 3.22 m | Main level | 3.22 m | |
| Utility room | 6.78 m x 2.8 m | Lower level | 2.8 m |
Amenities
- Views
- New Construction
- Adult 55+
- Lease To Own
- No Strata Fees
- Furnished
- Primary On Main
- Air Conditioning
- Seller Finance
- Green
- Fixer Upper
- Horse
- Golf
- Fireplace
- Deck
- Garage
- Basement
- Pool

Property vs Single Family Average in K0G 1X0
Price
In The Neighbourhood
Waterfront
Rideau Lakes
$ 299,000
- Type
- Single Family
- Rooms
- 2 Beds + 1 Baths
RE/MAX AFFILIATES MARQUIS
Waterfront
Rideau Lakes
$ 1,250,000
- Type
- Single Family
- Rooms
- 4 Beds + 3 Baths
SUTTON GROUP-MASTERS REALTY INC., BROKERAGE
Primary On Main
Rideau Lakes
$ 600,000
- Type
- Single Family
- Rooms
- 5 Beds + 2 Baths
EXP REALTY, BROKERAGE
Reduced
Rideau Lakes
$ 385,000
- Type
- Single Family
- Rooms
- 2 Beds + 1 Baths
RE/MAX FINEST REALTY INC., BROKERAGE
Water Views
Rideau Lakes
$ 747,000
- Type
- Single Family
- Rooms
- 2 Beds + 2 Baths
RE/MAX AFFILIATES MARQUIS
Water Views
Rideau Lakes
$ 879,000
- Type
- Single Family
- Rooms
- 4 Beds + 3 Baths
RE/MAX AFFILIATES MARQUIS
Reduced
Rideau Lakes
$ 469,000
- Type
- Single Family
- Rooms
- 3 Beds + 1.5 Baths
RE/MAX AFFILIATES MARQUIS
 Data is supplied by Pillar 9™ MLS® System. Pillar 9™ is the owner of the copyright in its MLS® System. Data is deemed reliable but is not guaranteed accurate by Pillar 9™. The trademarks MLS®, Multiple Listing Service® and the associated logos are owned by The Canadian Real Estate Association (CREA) and identify the quality of services provided by real estate professionals who are members of CREA. Used under license.

 All information deemed reliable but not guaranteed. All properties are subject to prior sale, change or withdrawal. Neither listing broker(s) or information provider(s) shall be responsible for any typographical errors, misinformation, misprints and shall be held totally harmless. Listing(s) information is provided for consumer's personal, non-commercial use and may not be used for any purpose other than to identify prospective properties consumers may be interested in purchasing. The data relating