
Primary on Main


Address
311 Fourth Avenue Sw, Greenstone (Geraldton), ON
Price
$ 329,000
Property Attributes
- ID#X13633572
- TypeSingle Family
- Listing Status Active
- MunicipalityGreenstone (Geraldton)
- CityGreenstone (Geraldton)
- AreaGeraldton
- NeighbourhoodGeraldton
- Postal CodeP0T 1M0
- Style
- Price$ 329,000
- Bedrooms3
- Bathrooms1
- Half Bathrooms0
Data Source:
Canadian Real Estate Association (CREA)
Property Description
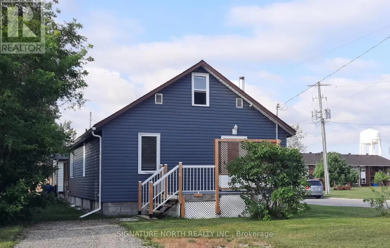
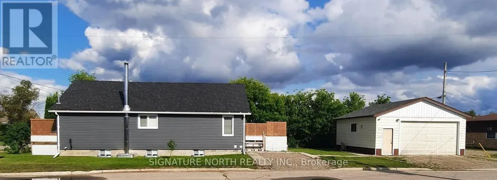
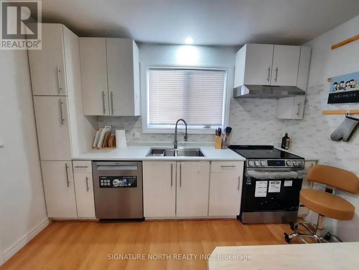
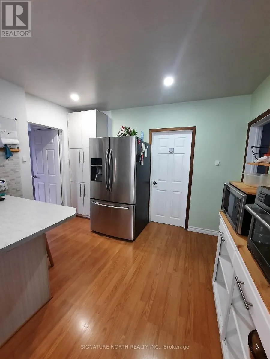
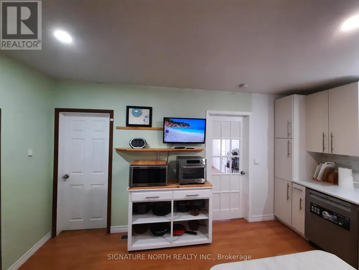
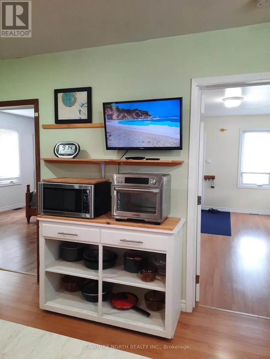
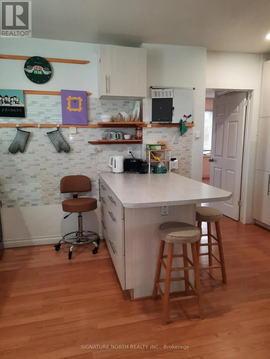
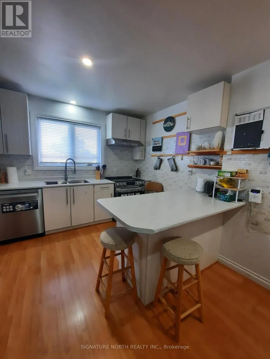
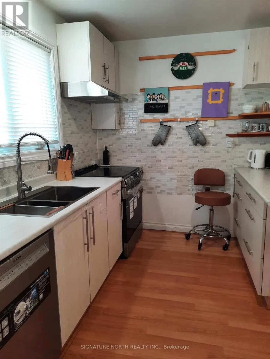
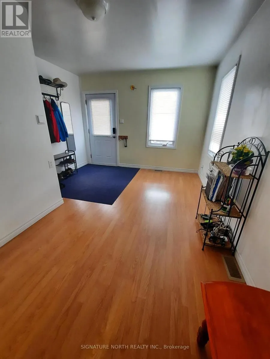
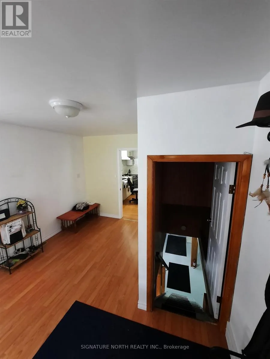
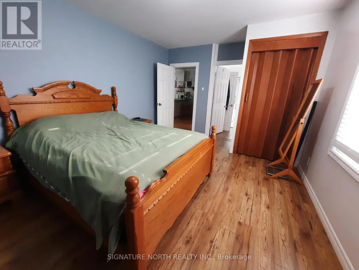
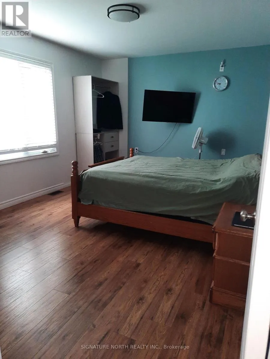
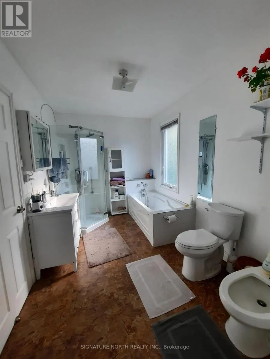
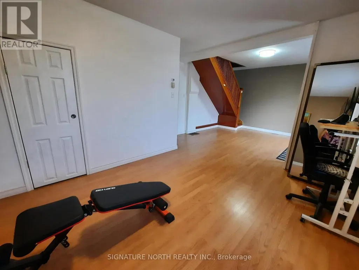
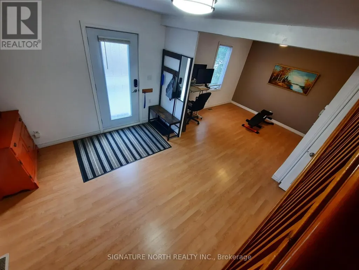
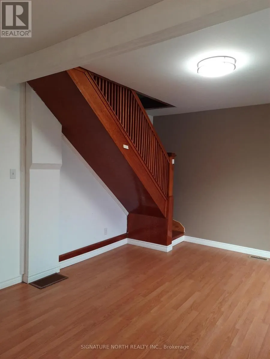
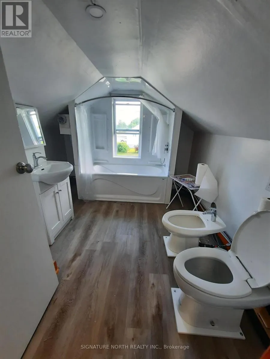
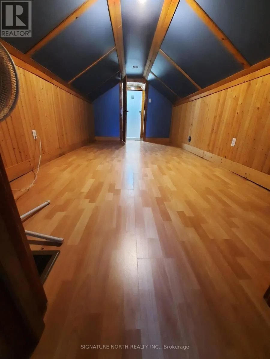
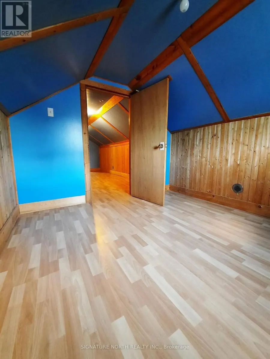
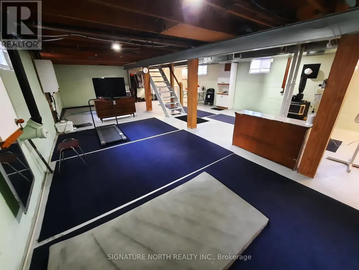
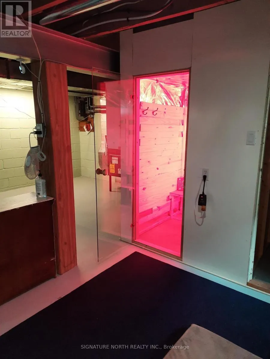
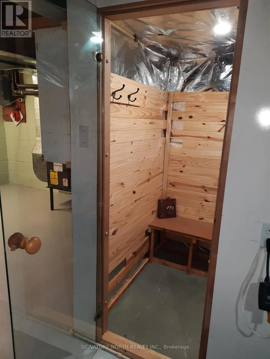
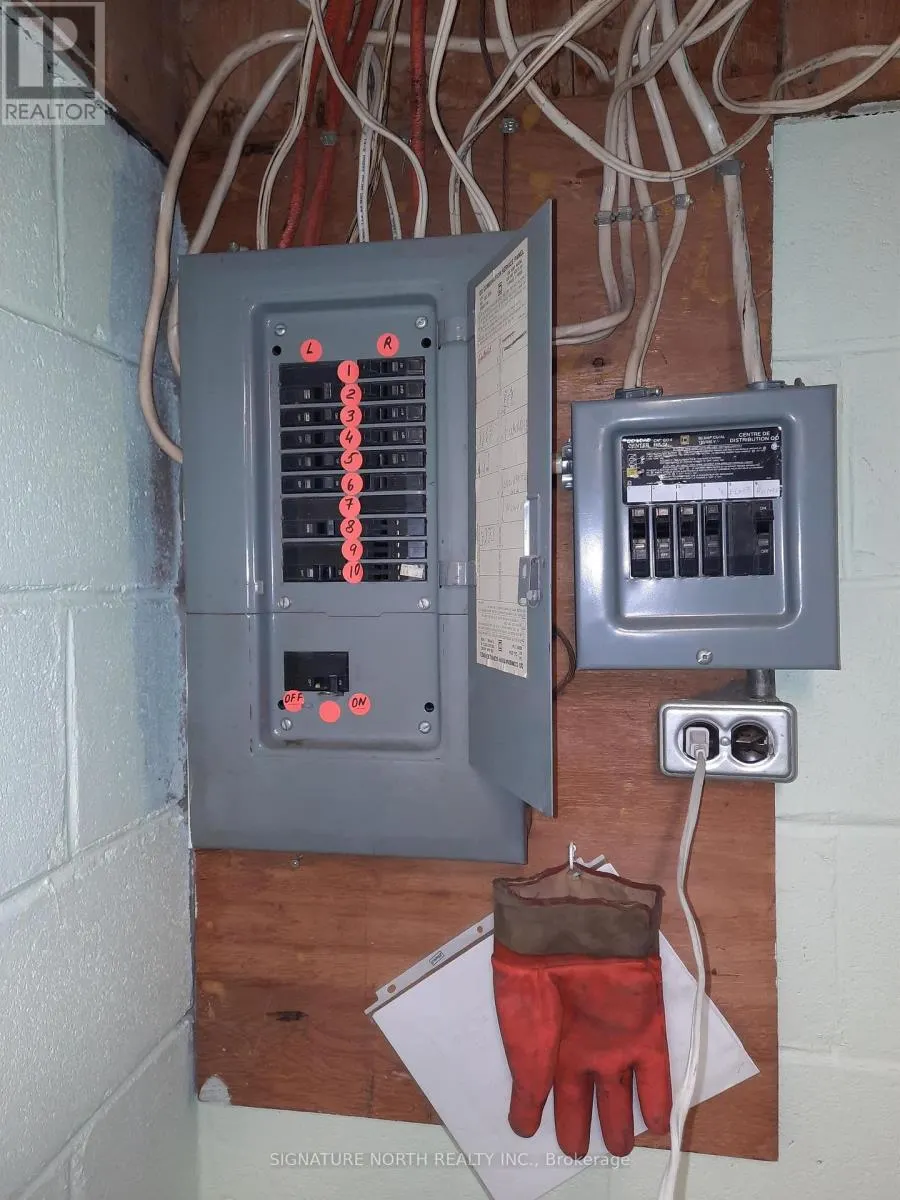
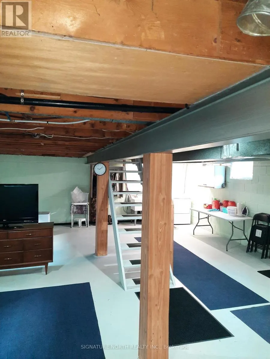
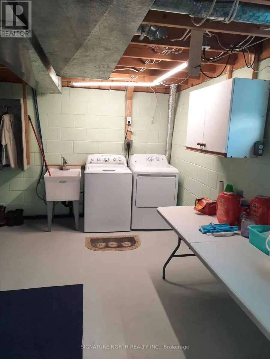
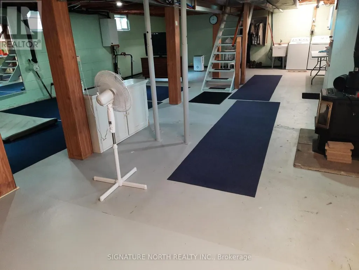
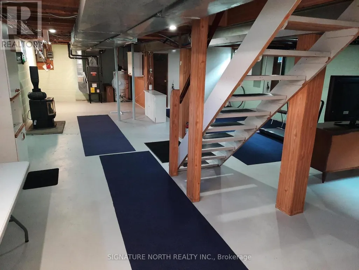
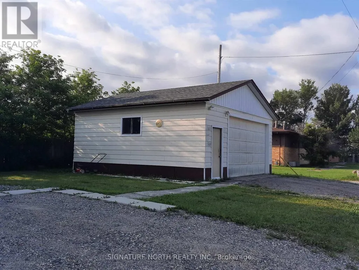
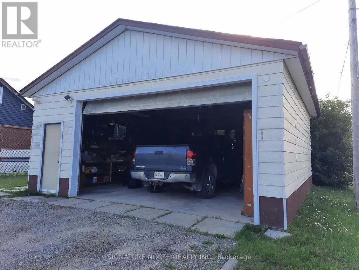
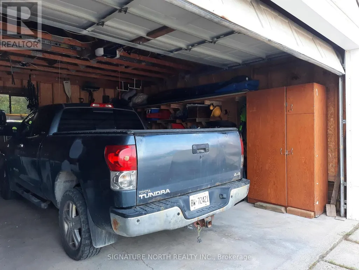
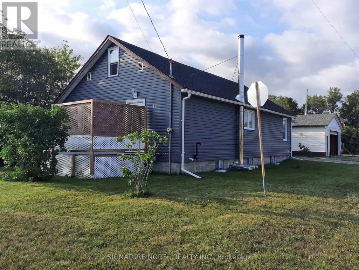
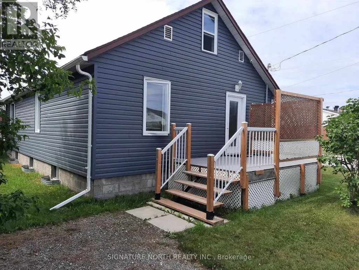
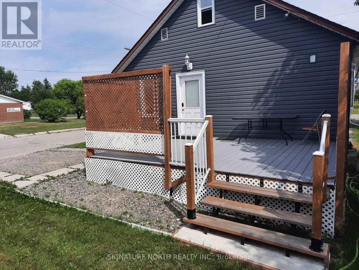
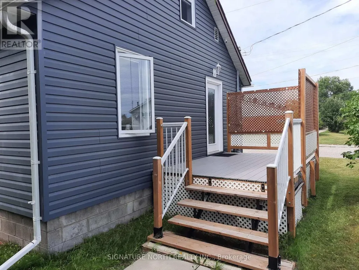
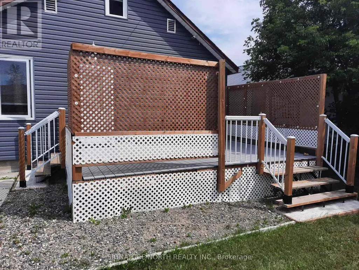
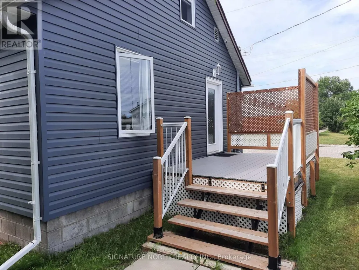
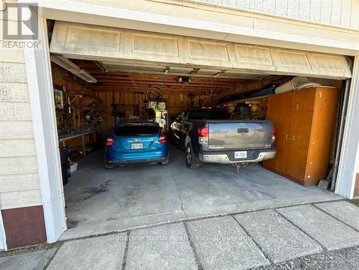
LOCATION. . . LOCATION . . . LOCATION! With a five minute walk to both primary and high schools, the Clinic and Hospital, this location is ideal! So many upgrades to this home that a separate list is available. With two full 5 piece bathrooms, a newly renovated modern kitchen, WIFI controls for appliances and garage door - you can manage remotely! Lights are wireless Bluetooth, and more, Stove and dishwasher are newly purchased in July 2026. Both House and garage roofs have been done in last 3 years. 1500 sq ft of living space, 3 bedrooms, open unfinished basement with red light sauna, two composite decks, front and back, Plus a 24 x24, 2-car garage with 10 ft ceilings. (id:7434)
General Features
| Features | Sauna |
|---|---|
| Property Type | Single Family |
| CommunityName | Geraldton |
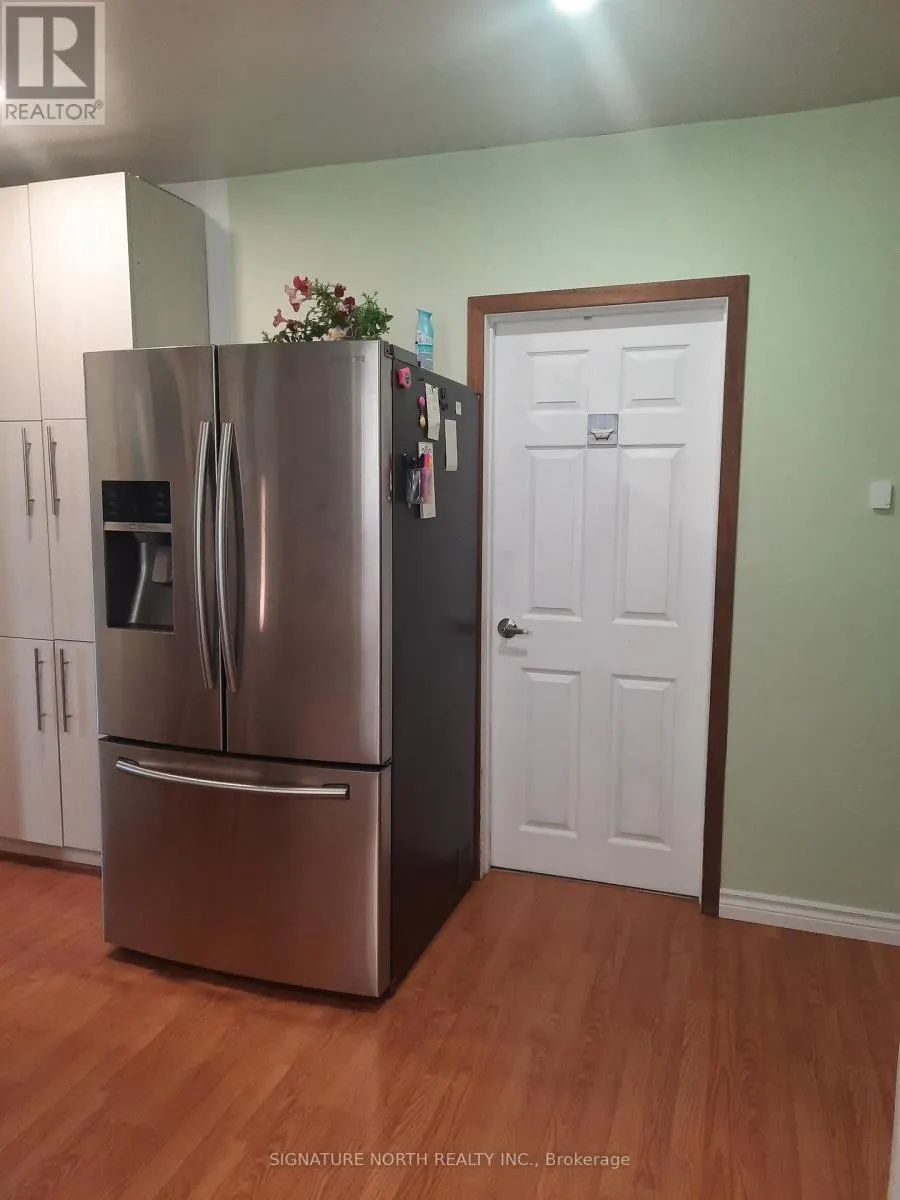
| Building Appliances | Dishwasher, Dryer, Microwave, Oven, Stove, Washer, Refrigerator |
| Location Description | Main St to Fourth Ave SW, West on Fourth Ave. |
| Parking Space Total | 2 |
| Foundation Type | Block |
| Building Type | House |
| Ownership Type | Freehold |
| Building.StoriesTotal | 1.5 |
Interior Features
| Building Fireplace Present | False |
|---|---|
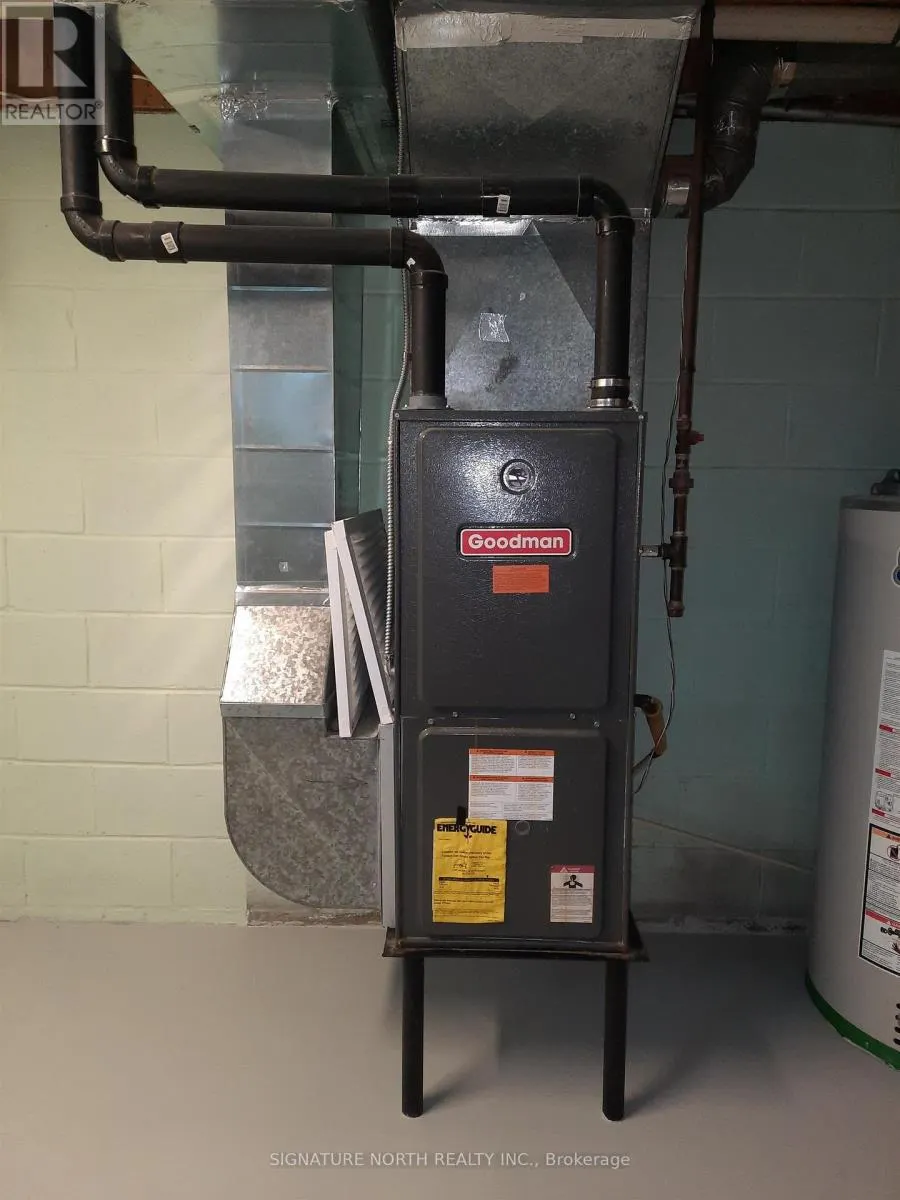
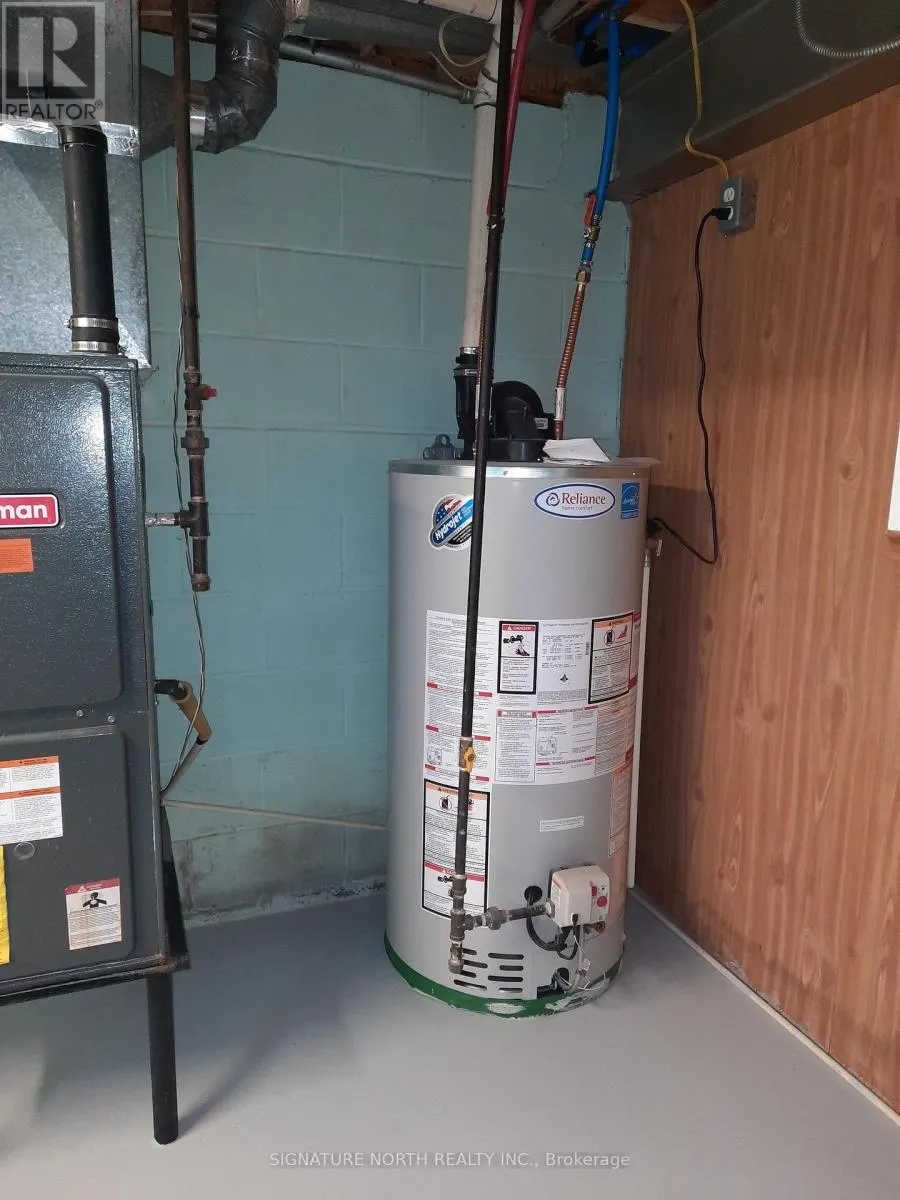
| Building Heating Type | Forced air |
| Building Heating Fuel | Natural gas |
| Basement Development | Unfinished |
| Basement Type | Full (Unfinished) |
| Construction Style Attachment | Detached |
| Living Area Range | 1500 |
| Bedrooms | 3 |
Exterior Features
| Structure | Deck |
|---|---|
| Sewer | Sanitary sewer |
| Exterior Finish | Vinyl siding |
Room Details
| Room | Dimensions | Level | Flooring | Details |
|---|---|---|---|---|
| Bathroom | 2.31 m x 1.56 m | Main level | 1.56 m | |
| Bedroom | 1.37 m x 1.37 m | Basement | 1.37 m | |
| Bedroom 2 | 5.1 m x 2.74 m | Second level | 2.74 m | |
| Bedroom 3 | 2.97 m x 2.74 m | Second level | 2.74 m | |
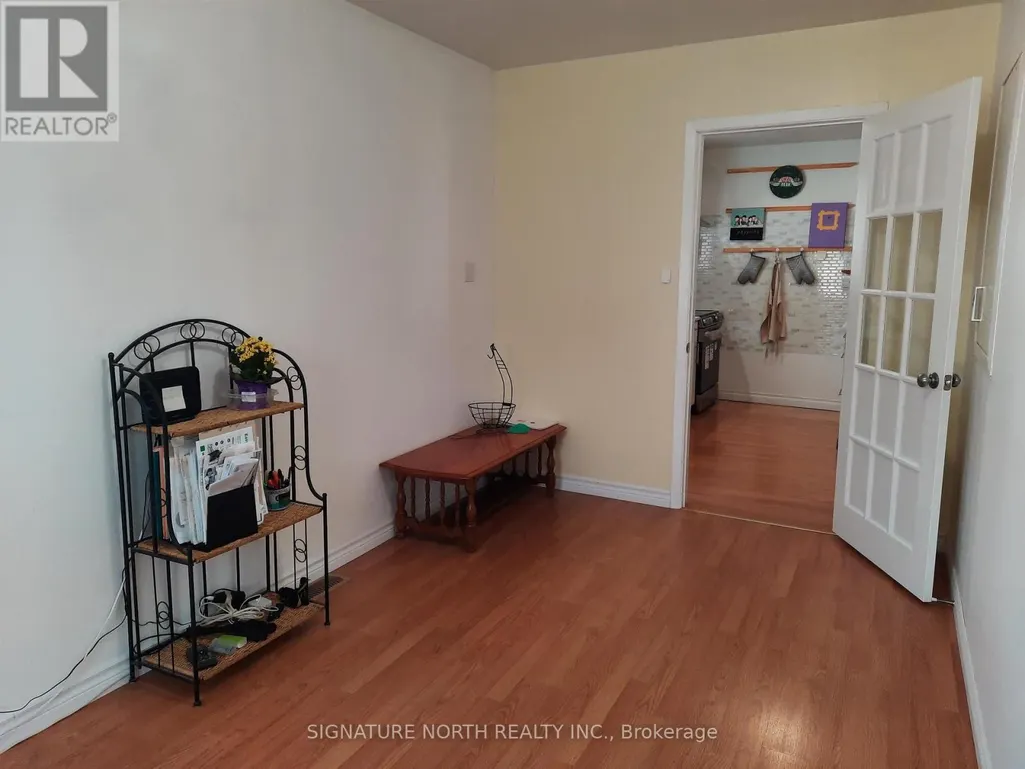
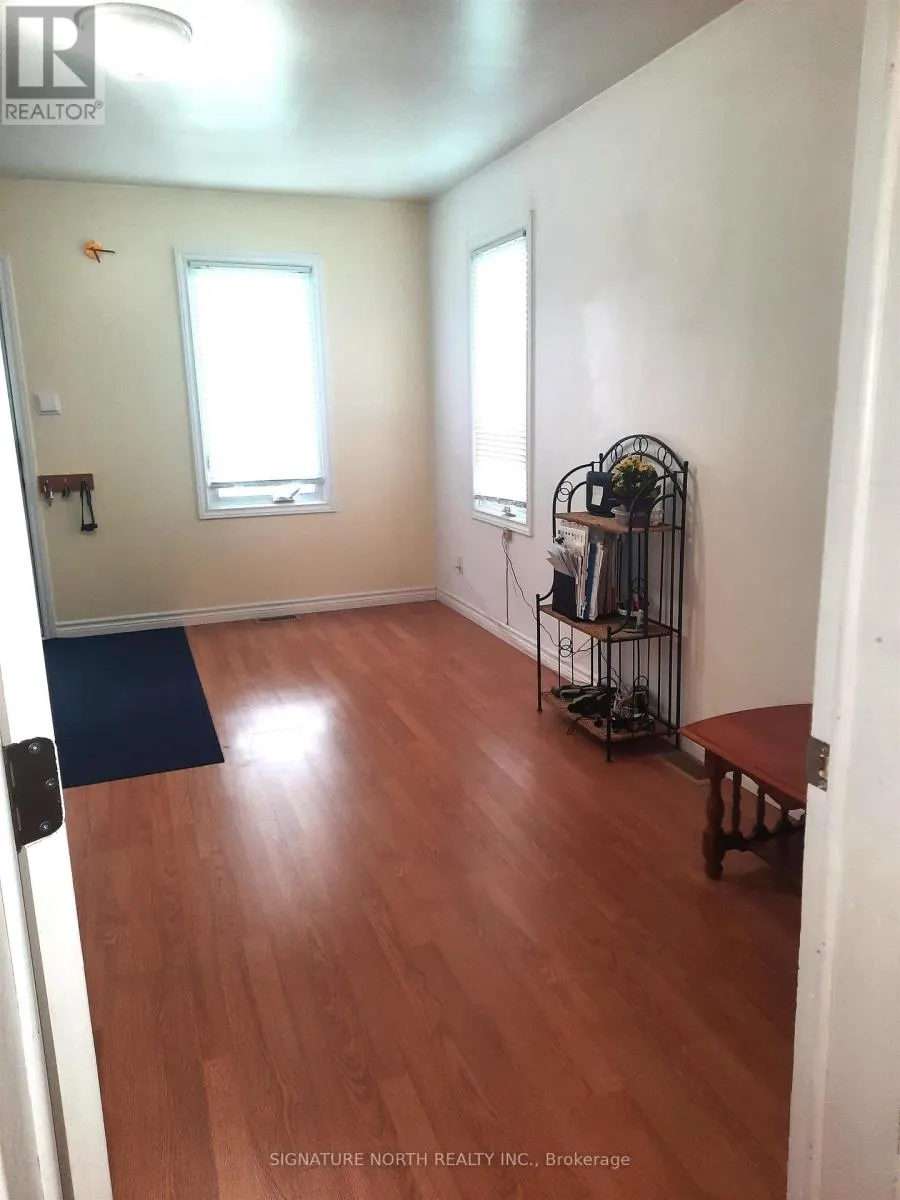
| Dining room | 3.25 m x 4.06 m | Main level | 4.06 m | |
| Kitchen | 4.64 m x 3.53 m | Main level | 3.53 m | |
| Living room | 3.07 m x 3.86 m | Main level | 3.86 m | |
| Primary Bedroom | 3.35 m x 4.57 m | Main level | 4.57 m |
Amenities
- Views
- New Construction
- Adult 55+
- Lease To Own
- No Strata Fees
- Furnished
- Primary On Main
- Air Conditioning
- Seller Finance
- Green
- Fixer Upper
- Horse
- Golf
- Fireplace
- Deck
- Garage
- Basement
- Pool

Property vs Single Family Average in P0T 1M0
Price
In The Neighbourhood
Primary On Main
Geraldton
$ 259,900
- Type
- Single Family
- Size
- 1,240 SqFt
- Rooms
- 3 Beds + 1.5 Baths
RE/MAX FIRST CHOICE REALTY LTD.
Primary On Main
Geraldton
$ 329,000
- Type
- Single Family
- Size
- 1,504 SqFt
- Rooms
- 3 Beds + 2 Baths
SIGNATURE NORTH REALTY INC.
Geraldton
$ 259,900
- Type
- Single Family
- Size
- 1,065 SqFt
- Rooms
- 4 Beds + 1.5 Baths
ROYAL LEPAGE LANNON REALTY
Primary On Main
Geraldton
$ 169,900
- Type
- Single Family
- Size
- 1,312 SqFt
- Rooms
- 3 Beds + 1.5 Baths
ROYAL LEPAGE LANNON REALTY
Primary On Main
Geraldton
$ 99,900
- Type
- Single Family
- Size
- 1,047 SqFt
- Rooms
- 3 Beds + 1 Baths
ROYAL LEPAGE LANNON REALTY
Primary On Main
Geraldton
$ 99,900
- Type
- Single Family
- Size
- 661 SqFt
- Rooms
- 2 Beds + 1 Baths
ROYAL LEPAGE LANNON REALTY
Geraldton
$ 219,900
- Type
- Single Family
- Size
- 890 SqFt
- Rooms
- 3 Beds + 1 Baths
ROYAL LEPAGE LANNON REALTY
Primary On Main
Greenstone (Geraldton)
$ 499,000
- Type
- Single Family
- Rooms
- 5 Beds + 2 Baths
Royal LePage® Lannon Realty
Reduced
Geraldton
$ 145,000
- Type
- Single Family
- Size
- 707 SqFt
- Rooms
- 2 Beds + 1 Baths
SIGNATURE NORTH REALTY INC.
Reduced
Greenstone (Geraldton)
$ 145,000
- Type
- Single Family
- Rooms
- 2 Beds + 1 Baths
Signature North Realty Inc.
Reduced
Geraldton
$ 569,900
- Type
- Single Family
- Size
- 3,672 SqFt
- Rooms
- 5 Beds + 3 Baths
ROYAL LEPAGE LANNON REALTY
Waterfront
Geraldton
$ 3,000,000
- Type
- Single Family
- Size
- 1,440 SqFt
- Rooms
- 2 Beds + 1 Baths
RE/MAX FIRST CHOICE REALTY LTD.
Waterfront
Greenstone (Geraldton)
$ 3,000,000
- Type
- Single Family
- Rooms
- 2 Beds + 1 Baths
Re/Max First Choice Realty Ltd.
 Data is supplied by Pillar 9™ MLS® System. Pillar 9™ is the owner of the copyright in its MLS® System. Data is deemed reliable but is not guaranteed accurate by Pillar 9™. The trademarks MLS®, Multiple Listing Service® and the associated logos are owned by The Canadian Real Estate Association (CREA) and identify the quality of services provided by real estate professionals who are members of CREA. Used under license.

 All information deemed reliable but not guaranteed. All properties are subject to prior sale, change or withdrawal. Neither listing broker(s) or information provider(s) shall be responsible for any typographical errors, misinformation, misprints and shall be held totally harmless. Listing(s) information is provided for consumer's personal, non-commercial use and may not be used for any purpose other than to identify prospective properties consumers may be interested in purchasing. The data relating