
Waterfront - Primary on Main
Address
238 Niagara Road, Nipissing, ON
Price
$ 1,499,000
Property Attributes
- ID#X13601450
- TypeSingle Family
- Listing Status Active
- MunicipalityNipissing
- CityNipissing
- AreaNipissing
- NeighbourhoodNipissing
- Postal CodeP0H 1W0
- Style
- Price$ 1,499,000
- Bedrooms5
- Bathrooms2
- Half Bathrooms1
Data Source:
Canadian Real Estate Association (CREA)
Property Description
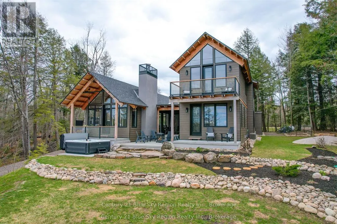
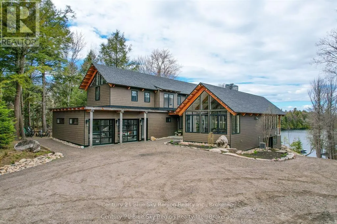
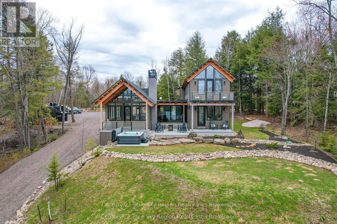
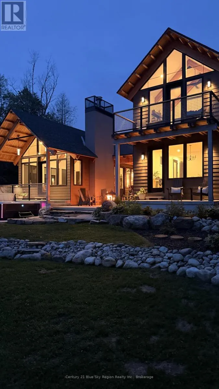
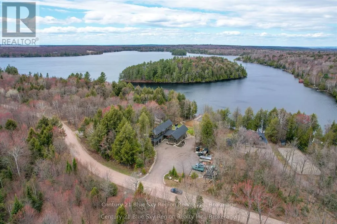
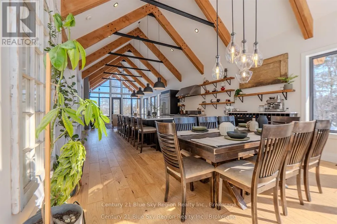
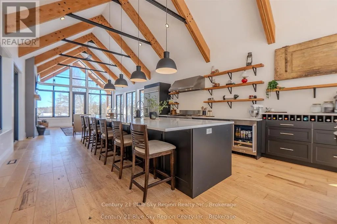
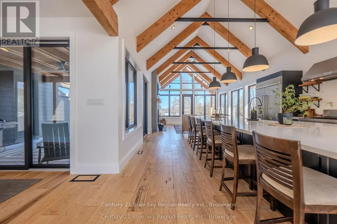
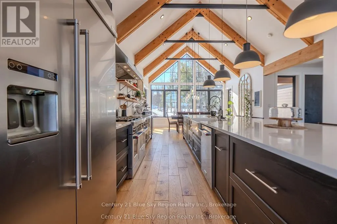
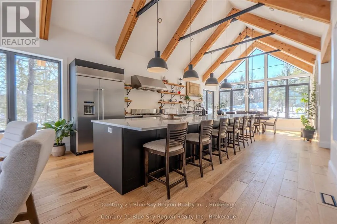
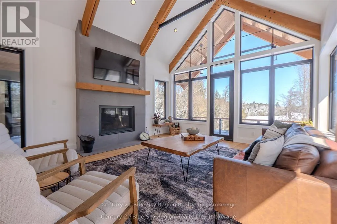
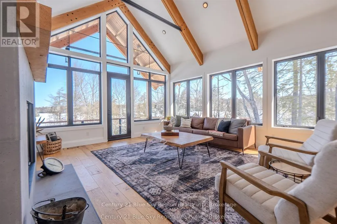
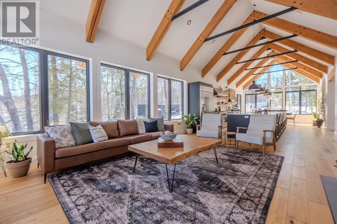
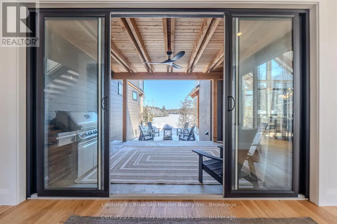
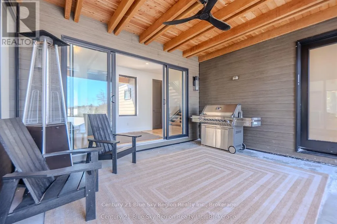
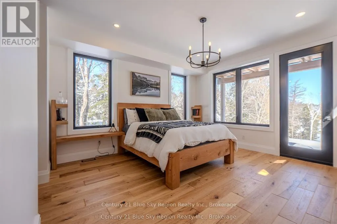
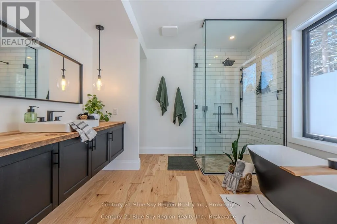
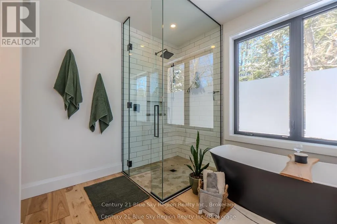
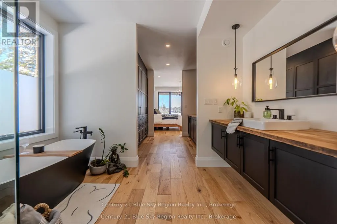
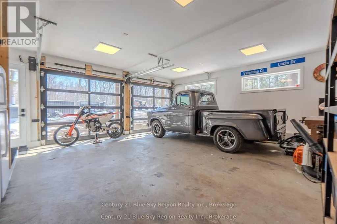
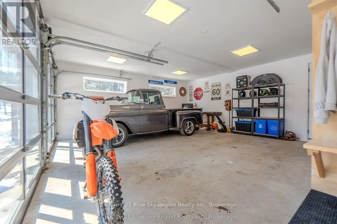
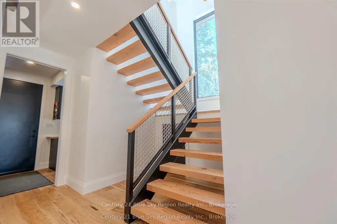
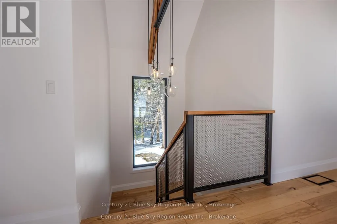
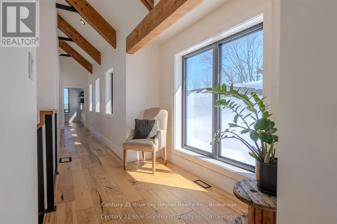
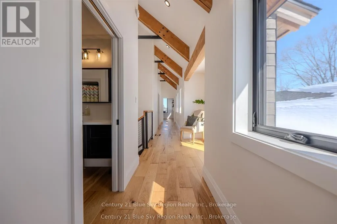
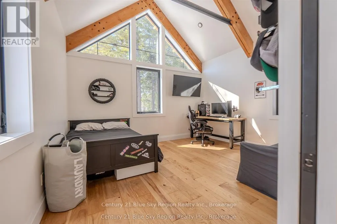
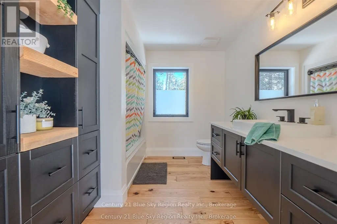
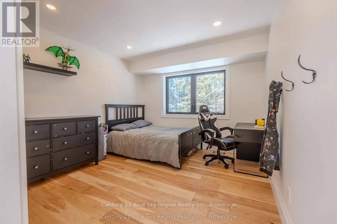
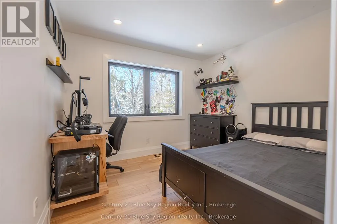
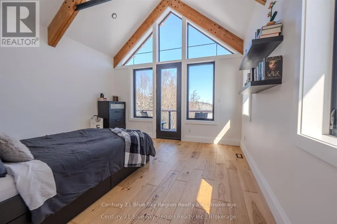
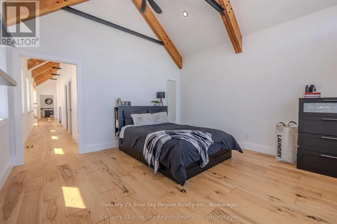
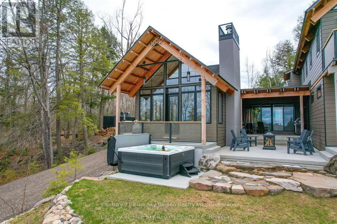
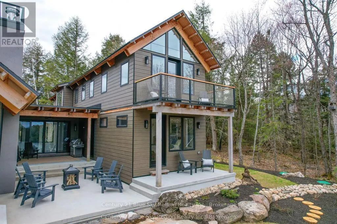
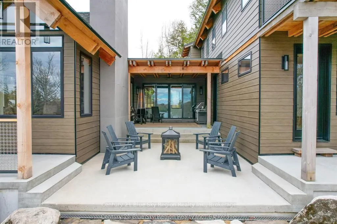
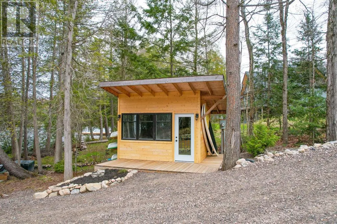
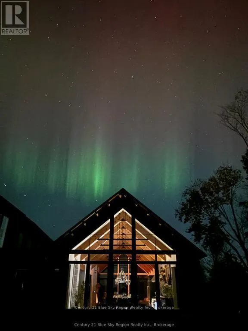
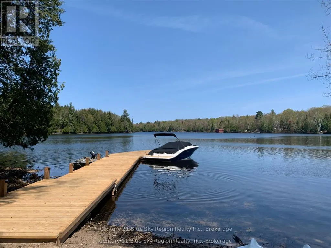
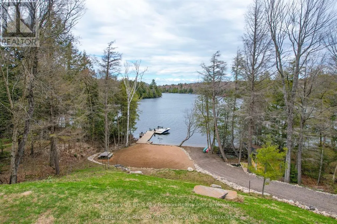
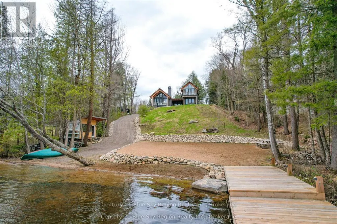
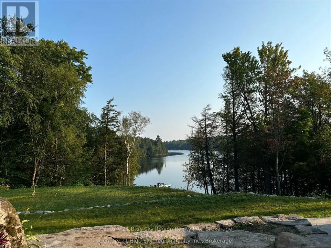
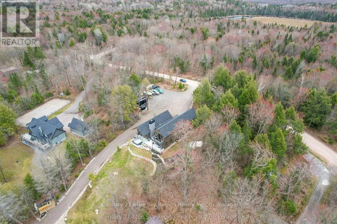
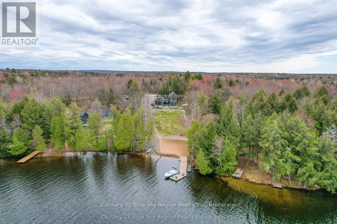
Custom Waterfront Luxury on 1 Acre - 5 Bed, 3 Bath. Experience exceptional craftsmanship and year round lakeside living on the shores of beautiful McQuaby Lake, in this custom built 5 bedroom, 3 bath waterfront home set on a beautifully landscaped 1 acre lot. Designed for comfort, efficiency, and unforgettable entertaining, this property blends rustic elegance with modern performance. Step into a breathtaking great room featuring soaring cathedral ceilings framed by striking Douglas Fir beams. A Napoleon wood burning factory fireplace with a large 50-pound firebox and zero gravity glass and screen creates a dramatic focal point and a warm, inviting atmosphere. NorthStar windows-backed by a lifetime warranty-flood the home with natural light and frame serene lake views. This home is equipped with central air, propane heat, and a wood boiler, offering efficient and flexible climate control year round. An ICF foundation ensures superior insulation and long term durability. A Generalink hook up adds peace of mind and convenience. Enjoy a gentle, sandy entrance into the lake-perfect for swimming, wading, and family fun. The private dock offers 5 ft of depth at the end, ideal for boating and water toys. A covered 16' x 16' concrete patio extends your living space outdoors, while the driveway continues all the way to the water, allowing you to launch your boat with ease. Relax under the stars in your brand new saltwater hot tub, positioned to take in the tranquil waterfront setting. A large heated garage provides ample room for vehicles, tools, recreational gear, or a workshop-perfect for hobbyists or those needing extra space. Situated on a year round maintained road, this property offers the rare combination of privacy, convenience, and four season accessibility. Snowmobile trails are nearby for winter adventure, and you're just 15 minutes from grocery stores and essential amenities, making this an ideal place to call home. (id:7434)
General Features
| Features | Sloping, Dry, Carpet Free |
|---|---|
| Easement | Unknown |
| Community Features | Fishing, Community Centre, School Bus |
| Property Type | Single Family |
| Zoning Description | SR |
| CommunityName | Nipissing |
| Amenities | Beach, Schools |
| Building Age | 0 to 5 years |
| Building Amenities | Separate Heating Controls |
| Building Appliances | Hot Tub, Garage door opener remote(s), Water Heater, Water Treatment, Freezer, Range, Refrigerator |
| Building Cooling Type | Central air conditioning, Air exchanger |
| Location Description | Cross Streets: Green Acres. ** Directions: Hwy 534 West to Wolf Lake, Rd, Right on Green Acres, follow to Niagara Rd, left at fork, Property on Right. |
| Parking Space Total | 8 |
| Foundation Type | Insulated Concrete Forms |
| Building Type | House |
| Ownership Type | Freehold |
Interior Features
| Building Fireplace Present | True |
|---|---|
| Building Fireplace Total | 1 |
| Building Heating Type | Forced air |
| Building Heating Fuel | Propane, Wood |
| Basement Type | None |
| Construction Style Attachment | Detached |
| Living Area Range | 2500 |
| Bedrooms | 5 |
Exterior Features
| Structure | Deck, Shed, Dock |
|---|---|
| Water Front Name | McQuaby Lake |
| Water Front Type | Waterfront on lake |
| ViewType | Direct Water View |
| Land Amenities | Beach, Schools |
| Landscape Features | Landscaped |
| Sewer | Septic System |
Room Details
| Room | Dimensions | Level | Flooring | Details |
|---|---|---|---|---|
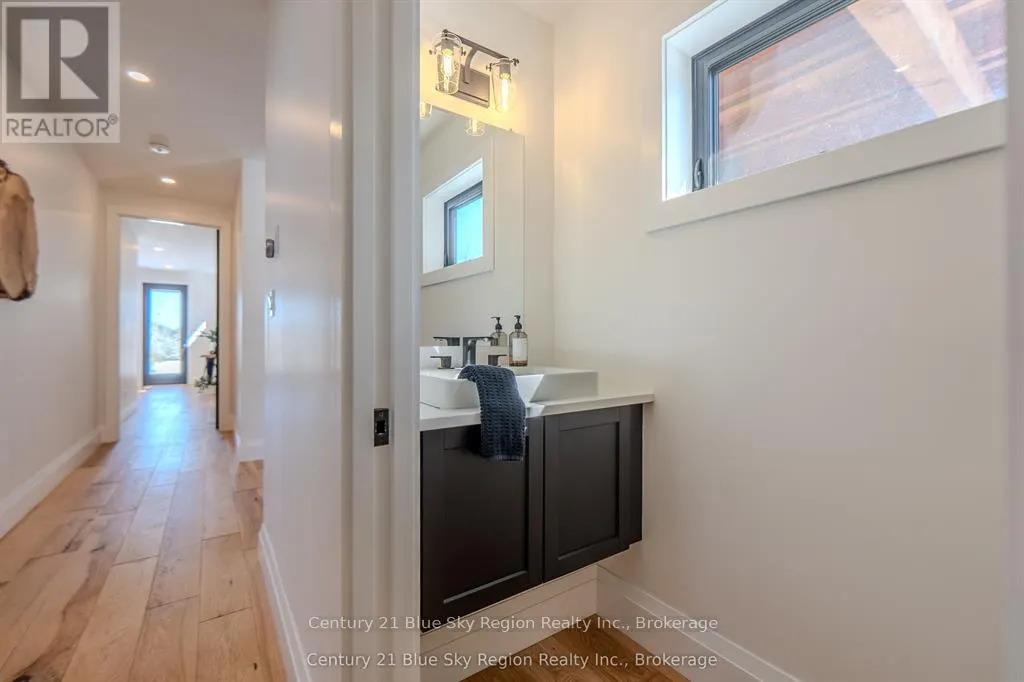
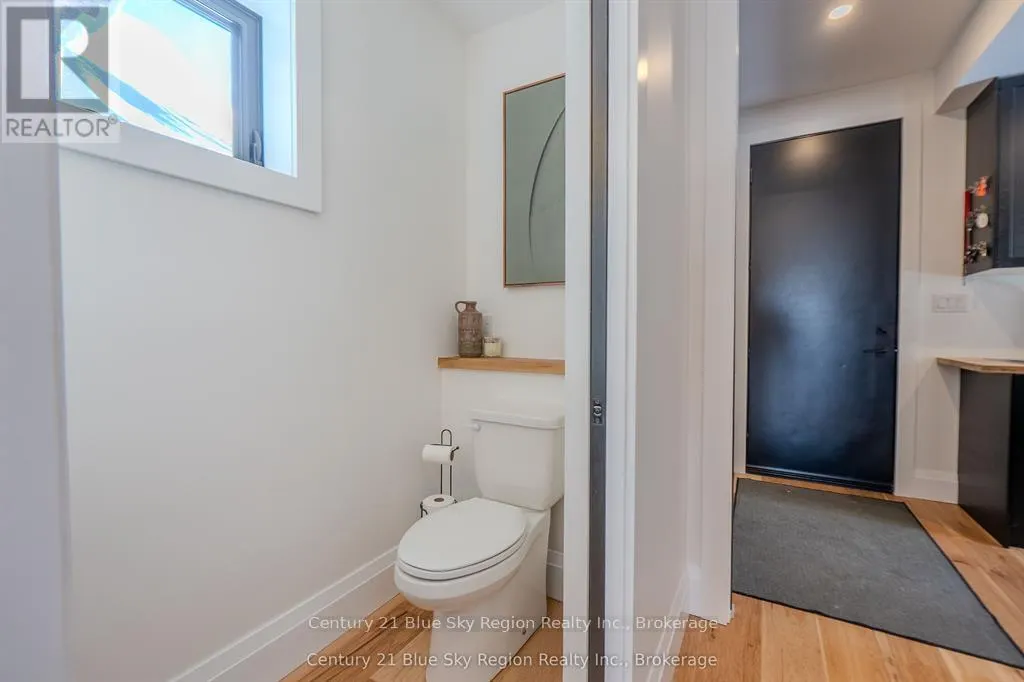
| Bathroom | 2.16 m x 0.94 m | Main level | 0.94 m | |
| Bedroom | 4.26 m x 4.27 m | Second level | 4.27 m | |
| Bedroom 2 | 3.16 m x 2.96 m | Second level | 2.96 m | |
| Bedroom 3 | 3.35 m x 3.53 m | Second level | 3.53 m | |
| Bedroom 4 | 3.99 m x 4.27 m | Second level | 4.27 m | |
| Dining room | 4.88 m x 3.73 m | Main level | 3.73 m | |
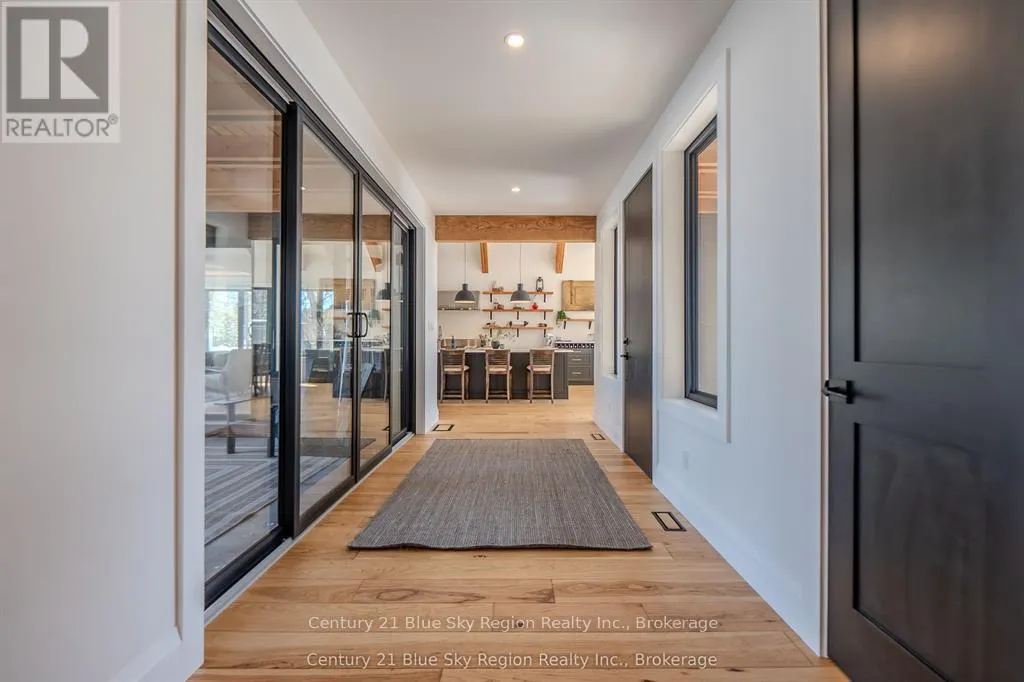
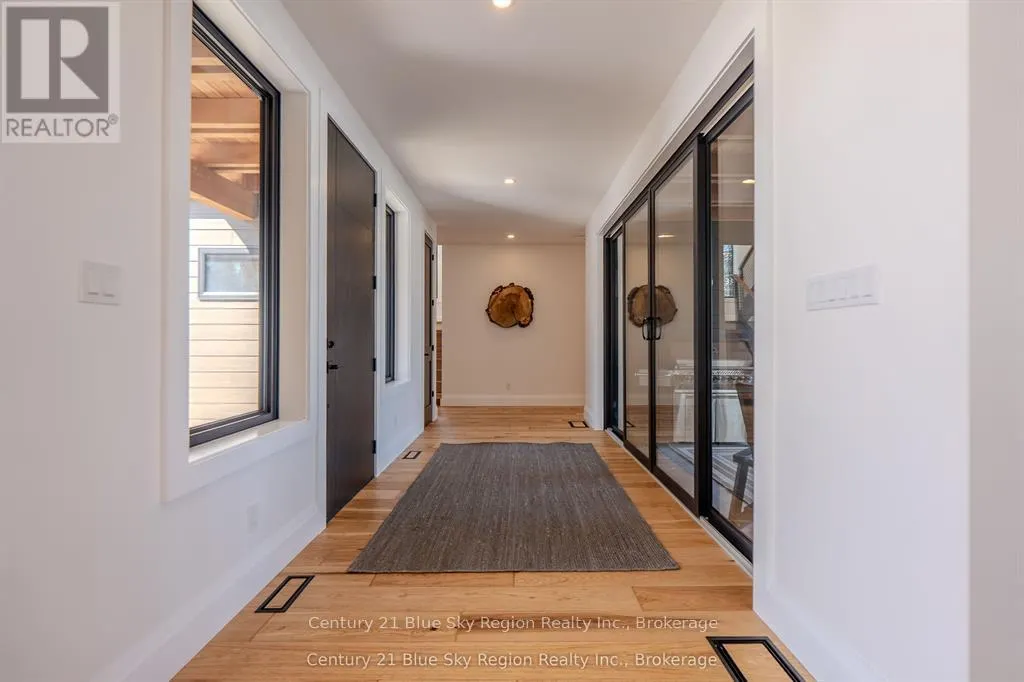
| Foyer | 5.21 m x 2.12 m | Main level | 2.12 m | |
| Kitchen | 8.02 m x 4.88 m | Main level | 4.88 m | |
| Living room | 5.92 m x 4.88 m | Main level | 4.88 m | |
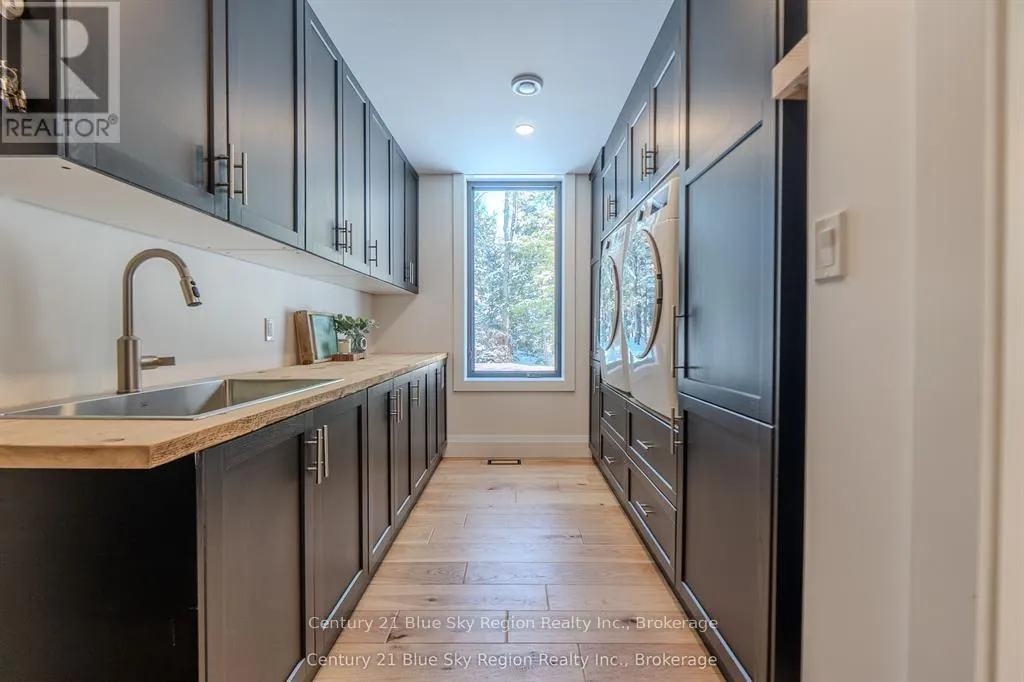
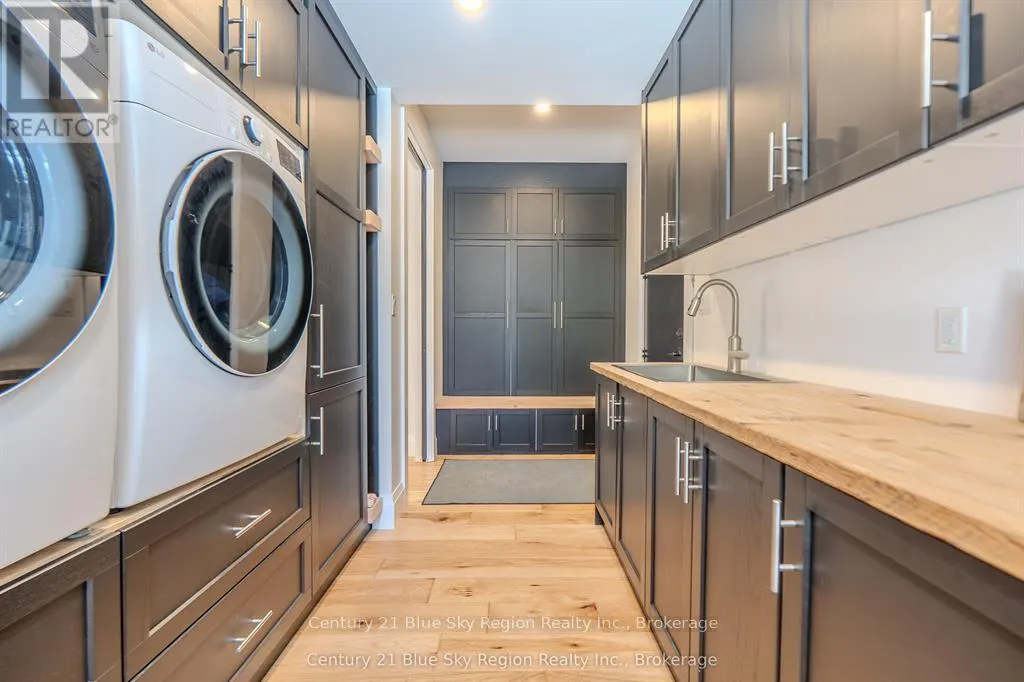
| Mud room | 4.07 m x 1.86 m | Main level | 1.86 m | |
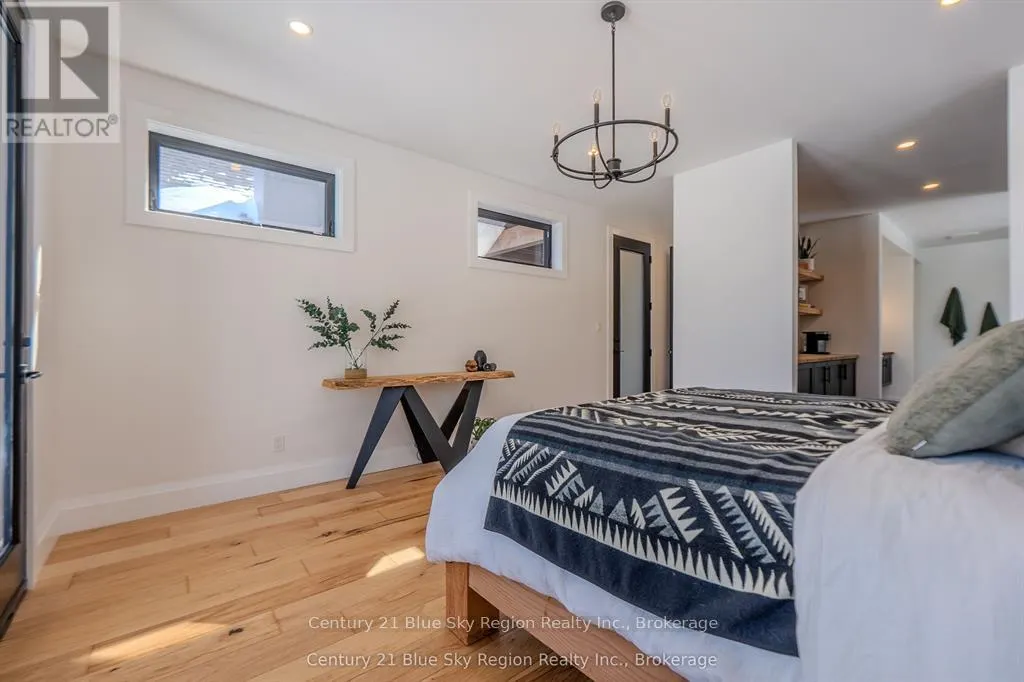
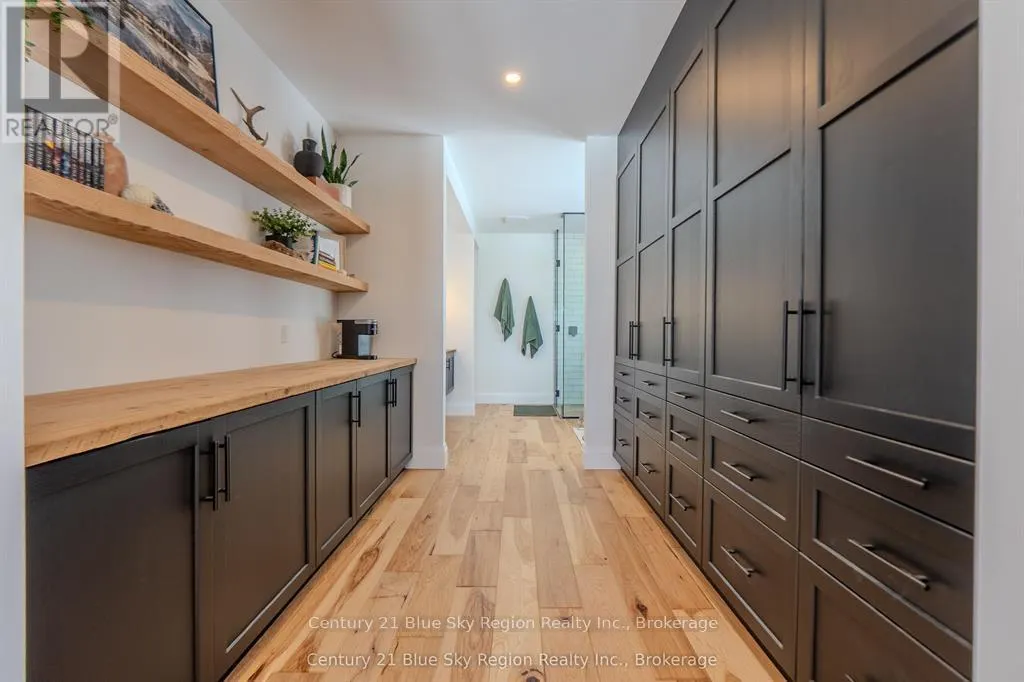
| Primary Bedroom | 4.38 m x 4.27 m | Main level | 4.27 m |
Amenities
- Views
- New Construction
- Adult 55+
- Lease To Own
- No Strata Fees
- Furnished
- Primary On Main
- Air Conditioning
- Seller Finance
- Green
- Fixer Upper
- Horse
- Golf
- Fireplace
- Deck
- Garage
- Basement
- Pool

Property vs Single Family Average in P0H 1W0
Price
In The Neighbourhood
Waterfront
Nipissing
$ 1,799,900
- Type
- Single Family
- Rooms
- 4 Beds + 3.5 Baths
Royal LePage Northern Life Realty, Brokerage
Waterfront
Nipissing
$ 549,000
- Type
- Single Family
- Rooms
- 3 Beds + 1 Baths
Coldwell Banker-Peter Minogue R.E., Brokerage
Primary On Main
Nipissing
$ 1,999,900
- Type
- Single Family
- Rooms
- 5 Beds + 2 Baths
Century 21 Blue Sky Region Realty Inc., Brokerage
Water Views
Nipissing
$ 484,900
- Type
- Single Family
- Rooms
- 4 Beds + 2 Baths
Coldwell Banker-Peter Minogue R.E., Brokerage
Waterfront
Nipissing
$ 799,000
- Type
- Single Family
- Rooms
- 3 Beds + 2 Baths
Royal LePage Northern Life Realty, Brokerage
Reduced
Nipissing
$ 379,900
- Type
- Single Family
- Rooms
- 2 Beds + 1 Baths
Royal LePage Northern Life Realty, Brokerage
Primary On Main
Nipissing
$ 819,000
- Type
- Single Family
- Rooms
- 3 Beds + 2.5 Baths
Century 21 Blue Sky Region Realty Inc., Brokerage
 Data is supplied by Pillar 9™ MLS® System. Pillar 9™ is the owner of the copyright in its MLS® System. Data is deemed reliable but is not guaranteed accurate by Pillar 9™. The trademarks MLS®, Multiple Listing Service® and the associated logos are owned by The Canadian Real Estate Association (CREA) and identify the quality of services provided by real estate professionals who are members of CREA. Used under license.

 All information deemed reliable but not guaranteed. All properties are subject to prior sale, change or withdrawal. Neither listing broker(s) or information provider(s) shall be responsible for any typographical errors, misinformation, misprints and shall be held totally harmless. Listing(s) information is provided for consumer's personal, non-commercial use and may not be used for any purpose other than to identify prospective properties consumers may be interested in purchasing. The data relating