
Views
Address
720472 20 Side Road, Chatsworth, ON
Price
$ 949,000
Property Attributes
- ID#X13582130
- TypeSingle Family
- Listing Status Active
- MunicipalityChatsworth
- CityChatsworth
- AreaChatsworth
- NeighbourhoodChatsworth
- Postal CodeN0H 1R0
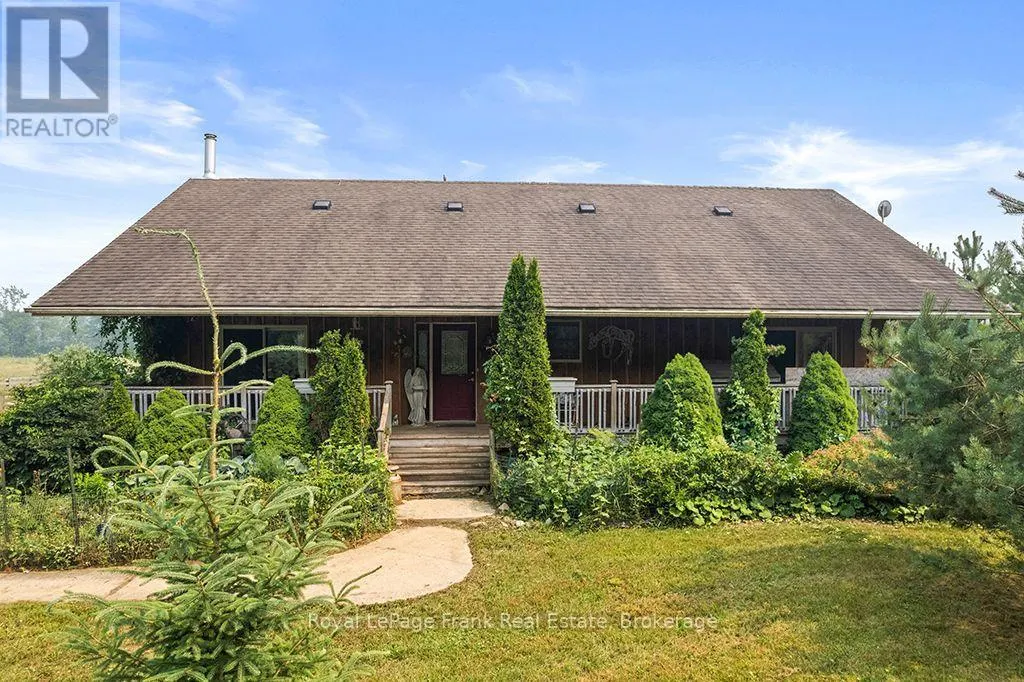
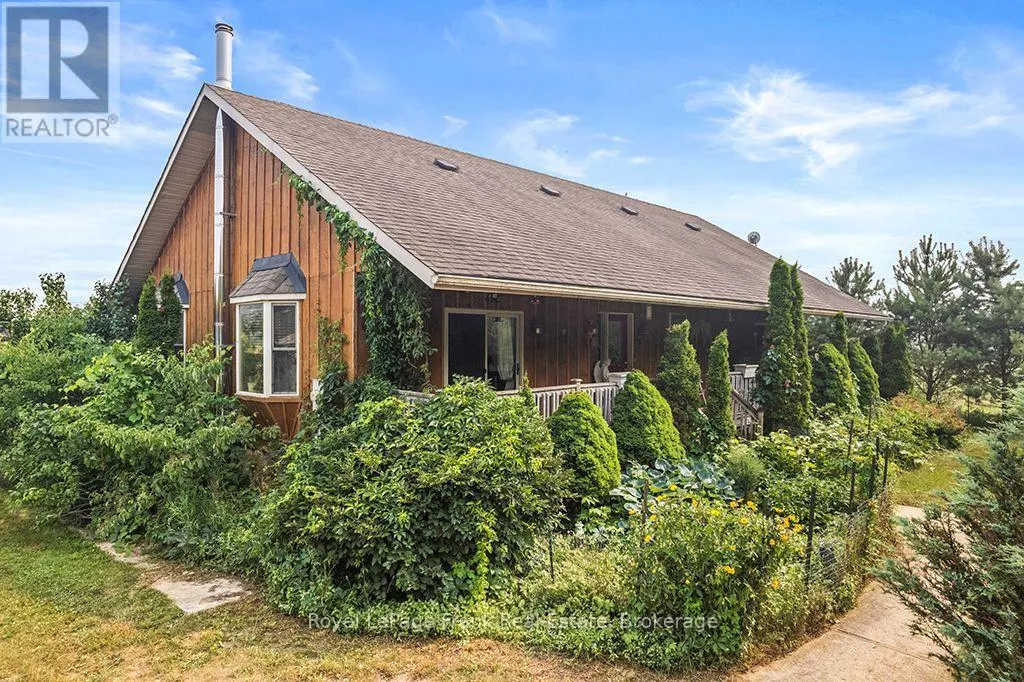
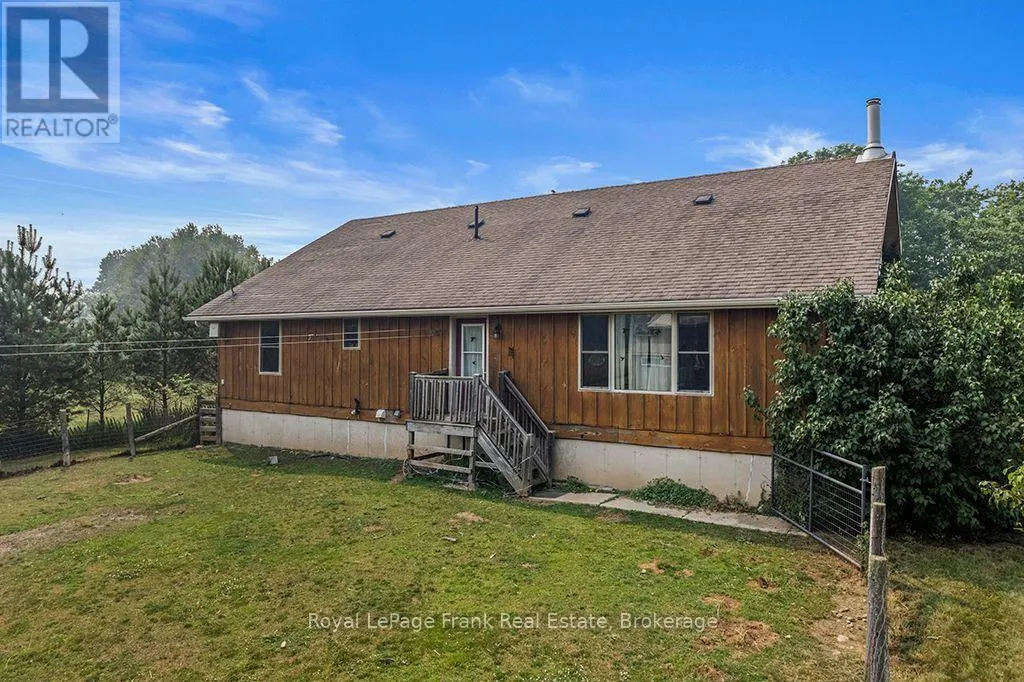
- StyleRaised bungalow
- Price$ 949,000
- Bedrooms2+2
- Bathrooms2
- Half Bathrooms0
Data Source:
Canadian Real Estate Association (CREA)
Property Description
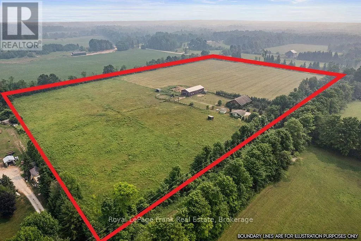
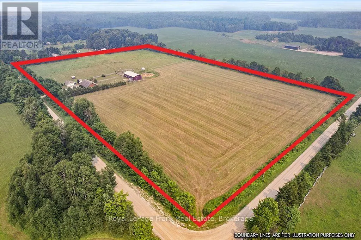
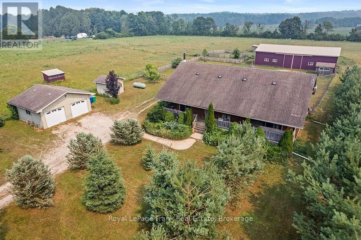
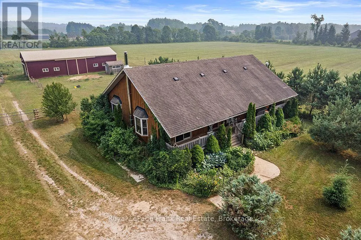
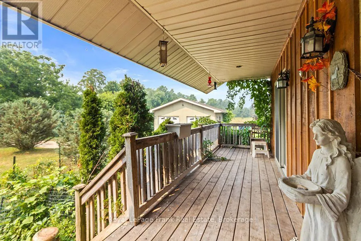
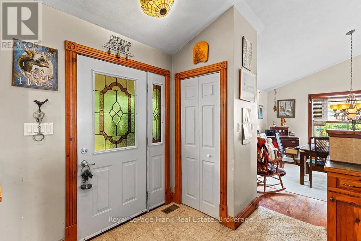
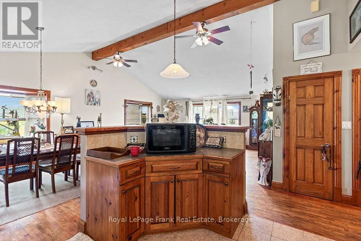
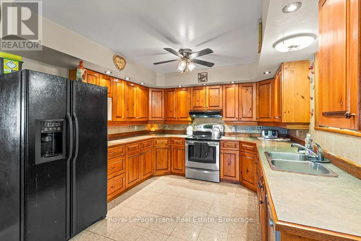
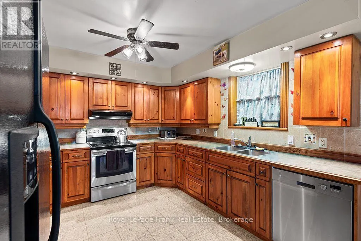
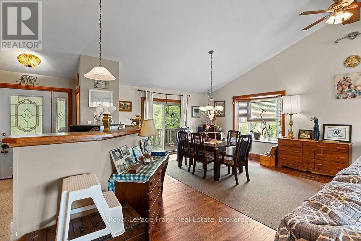
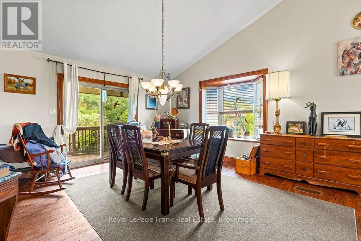

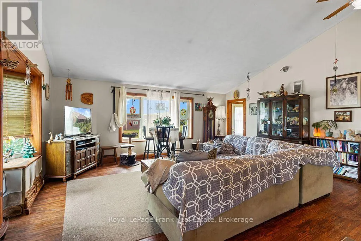
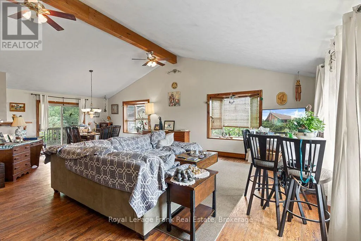
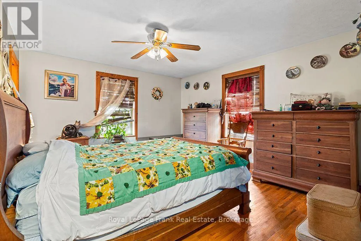
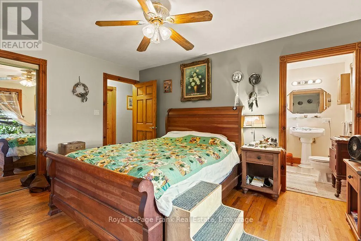
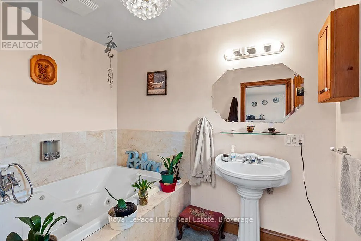
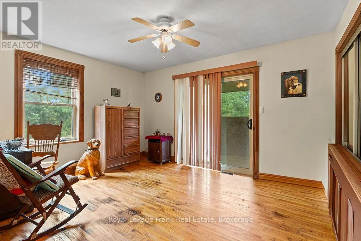
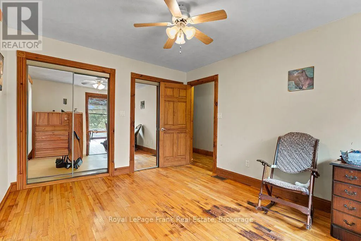
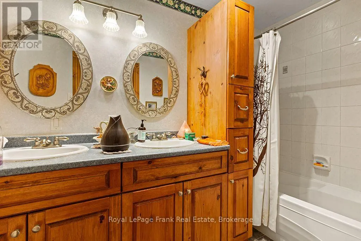
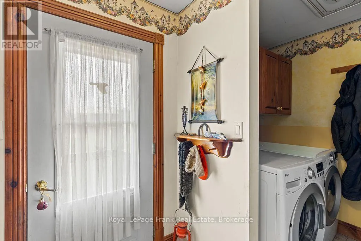
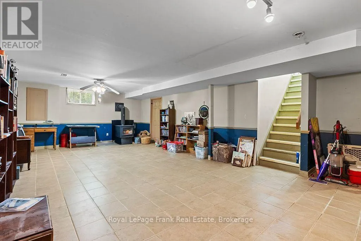
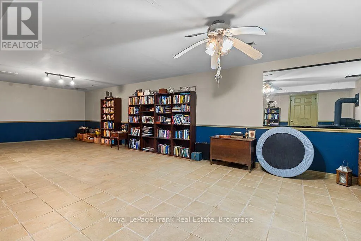
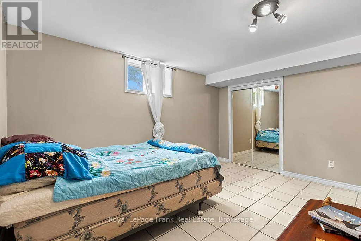
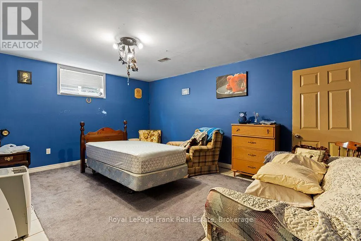
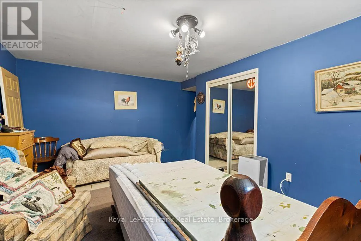
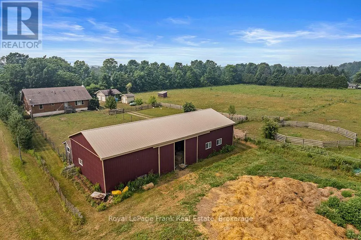
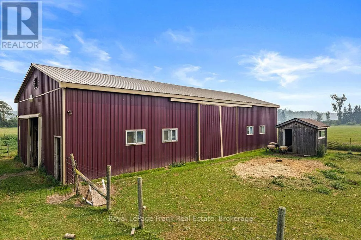
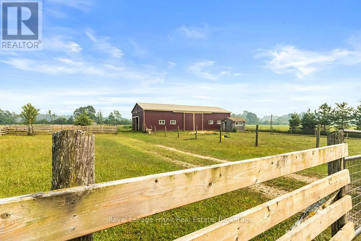
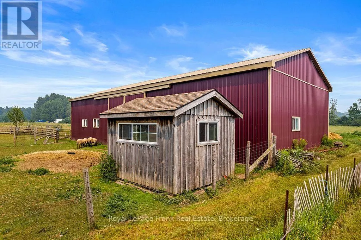
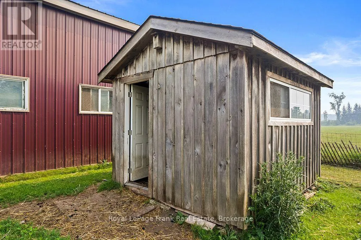
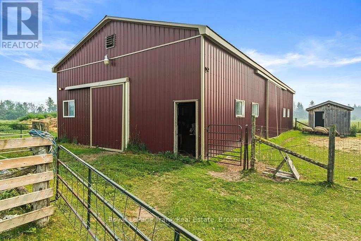
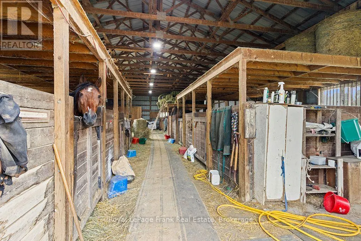
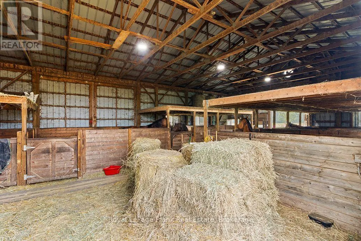
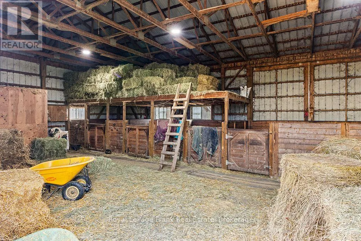
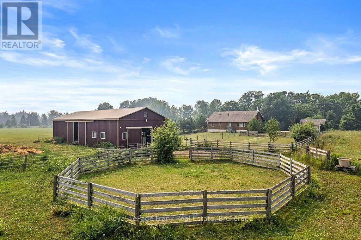
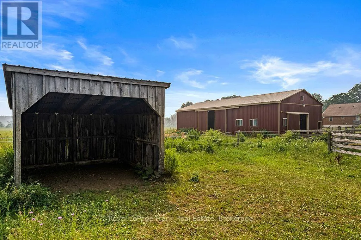
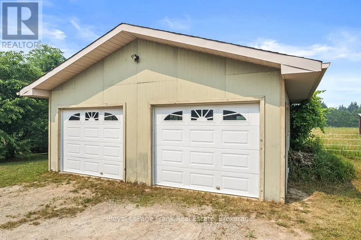
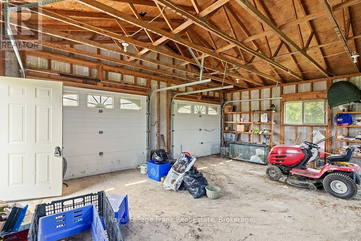
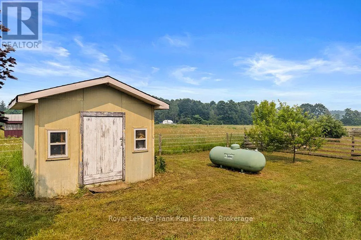
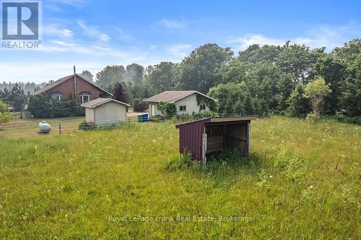
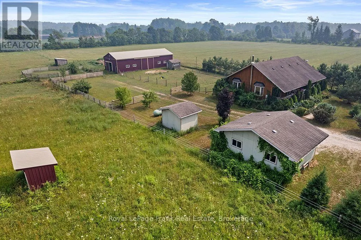
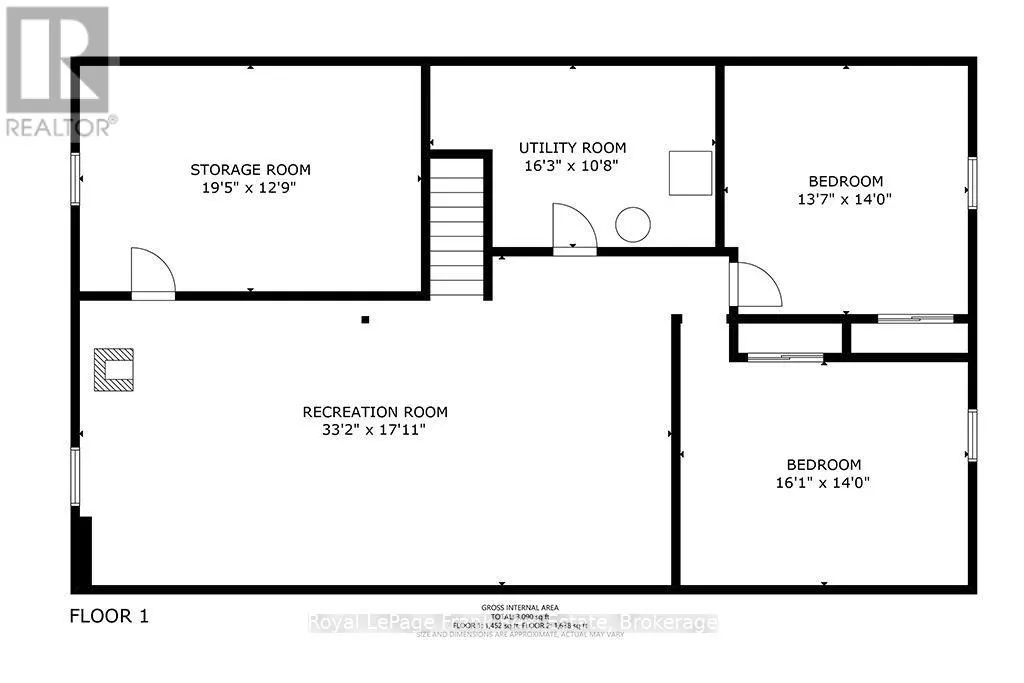
Here it is! The one you've been waiting for. This lovely 16-acre rural retreat is just a few minutes east of Highway 10 a little south of Chatsworth. Only 25 minutes to Owen Sound and about 50 minutes to Collingwood you can easily experience all the beauty the Bruce Peninsula has to offer from this central location! The home itself is a classic family size, 4-bedroom bungalow complete with large sun loving picture windows, vaulted ceilings, hardwood floors on the main floor, main-floor laundry, and a fully finished basement. There is a good sized to car garage and a wood shed. The large modern barn/shop offers an incredible opportunity to own a turnkey operation for horses, a hobby farm, or even a contractor's dream setup. The barn is fitted with multiple box stalls; there is good hay and run-ins for your animals. Incredible property with endless potential-a must-see! (id:7434)
General Features
| Features | Level lot, Country residential |
|---|---|
| Property Type | Single Family |
| FarmType | Hobby Farm, Boarding, Animal |
| CommunityName | Chatsworth |
| Building Age | 16 to 30 years |
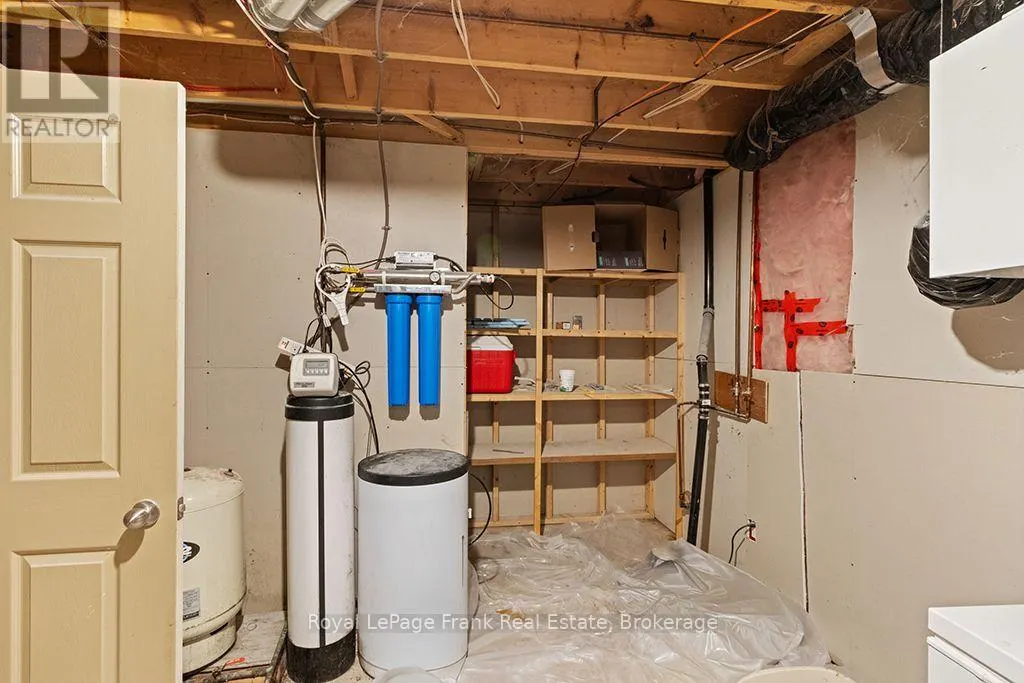
| Building Appliances | Dishwasher, Dryer, Water Heater, Stove, Washer, Water Treatment, Refrigerator |
| Building Architectural Style | Raised bungalow |
| Building Cooling Type | None |
| Location Description | Cross Streets: Hwy 10 and Side road 20. ** Directions: East of Hwy 10 on side road 20. |
| Parking Space Total | 10 |
| Foundation Type | Poured Concrete |
| Building Type | House |
| Building.StoriesTotal | 1 |
Interior Features
| Building Fireplace Present | True |
|---|---|
| Building Heating Type | Forced air |
| Building Heating Fuel | Propane |
| Basement Development | Finished |
| Basement Type | Full (Finished) |
| Flooring Type | Tile |
| Living Area Range | 1500 |
| Bedrooms | 2+2 |
Exterior Features
| Structure | Porch, Paddocks/Corralls, Barn, Barn, Barn, Barn, Shed |
|---|---|
| ViewType | View |
| Sewer | Septic System |
| Exterior Finish | Wood |
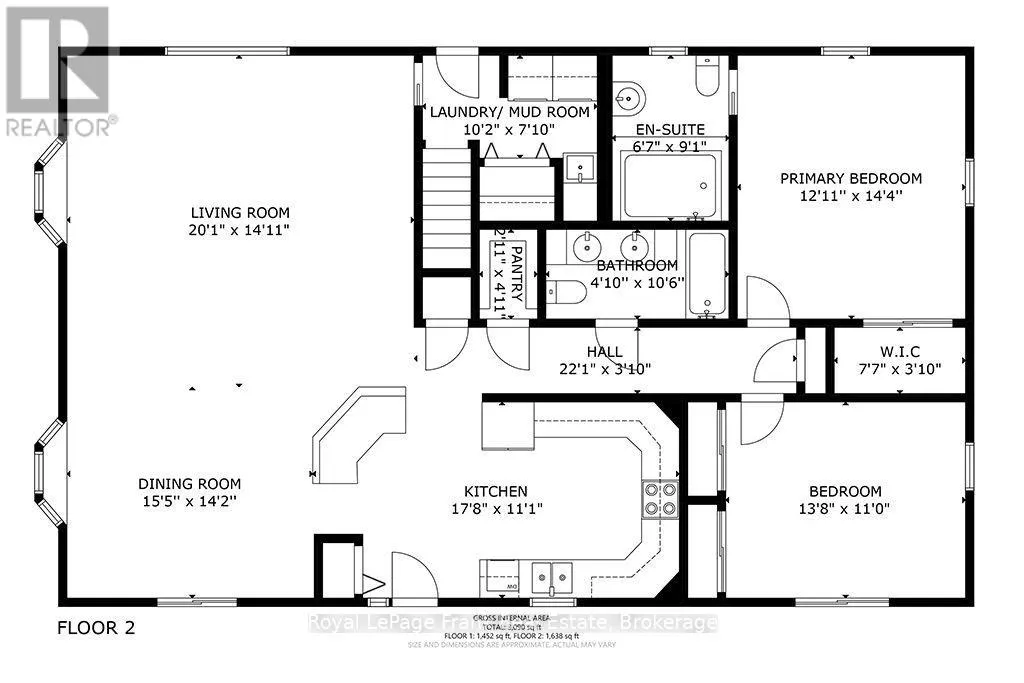
Room Details
| Room | Dimensions | Level | Flooring | Details |
|---|---|---|---|---|
| Bedroom 2 | 4.1 m x 3.6 m | Ground level | 3.6 m | |
| Bedroom 3 | 5.1 m x 3.6 m | Basement | 3.6 m | |
| Bedroom 4 | 4.3 m x 4.4 m | Basement | 4.4 m | |
| Dining room | 4.7 m x 4.32 m | Ground level | 4.32 m | |
| Kitchen | 6.3 m x 3.5 m | Ground level | 3.5 m | |
| Laundry room | Measurements not available | Ground level | ||
| Living room | 6.12 m x 4.55 m | Ground level | 4.55 m | |
| Other | 5.9 m x 3.8 m | Basement | 3.8 m | |
| Primary Bedroom | 4.6 m x 4.1 m | Ground level | 4.1 m | |
| Recreational, Games room | 10.4 m x 5.6 m | Basement | 5.6 m | |
| Utility room | Measurements not available | Basement |
Amenities
- Views
- New Construction
- Adult 55+
- Lease To Own
- No Strata Fees
- Furnished
- Primary On Main
- Air Conditioning
- Seller Finance
- Green
- Fixer Upper
- Horse
- Golf
- Fireplace
- Deck
- Garage
- Basement
- Pool

Property vs Single Family Average in N0H 1R0
Price
 Data is supplied by Pillar 9™ MLS® System. Pillar 9™ is the owner of the copyright in its MLS® System. Data is deemed reliable but is not guaranteed accurate by Pillar 9™. The trademarks MLS®, Multiple Listing Service® and the associated logos are owned by The Canadian Real Estate Association (CREA) and identify the quality of services provided by real estate professionals who are members of CREA. Used under license.

 All information deemed reliable but not guaranteed. All properties are subject to prior sale, change or withdrawal. Neither listing broker(s) or information provider(s) shall be responsible for any typographical errors, misinformation, misprints and shall be held totally harmless. Listing(s) information is provided for consumer's personal, non-commercial use and may not be used for any purpose other than to identify prospective properties consumers may be interested in purchasing. The data relating