
Golf Course - Primary on Main
Address
Lot 9 Calla Way Court, Callander, ON
Price
$ 729,900
Property Attributes
- ID#X13531370
- TypeSingle Family
- Listing Status Active
- MunicipalityCallander
- CityCallander
- AreaCallander
- NeighbourhoodCallander
- Postal CodeP0H 1H0
- StyleBungalow
- Price$ 729,900
- Bedrooms2
- Bathrooms2
- Half Bathrooms0
Data Source:
Canadian Real Estate Association (CREA)
Property Description
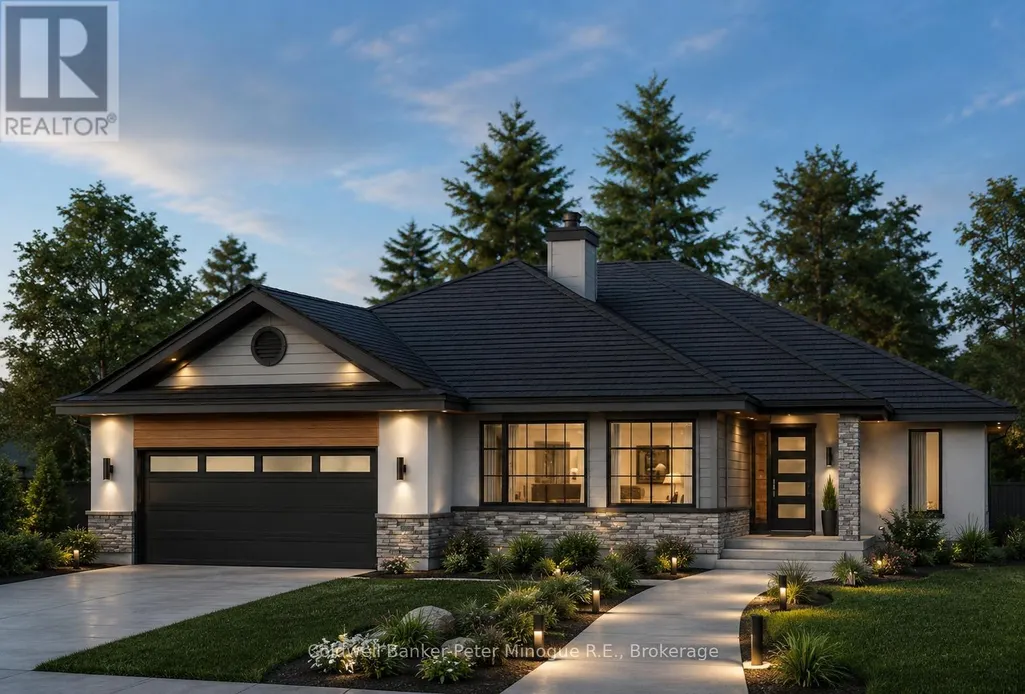
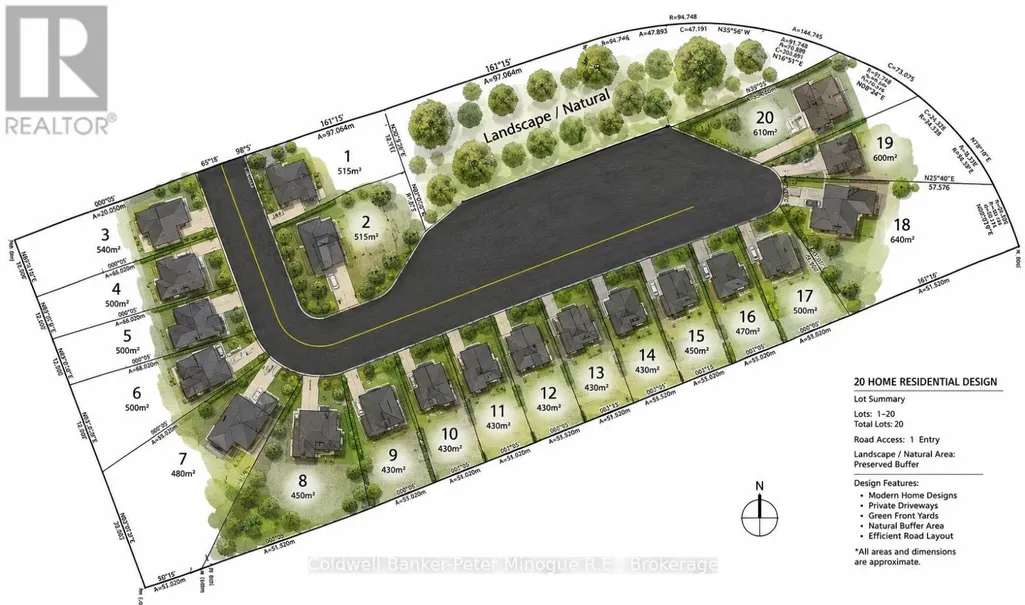
Welcome to carefree living in the charming, active community of Callander. This limited offering in Osprey Links features just 20 thoughtfully designed, one-level homes on slab foundations, creating an intimate and low-maintenance lifestyle opportunity. Choose from one of four attractive home designs and personalize your future home with the layout, finishes, and details that best suit your lifestyle. Whether you are retiring, downsizing, working out of town, travelling more often, or simply looking for a more convenient way to live, Calla Way Court is designed with comfort and simplicity in mind. Once complete, residents will enjoy the benefits of exterior maintenance being taken care of, giving you more time to focus on what matters most. Set within a peaceful and welcoming community, and only a short drive to North Bay, this location offers the perfect balance of small-town charm, golf course living, and everyday convenience. Secure your place in this exclusive new community and start planning your next chapter at Calla Way Court. Reserving now for occupancy in Spring 2027. Osprey Links golf membership is included for a limited time. (id:7434)
General Features
| Features | Irregular lot size, Balcony, Level |
|---|---|
| Community Features | Pets Allowed With Restrictions, Community Centre |
| Property Type | Single Family |
| Zoning Description | RR |
| CommunityName | Callander |
| Amenities | Golf Nearby, Schools |
| Building Amenities | Fireplace(s) |
| Building Architectural Style | Bungalow |
| Building Cooling Type | Central air conditioning |
| Location Description | Cross Streets: FAIRWAY DRIVE/CRANBERRY ROAD. ** Directions: FAIRWAY DRIVE. |
| Parking Space Total | 4 |
| Foundation Type | Slab |
| Building Type | House |
| Maintenance Fee | 350.00 |
| Ownership Type | Condominium/Strata |
| Building.StoriesTotal | 1 |
Interior Features
| Building Fireplace Present | True |
|---|---|
| Building Heating Type | Forced air |
| Building Heating Fuel | Natural gas |
| Basement Type | None |
| Construction Style Attachment | Detached |
| Living Area Range | 1400 |
| Bedrooms | 2 |
Exterior Features
| Land Amenities | Golf Nearby, Schools |
|---|---|
| Exterior Finish | Stone, Vinyl siding |
Room Details
| Room | Dimensions | Level | Flooring | Details |
|---|---|---|---|---|
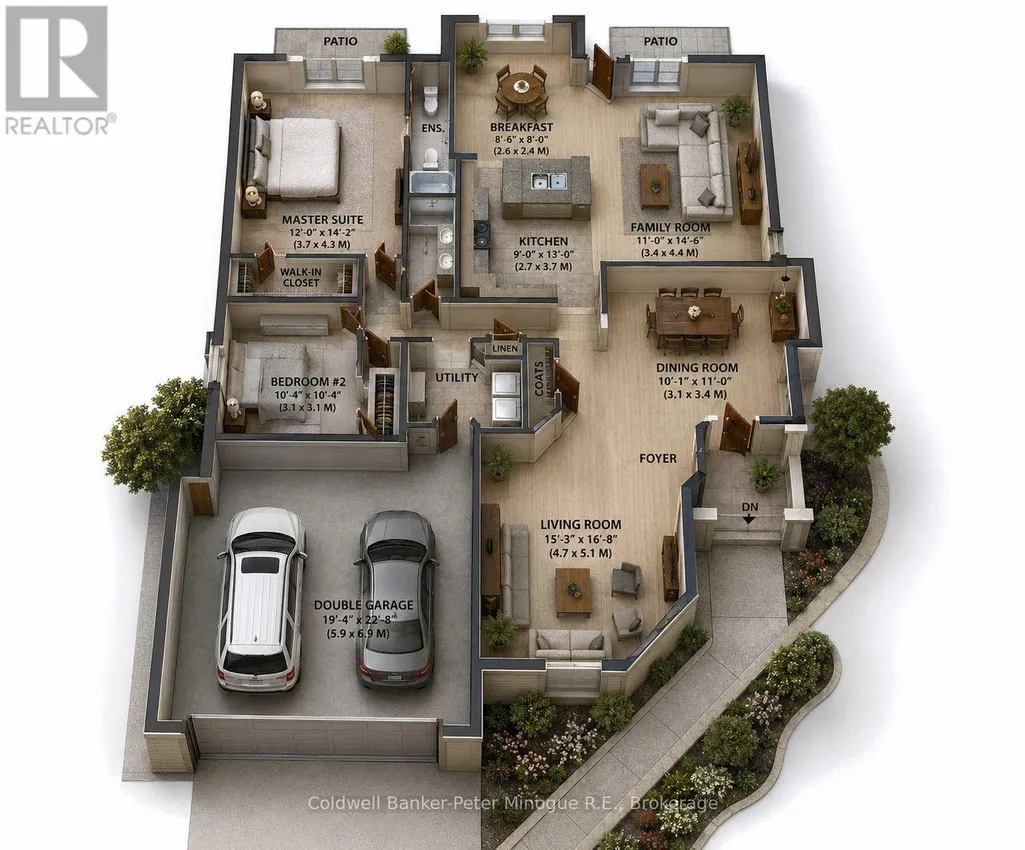
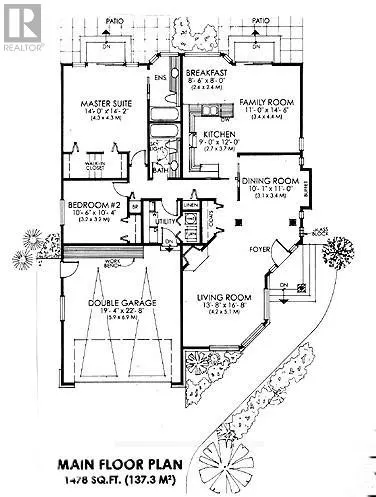
| Bedroom 2 | 3.23 m x 3.17 m | Main level | 3.17 m | |
| Dining room | 3.08 m x 3.35 m | Main level | 3.35 m | |
| Family room | 3.35 m x 4.45 m | Main level | 4.45 m | |
| Kitchen | 2.74 m x 3.66 m | Main level | 3.66 m | |
| Living room | 4.2 m x 5.12 m | Main level | 5.12 m | |
| Primary Bedroom | 4.27 m x 4.27 m | Main level | 4.27 m |
Amenities
- Views
- New Construction
- Adult 55+
- Lease To Own
- No Strata Fees
- Furnished
- Primary On Main
- Air Conditioning
- Seller Finance
- Green
- Fixer Upper
- Horse
- Golf
- Fireplace
- Deck
- Garage
- Basement
- Pool

Property vs Single Family Average in P0H 1H0
Price
In The Neighbourhood
Just Listed
Callander
$ 899,900
- Type
- Single Family
- Rooms
- 5 Beds + 3 Baths
Royal LePage Northern Life Realty, Brokerage
Golf Course
Callander
$ 659,900
- Type
- Single Family
- Rooms
- 4 Beds + 3 Baths
REALTY EXECUTIVES Local Group Inc. Brokerage
Golf Course
Callander
$ 759,900
- Type
- Single Family
- Rooms
- 4 Beds + 3 Baths
Century 21 Blue Sky Region Realty Inc., Brokerage
Callander
$ 939,900
- Type
- Single Family
- Rooms
- 6 Beds + 4.5 Baths
REALTY EXECUTIVES Local Group Inc. Brokerage
Callander
$ 699,900
- Type
- Single Family
- Rooms
- 5 Beds + 3 Baths
Century 21 Blue Sky Region Realty Inc., Brokerage
Primary On Main
Callander
$ 739,900
- Type
- Single Family
- Rooms
- 4 Beds + 3 Baths
Century 21 Blue Sky Region Realty Inc., Brokerage
Callander
$ 649,900
- Type
- Single Family
- Rooms
- 4 Beds + 3 Baths
Royal LePage Northern Life Realty, Brokerage
Callander
$ 439,900
- Type
- Single Family
- Rooms
- 4 Beds + 3 Baths
Century 21 Blue Sky Region Realty Inc., Brokerage
Golf Course
Callander
$ 649,900
- Type
- Single Family
- Rooms
- 4 Beds + 2 Baths
Century 21 Blue Sky Region Realty Inc., Brokerage
Reduced
Callander
$ 599,900
- Type
- Single Family
- Rooms
- 2 Beds + 2 Baths
Century 21 Blue Sky Region Realty Inc., Brokerage
Waterfront
Callander
$ 849,900
- Type
- Single Family
- Rooms
- 3 Beds + 2 Baths
REALTY EXECUTIVES Local Group Inc. Brokerage
 Data is supplied by Pillar 9™ MLS® System. Pillar 9™ is the owner of the copyright in its MLS® System. Data is deemed reliable but is not guaranteed accurate by Pillar 9™. The trademarks MLS®, Multiple Listing Service® and the associated logos are owned by The Canadian Real Estate Association (CREA) and identify the quality of services provided by real estate professionals who are members of CREA. Used under license.

 All information deemed reliable but not guaranteed. All properties are subject to prior sale, change or withdrawal. Neither listing broker(s) or information provider(s) shall be responsible for any typographical errors, misinformation, misprints and shall be held totally harmless. Listing(s) information is provided for consumer's personal, non-commercial use and may not be used for any purpose other than to identify prospective properties consumers may be interested in purchasing. The data relating