
Water Views
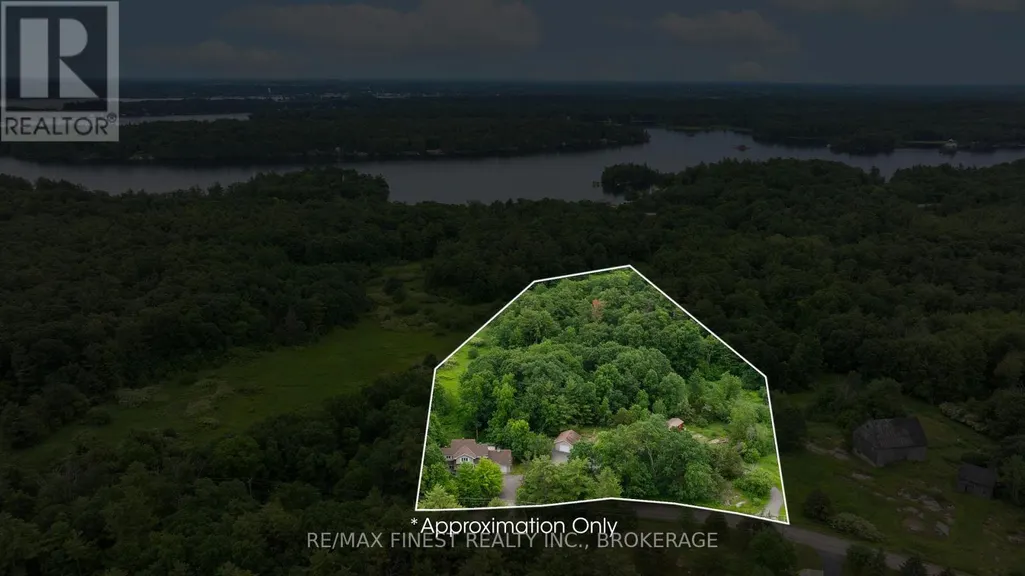
Address
147 Selton Road, Leeds and the Thousand Islands, ON
Price
$ 849,900
Property Attributes
- ID#X13494326
- TypeSingle Family
- Listing Status Active
- MunicipalityLeeds and the Thousand Islands
- CityLeeds and the Thousand Islands
- Area823 - Front of Escott Twp
- Neighbourhood823 - Front of Escott Twp
- Postal CodeK0E 1L0
- Style
- Price$ 849,900
- Bedrooms3
- Bathrooms2
- Half Bathrooms1
Data Source:
Canadian Real Estate Association (CREA)
Property Description
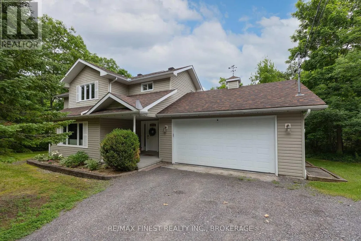
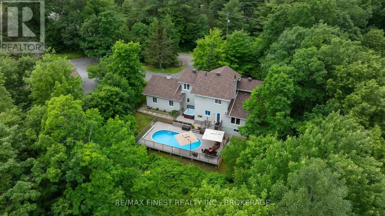
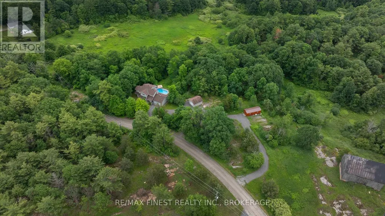
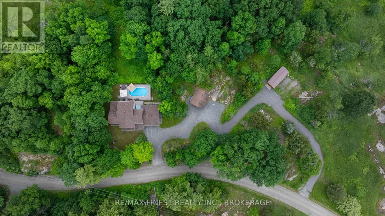
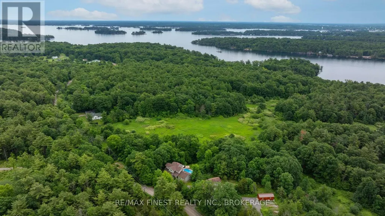
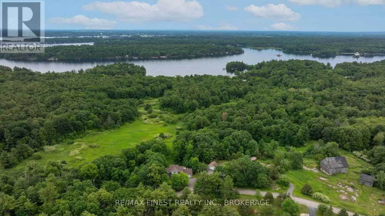
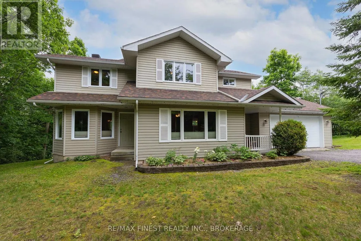
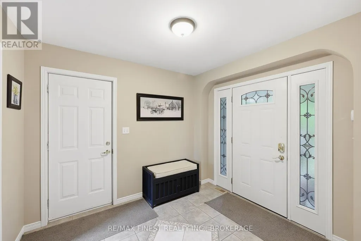
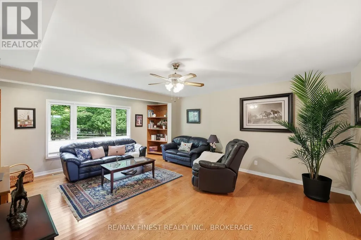
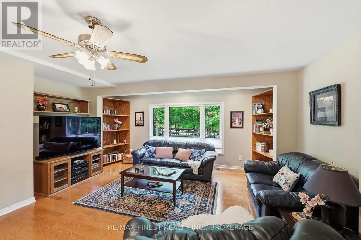
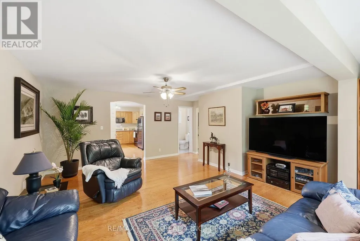
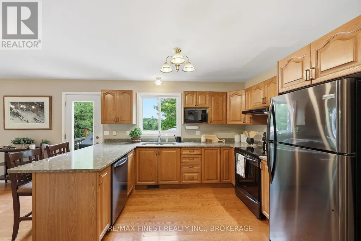
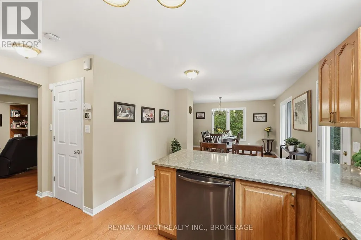
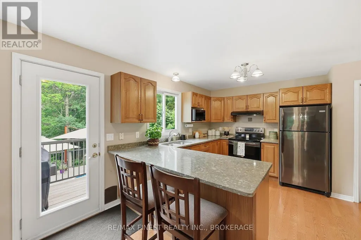
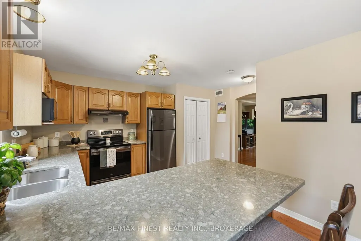
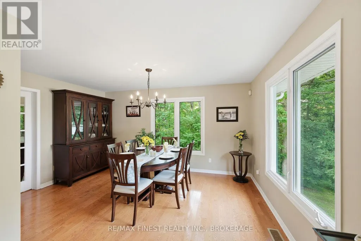
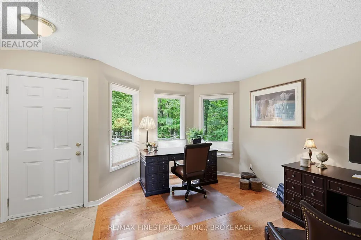
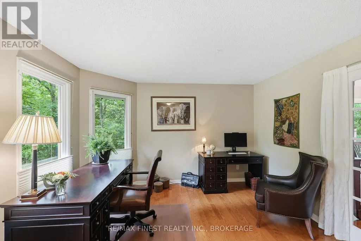
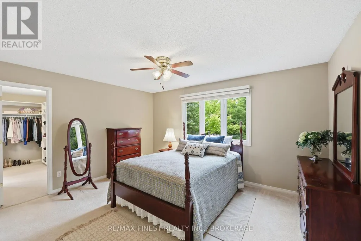
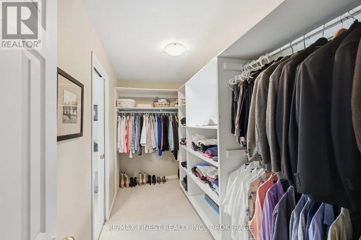
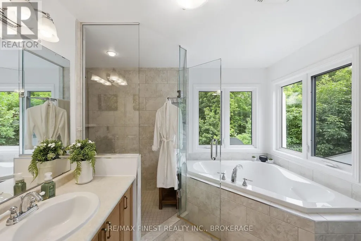
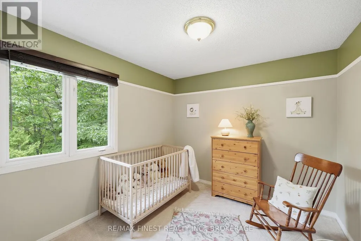
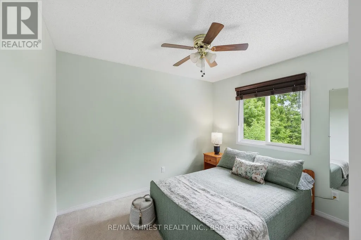
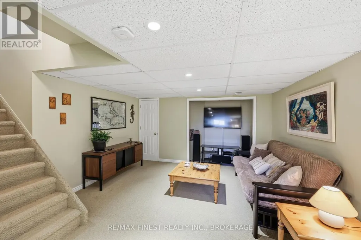
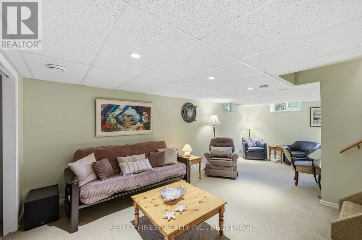
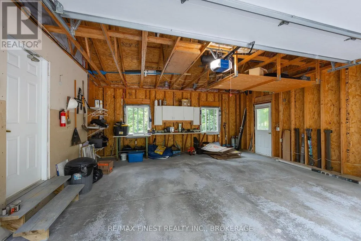
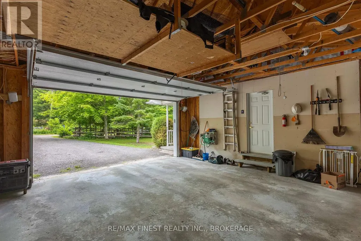
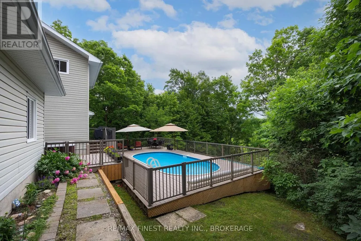
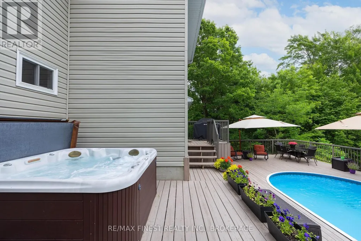
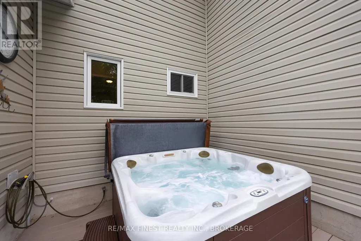
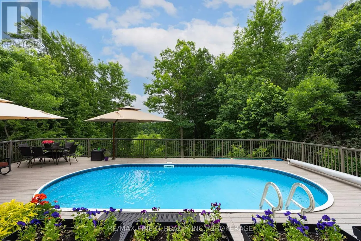
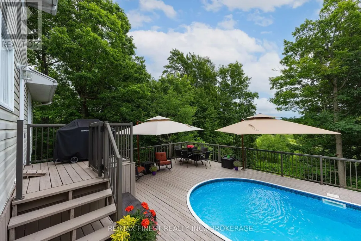
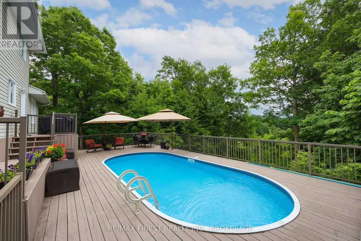
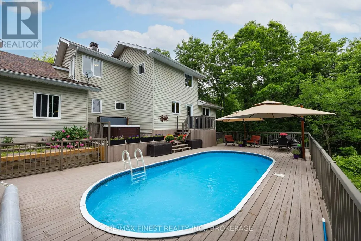
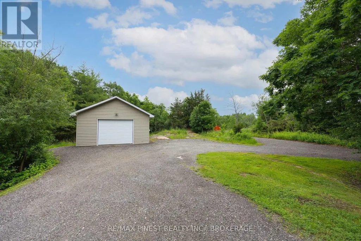
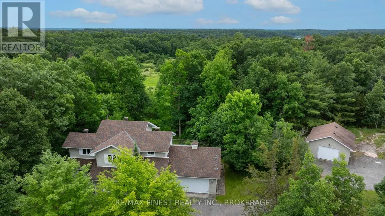
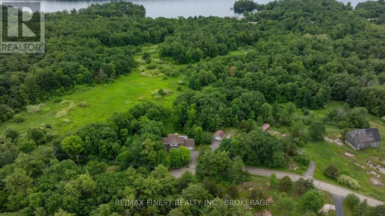
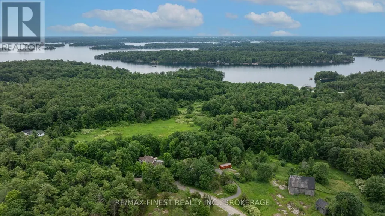
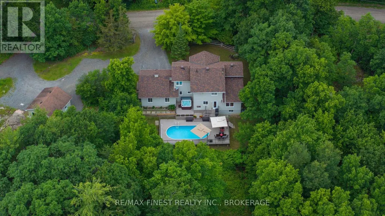
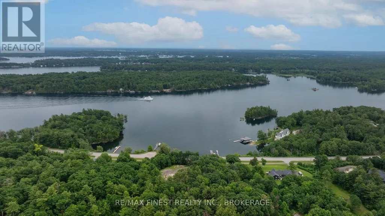
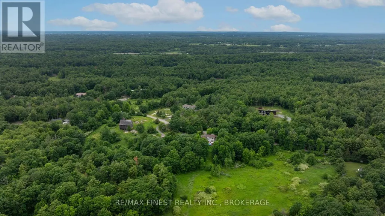
From the moment you arrive at 147 Selton Road, you know you've found something special. Set on more than 4 acres of beautifully private land, this exceptional property offers the perfect balance of luxury, adventure, and peaceful country living, all just moments from the charming village of Rockport and the world-famous St. Lawrence River. Designed for those who appreciate both comfort and lifestyle, the thoughtfully crafted3-bedroom home features a grand entrance foyer, spacious principal rooms, a finished lower level, and a dedicated home office with its own private entrance, ideal for today's flexible work-from-home lifestyle. The impressive primary suite is a retreat of its own, complete with a spa-inspired ensuite and an oversized walk-in dressing room. Step outside and discover your own private resort. Spend summer days by the pool, unwind in the hot tub beneath the stars, or simply enjoy the serenity of your woodland surroundings. With exceptional privacy and endless outdoor space, this is a property designed for making memories. Need room for vehicles, hobbies, or recreational toys? The attached and detached garages ,generous parking, and expansive grounds have you covered. Looking to invest in the future? The additional land, complete with existing driveway access, offers exciting possibilities for expansion or potential severance, subject to approvals. Privacy? Yes. Luxury? Yes. Space to grow? Yes. Room for all your toys? Yes. A backyard you'll never want to leave? Absolutely. A municipally maintained road with quick access to Rockport, the St. Lawrence River, and everything the Thousand Islands has to offer? Yes again. Lovingly maintained by the same family for many years, 147 Selton Road is ready for its next chapter. Could that chapter begin with you? (id:7434)
General Features
| Features | Wooded area, Irregular lot size, Rocky, Sloping, Partially cleared, Open space, Lighting, Hilly, Sump Pump |
|---|---|
| Property Type | Single Family |
| CommunityName | 823 - Front of Escott Twp |
| Amenities | Marina, Park |
| Building Age | 16 to 30 years |
| Building Appliances | Hot Tub, Water Heater, Water Treatment, Dishwasher, Dryer, Stove, Washer, Window Coverings, Refrigerator |
| Building Cooling Type | Central air conditioning |
| Location Description | Cross Streets: Thousand Islands Parkway & Darlingside Dr. ** Directions: Thousand Islands Parkway to Darlingside Dr, north on Darlingside then east on Selton Road. |
| Parking Space Total | 10 |
| Foundation Type | Concrete |
| Building Type | House |
| Ownership Type | Freehold |
| Building.StoriesTotal | 2 |
Interior Features
| Building Fireplace Present | False |
|---|---|
| Building Heating Type | Forced air |
| Building Heating Fuel | Propane |
| Basement Development | Finished |
| Basement Type | Full (Finished) |
| Construction Style Attachment | Detached |
| Living Area Range | 2000 |
| Bedrooms | 3 |
Exterior Features
| Pool Type | On Ground Pool |
|---|---|
| Structure | Deck, Patio(s), Porch, Shed |
| ViewType | Valley view |
| Land Amenities | Marina, Park |
| Landscape Features | Landscaped |
| Sewer | Septic System |
| Exterior Finish | Vinyl siding |
Room Details
| Room | Dimensions | Level | Flooring | Details |
|---|---|---|---|---|
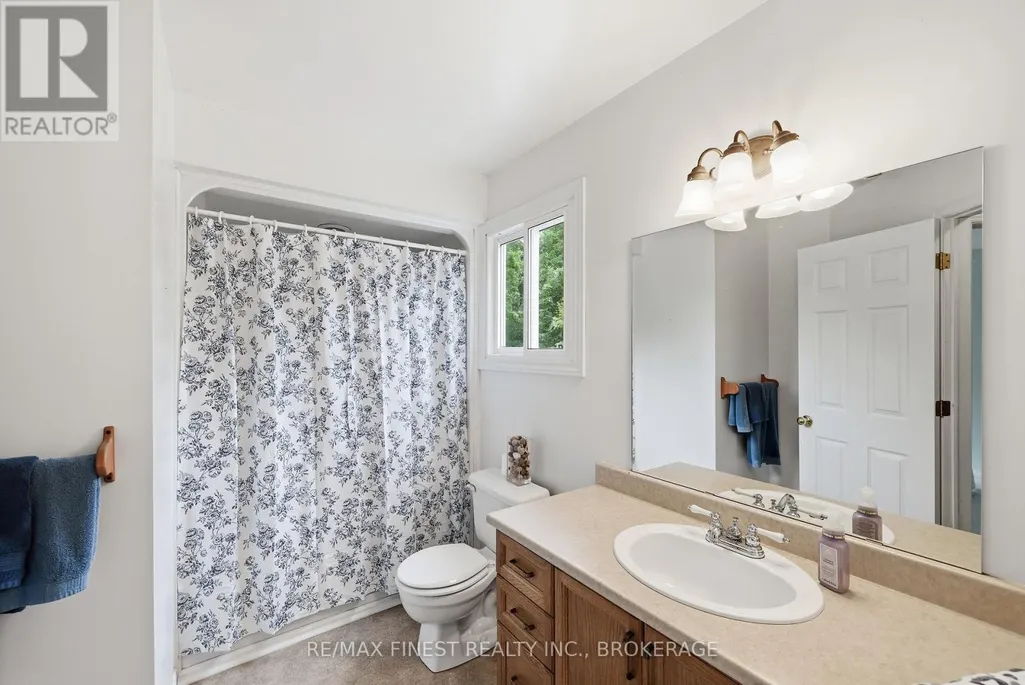
| Bathroom | 1.56 m x 1.37 m | Main level | 1.37 m | |
| Bedroom | 3.07 m x 2.91 m | Second level | 2.91 m | |
| Dining room | 3.44 m x 4.52 m | Main level | 4.52 m | |
| Family room | 2.43 m x 3.18 m | Main level | 3.18 m | |
| Kitchen | 3.35 m x 4.52 m | Main level | 4.52 m | |
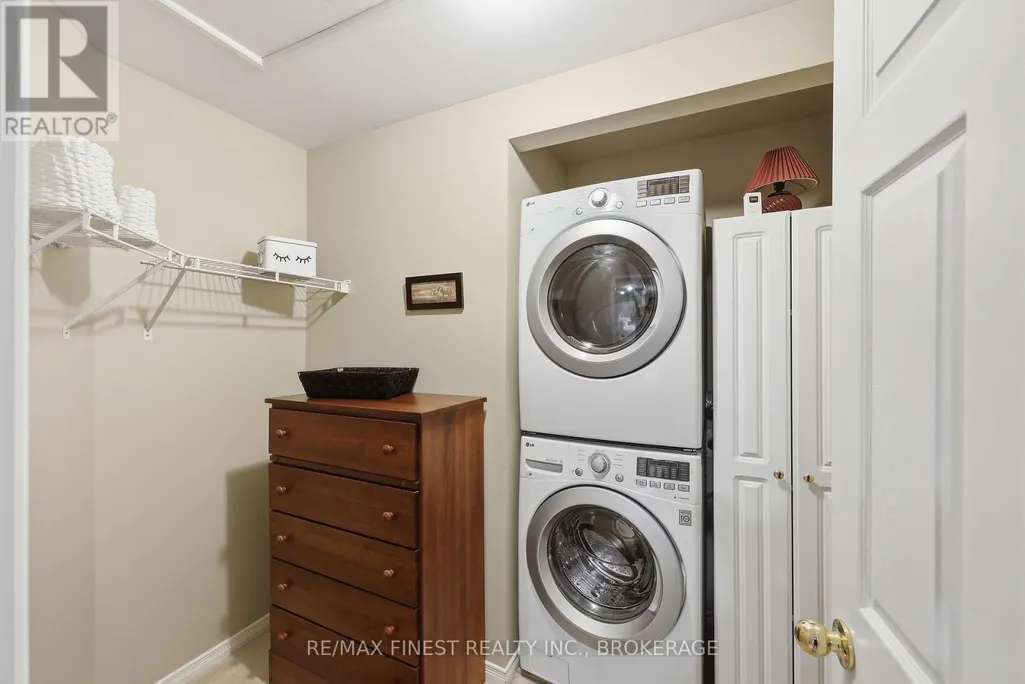
| Laundry room | 2.22 m x 2.44 m | Second level | 2.44 m | |
| Living room | 5.27 m x 5.86 m | Main level | 5.86 m | |
| Office | 4.56 m x 3.76 m | Main level | 3.76 m | |
| Other | 3.56 m x 1.81 m | Second level | 1.81 m | |
| Primary Bedroom | 4.34 m x 3.57 m | Second level | 3.57 m | |
| Recreational, Games room | 6.99 m x 4.04 m | Basement | 4.04 m | |
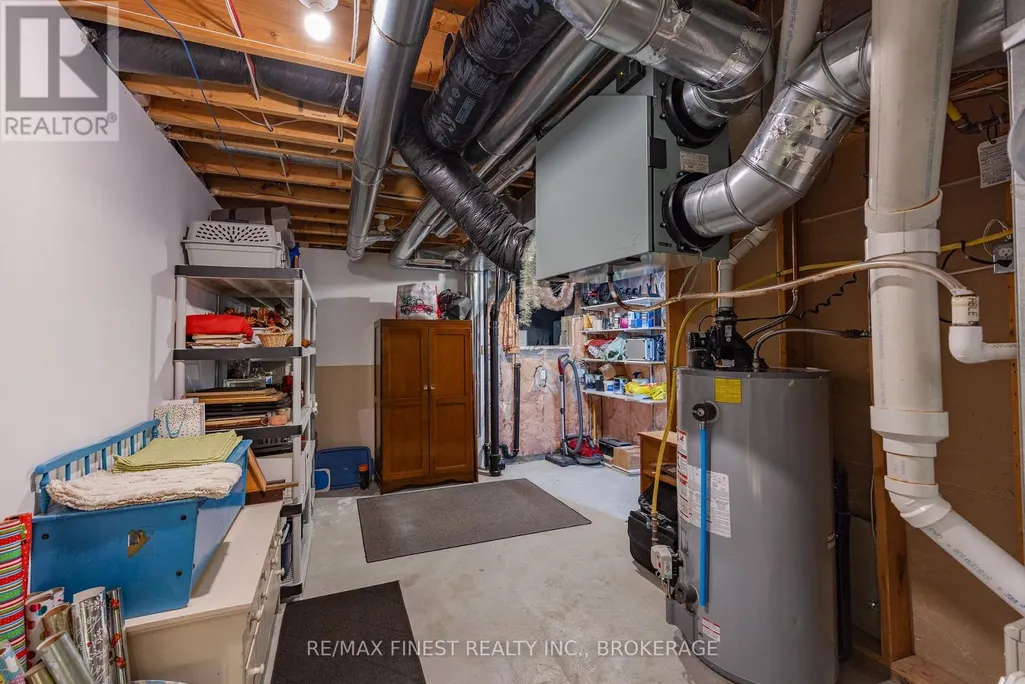
| Utility room | 4.02 m x 5.02 m | Basement | 5.02 m |
Amenities
- Views
- New Construction
- Adult 55+
- Lease To Own
- No Strata Fees
- Furnished
- Primary On Main
- Air Conditioning
- Seller Finance
- Green
- Fixer Upper
- Horse
- Golf
- Fireplace
- Deck
- Garage
- Basement
- Pool

Property vs Single Family Average in K0E 1L0
Price
In The Neighbourhood
Just Listed
Leeds and the Thousand Islands
$ 987,000
- Type
- Single Family
- Rooms
- 2 Beds + 1 Baths
RE/MAX HALLMARK REALTY GROUP
Golf Course
Leeds and the Thousand Islands
$ 639,803
- Type
- Single Family
- Rooms
- 4 Beds + 2 Baths
BICKERTON BROKERS REAL ESTATE LIMITED, BROKERAGE
Waterfront
Leeds and the Thousand Islands
$ 1,180,000
- Type
- Single Family
- Rooms
- 3 Beds + 2 Baths
EXP REALTY, BROKERAGE
Water Views
Leeds and the Thousand Islands
$ 1,399,999
- Type
- Single Family
- Rooms
- 3 Beds + 2 Baths
RE/MAX RISE EXECUTIVES, BROKERAGE
Water Views
Leeds and the Thousand Islands
$ 895,000
- Type
- Single Family
- Rooms
- 3 Beds + 2.5 Baths
ROYAL LEPAGE PROALLIANCE REALTY, BROKERAGE
Water Views
Leeds and the Thousand Islands
$ 699,000
- Type
- Single Family
- Rooms
- 3 Beds + 2 Baths
RE/MAX RISE EXECUTIVES, BROKERAGE
Reduced
Leeds and the Thousand Islands
$ 599,900
- Type
- Single Family
- Rooms
- 2 Beds + 1.5 Baths
RE/MAX FINEST REALTY INC., BROKERAGE
 Data is supplied by Pillar 9™ MLS® System. Pillar 9™ is the owner of the copyright in its MLS® System. Data is deemed reliable but is not guaranteed accurate by Pillar 9™. The trademarks MLS®, Multiple Listing Service® and the associated logos are owned by The Canadian Real Estate Association (CREA) and identify the quality of services provided by real estate professionals who are members of CREA. Used under license.

 All information deemed reliable but not guaranteed. All properties are subject to prior sale, change or withdrawal. Neither listing broker(s) or information provider(s) shall be responsible for any typographical errors, misinformation, misprints and shall be held totally harmless. Listing(s) information is provided for consumer's personal, non-commercial use and may not be used for any purpose other than to identify prospective properties consumers may be interested in purchasing. The data relating