
Waterfront
Address
36 Shemrock Drive, Leeds and the Thousand Islands, ON
Price
$ 799,612
Property Attributes
- ID#X13175028
- TypeSingle Family
- Listing Status Active
- MunicipalityLeeds and the Thousand Islands
- CityLeeds and the Thousand Islands
- Area04 - The Islands
- Neighbourhood04 - The Islands
- Postal CodeK0E 1L0
- Style
- Price$ 799,612
- Bedrooms3+1
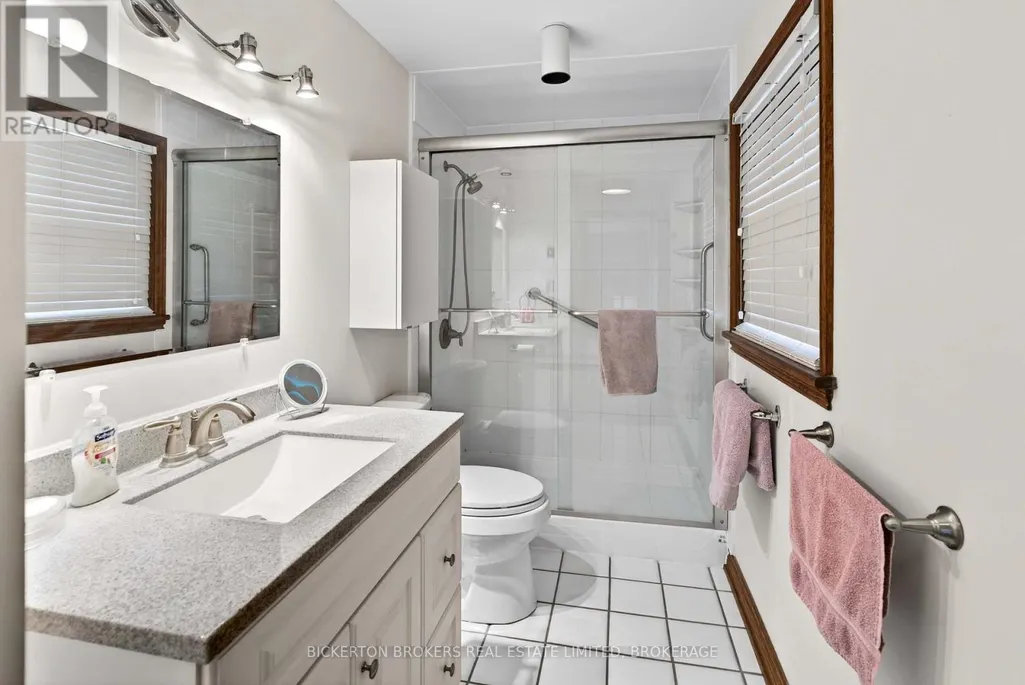
- Bathrooms3
- Half Bathrooms1
Data Source:
Canadian Real Estate Association (CREA)
Property Description
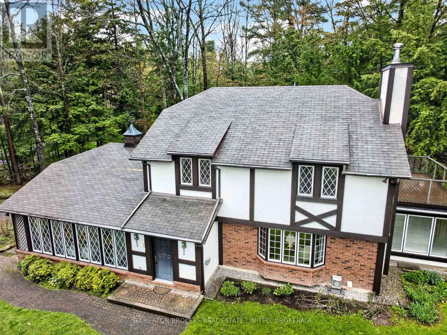
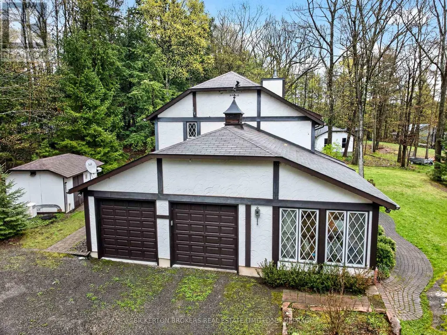
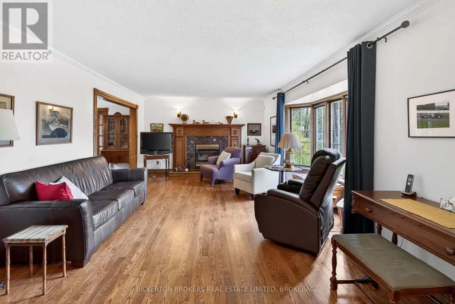
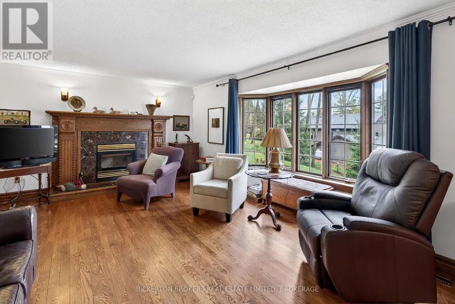
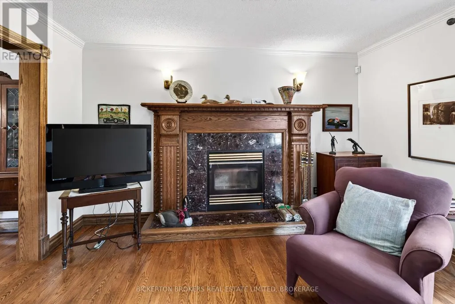
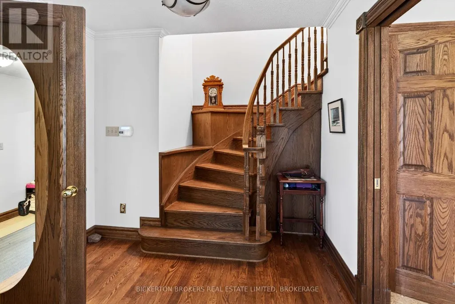

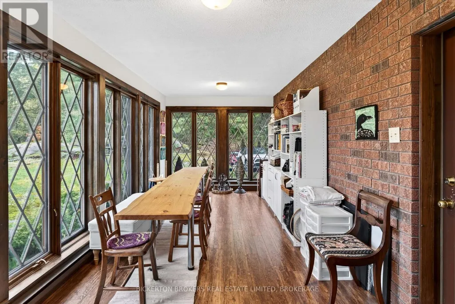
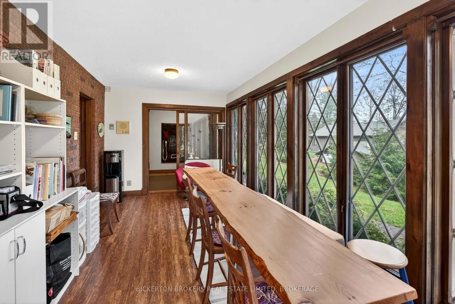
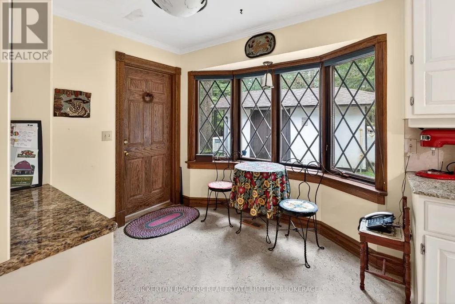
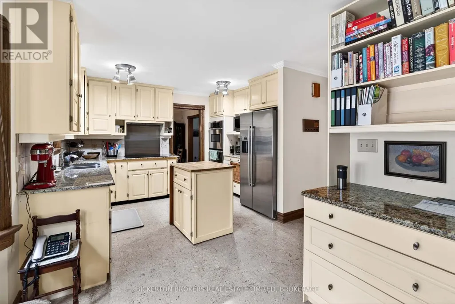
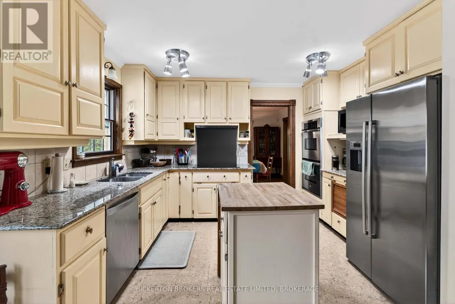
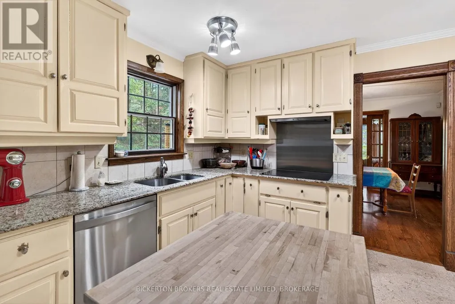
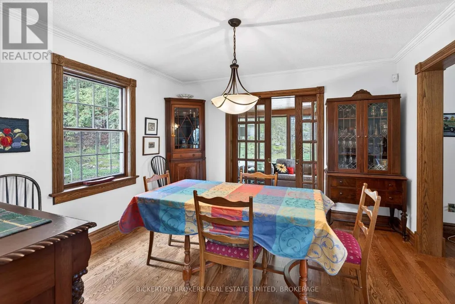
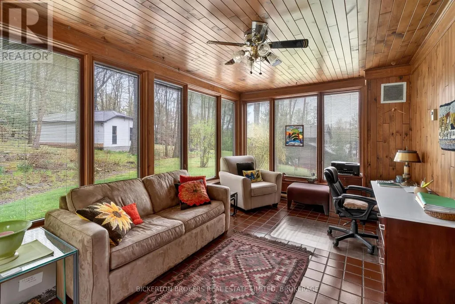
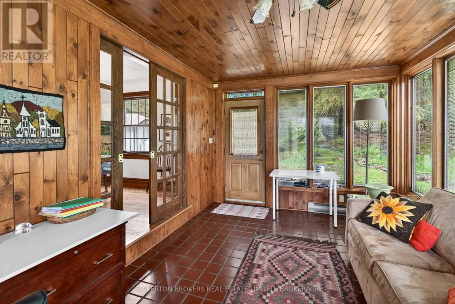
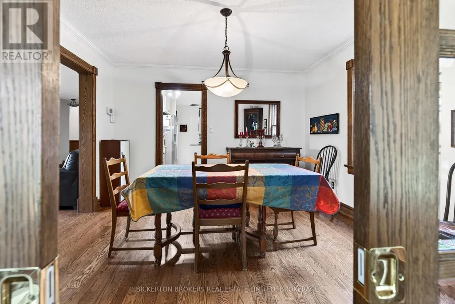
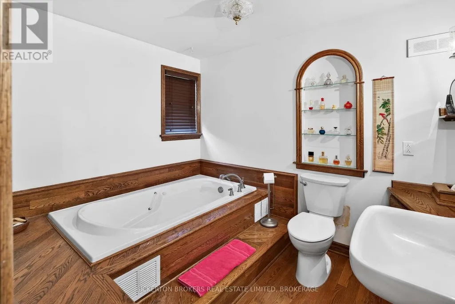
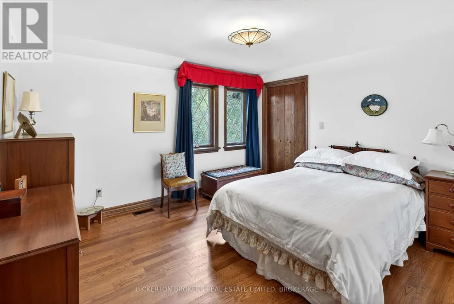
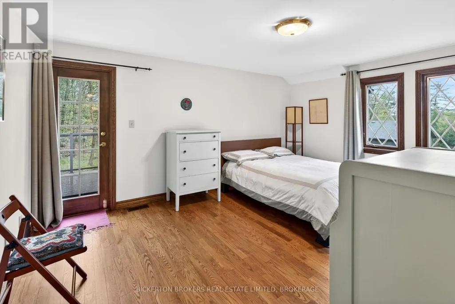
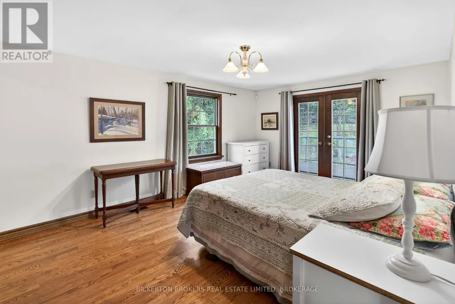
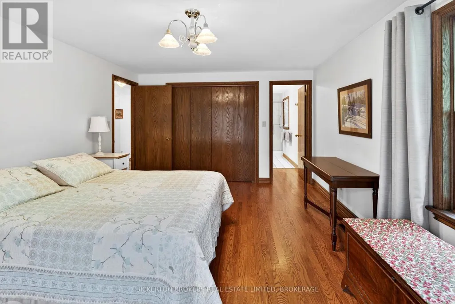
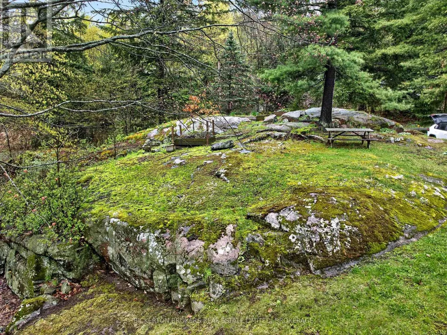
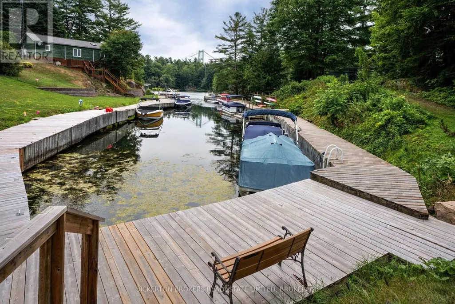
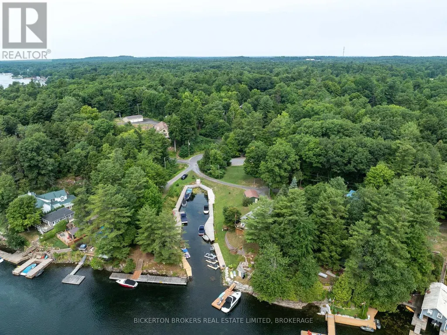
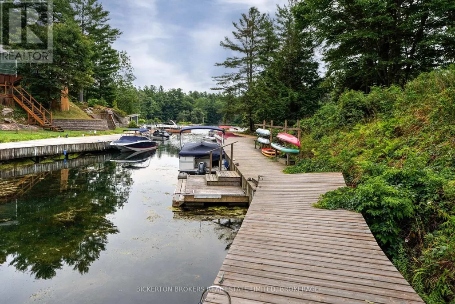
Welcome to Village Estates an exclusive and popular subdivision tucked beautifully just off the 1000 Islands Parkway in the heart of the Canadian 1000 Islands. 36 Shamrock Dr. offers 3 + 1 bedrooms, 3 & 1/2 baths and a long list of exciting extras and extras. Natural woodwork and rich solid oak floors with oak harvested from this property. Sun drenched sunroom looks over mature treed lot and abundant nature. Owners in the subdivision have exclusive access to a protected 20 ft. boat slip (rules, regulations and bylaws apply) Entertaining frog pond is just one feature of this naturally landscaped lot. Home has been meticulously maintained and is an absolute pleasure to show. 2 car attached garage, storage shed and a detached workshop is an added bonus. Call now and be first to see this charming home (id:7434)
General Features
| Features | Cul-de-sac, Wooded area, Rocky, Sloping, Sump Pump |
|---|---|
| Property Type | Single Family |
| CommunityName | 04 - The Islands |
| Building Age | 31 to 50 years |
| Building Appliances | Garage door opener remote(s), Water Treatment, Oven - Built-In, Central Vacuum, Garburator, Intercom, Water Heater, All, Window Coverings |
| Building Cooling Type | Central air conditioning, Air exchanger, Ventilation system |
| Location Description | Cross Streets: Village Estates. ** Directions: 1000 Islands Parkway east to Village Estates, to Shemrock Dr. |
| Parking Space Total | 6 |
| Foundation Type | Concrete |
| Building Type | House |
| Ownership Type | Freehold |
| Building.StoriesTotal | 2 |
Interior Features
| Building Fireplace Present | True |
|---|---|
| Building Fireplace Total | 1 |
| Building Heating Type | Baseboard heaters, Forced air |
| Building Heating Fuel | Propane |
| Basement Type | None |
| Construction Style Attachment | Detached |
| Living Area Range | 2000 |
| Bedrooms | 3+1 |
Exterior Features
| Structure | Deck, Workshop, Shed, Dock |
|---|---|
| Water Front Name | St. Lawrence River |
| ViewType | River view, View of water |
| Landscape Features | Landscaped |
| Sewer | Septic System |
| Exterior Finish | Stucco, Brick |
Room Details
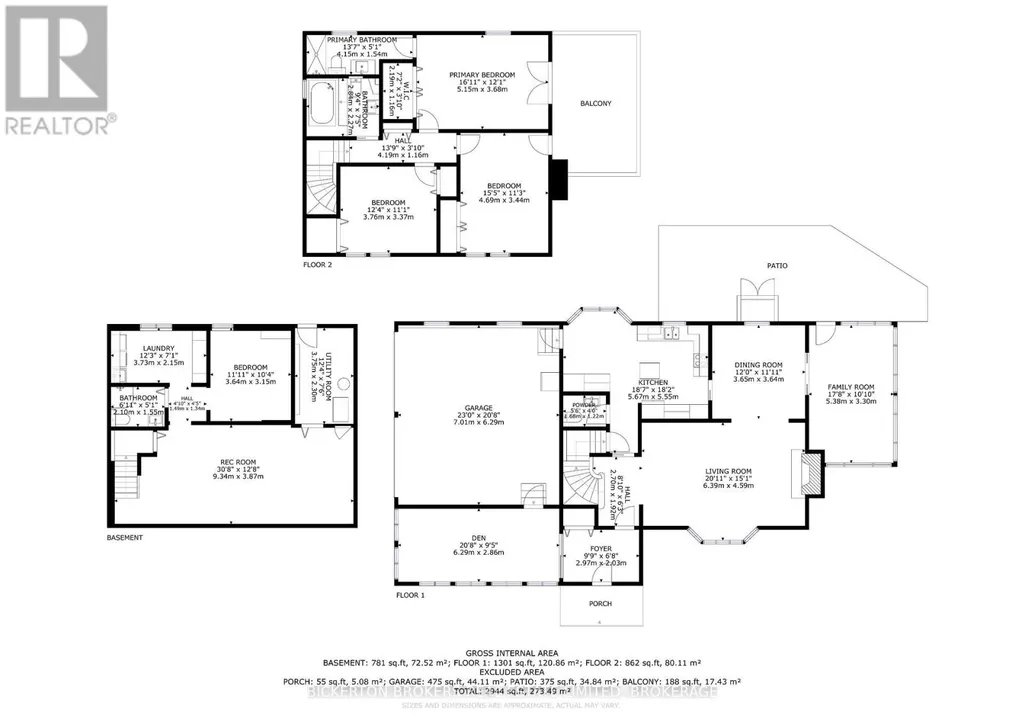
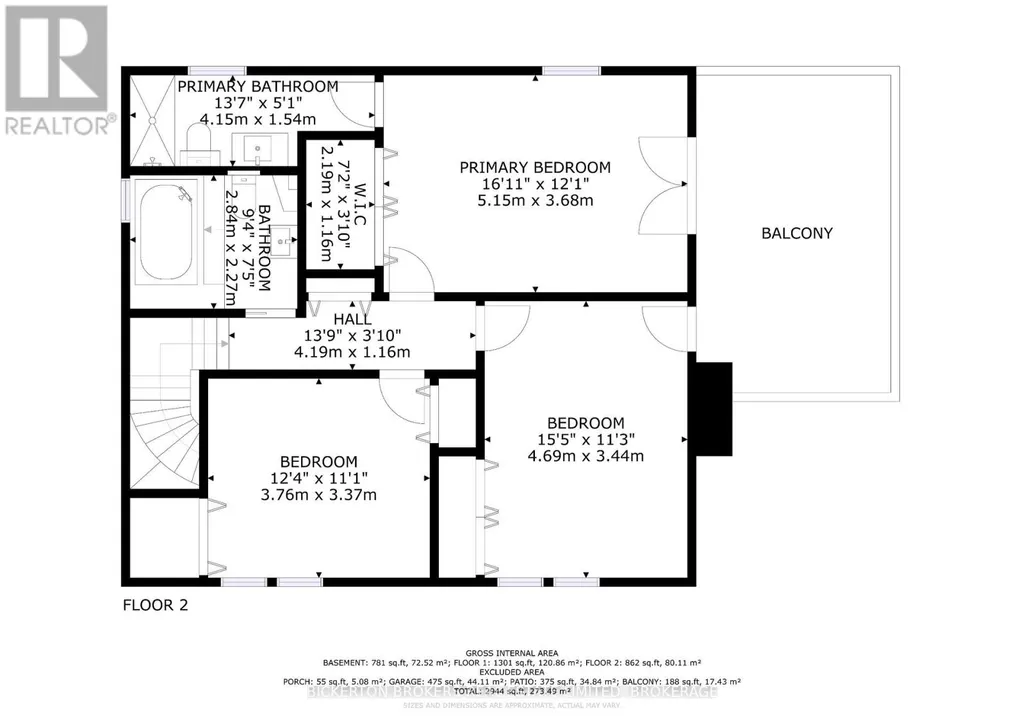
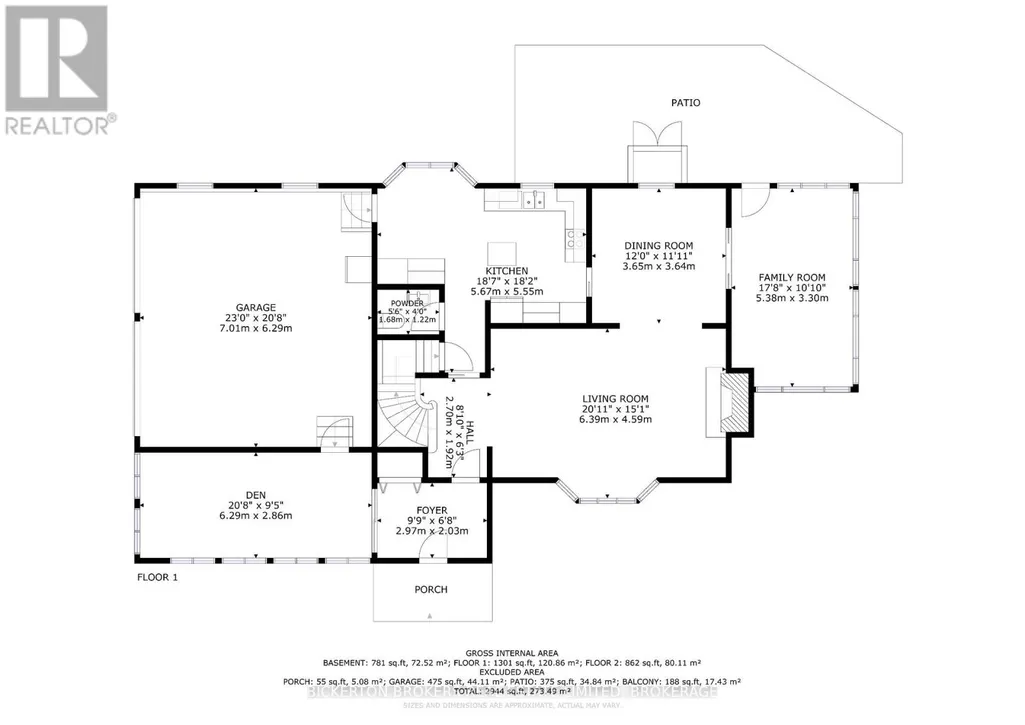
| Room | Dimensions | Level | Flooring | Details |
|---|---|---|---|---|
| Bathroom | 5.6 m x 1.22 m | Main level | 1.22 m | |
| Bedroom 2 | 4.69 m x 3.44 m | Second level | 3.44 m | |
| Bedroom 3 | 3.76 m x 3.37 m | Second level | 3.37 m | |
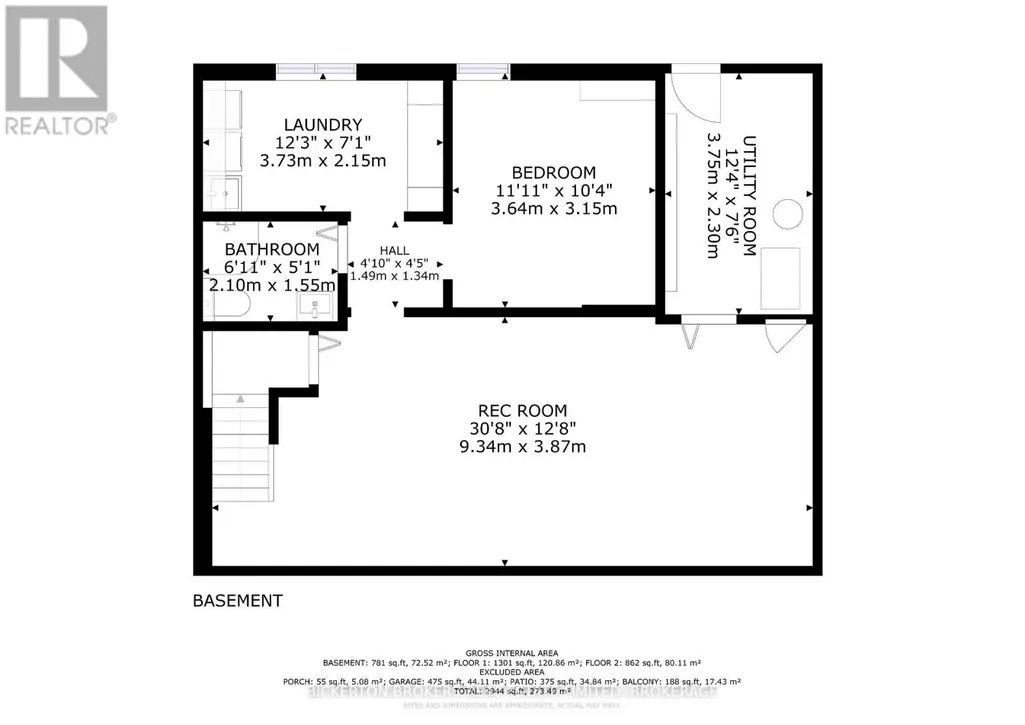
| Bedroom 4 | 3.64 m x 3.15 m | Basement | 3.15 m | |
| Den | 6.29 m x 2.86 m | Main level | 2.86 m | |
| Dining room | 3.65 m x 3.64 m | Main level | 3.64 m | |
| Foyer | 2.97 m x 2.03 m | Main level | 2.03 m | |
| Kitchen | 5.67 m x 5.55 m | Main level | 5.55 m | |
| Living room | 6.39 m x 4.59 m | Main level | 4.59 m | |
| Primary Bedroom | 5.15 m x 3.68 m | Second level | 3.68 m | |
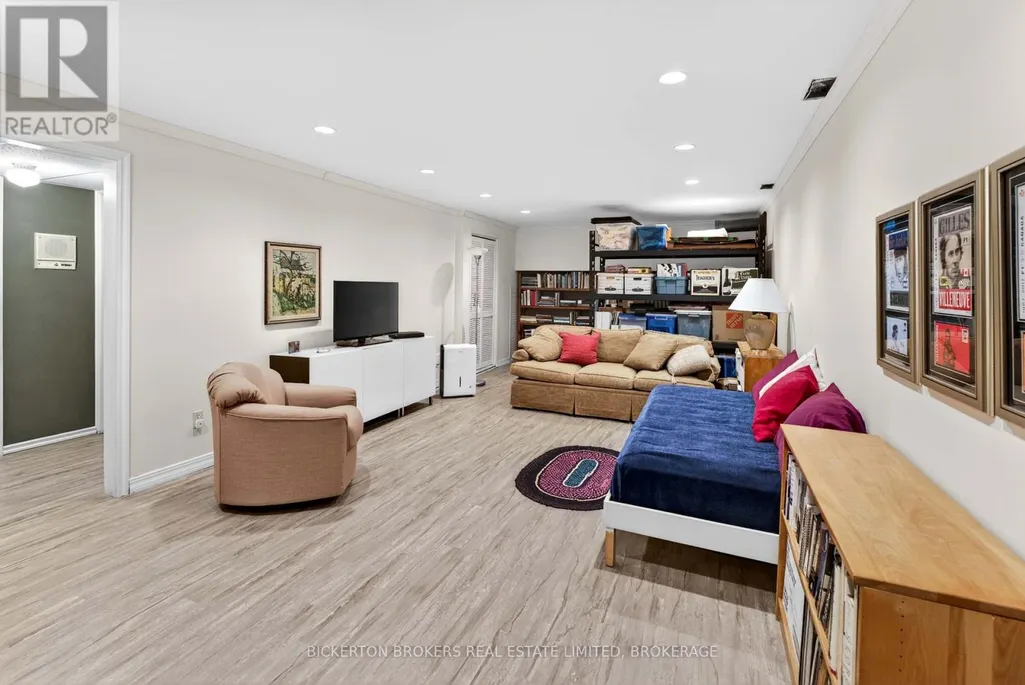
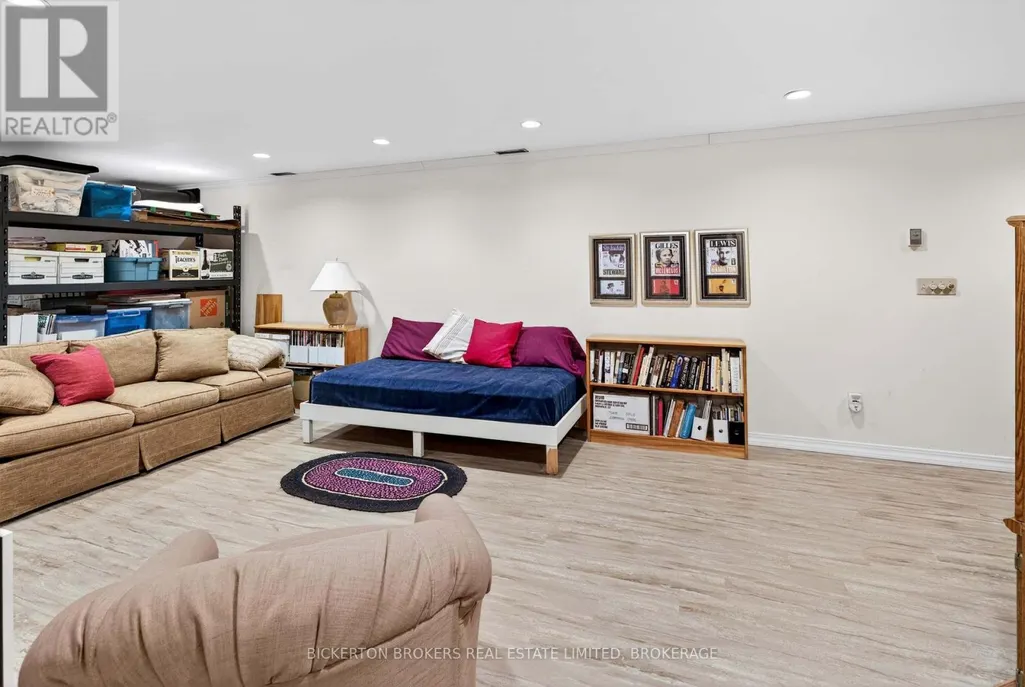
| Recreational, Games room | 9.34 m x 3.87 m | Basement | 3.87 m | |
| Sunroom | 5.38 m x 3.3 m | Main level | 3.3 m | |
| Utility room | 3.75 m x 2.3 m | Basement | 2.3 m |
Amenities
- Views
- New Construction
- Adult 55+
- Lease To Own
- No Strata Fees
- Furnished
- Primary On Main
- Air Conditioning
- Seller Finance
- Green
- Fixer Upper
- Horse
- Golf
- Fireplace
- Deck
- Garage
- Basement
- Pool

Property vs Single Family Average in K0E 1L0
Price
In The Neighbourhood
Waterfront
Leeds and the Thousand Islands
$ 1,495,000
- Type
- Single Family
- Rooms
- 4 Beds + 1.5 Baths
ROYAL LEPAGE PROALLIANCE REALTY, BROKERAGE
Waterfront
Leeds and the Thousand Islands
$ 1,399,000
- Type
- Single Family
- Rooms
- 6 Beds + 1.5 Baths
RE/MAX FINEST REALTY INC., BROKERAGE
Reduced
Leeds and the Thousand Islands
$ 675,000
- Type
- Single Family
- Rooms
- 3 Beds + 2 Baths
RE/MAX FINEST REALTY INC., BROKERAGE
Waterfront
Frontenac Islands (The Islands)
$ 1,149,900
- Type
- Single Family
- Rooms
- 4 Beds + 2 Baths
SUTTON GROUP-MASTERS REALTY INC., BROKERAGE
 Data is supplied by Pillar 9™ MLS® System. Pillar 9™ is the owner of the copyright in its MLS® System. Data is deemed reliable but is not guaranteed accurate by Pillar 9™. The trademarks MLS®, Multiple Listing Service® and the associated logos are owned by The Canadian Real Estate Association (CREA) and identify the quality of services provided by real estate professionals who are members of CREA. Used under license.

 All information deemed reliable but not guaranteed. All properties are subject to prior sale, change or withdrawal. Neither listing broker(s) or information provider(s) shall be responsible for any typographical errors, misinformation, misprints and shall be held totally harmless. Listing(s) information is provided for consumer's personal, non-commercial use and may not be used for any purpose other than to identify prospective properties consumers may be interested in purchasing. The data relating