
Golf Course
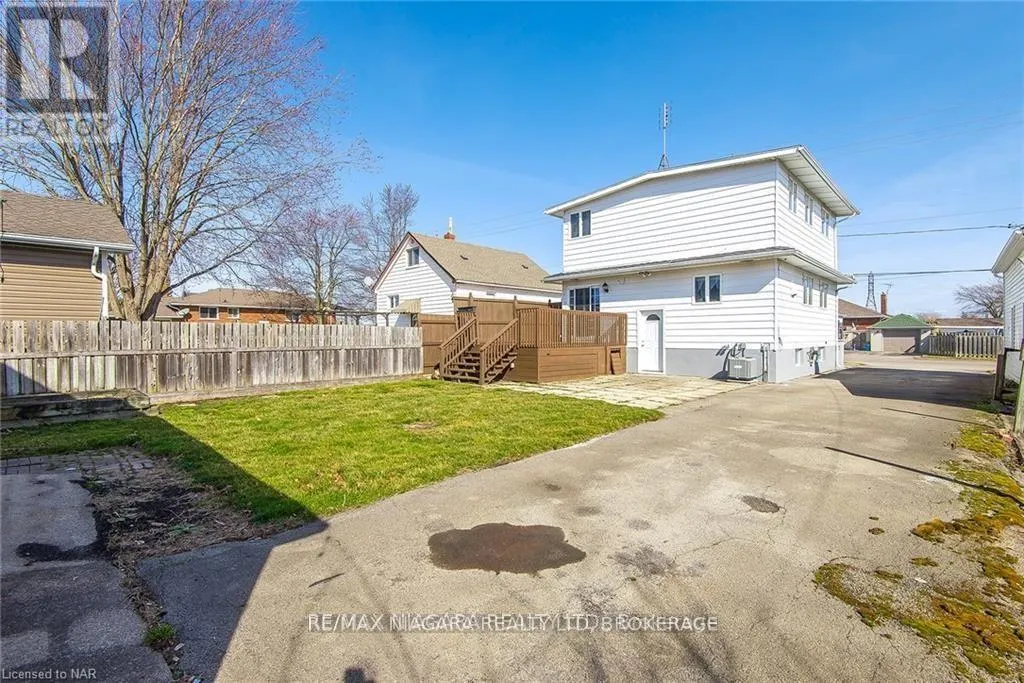
Address
120 Elizabeth Street, Port Colborne (Killaly East), ON
Price
$ 475,000
Property Attributes
- ID#X12578458
- TypeSingle Family
- Listing Status Active
- MunicipalityPort Colborne (Killaly East)
- CityPort Colborne (Killaly East)
- Area875 - Killaly East
- Neighbourhood875 - Killaly East
- Postal CodeL3K 2B9
- Style
- Price$ 475,000
- Bedrooms4
- Bathrooms1
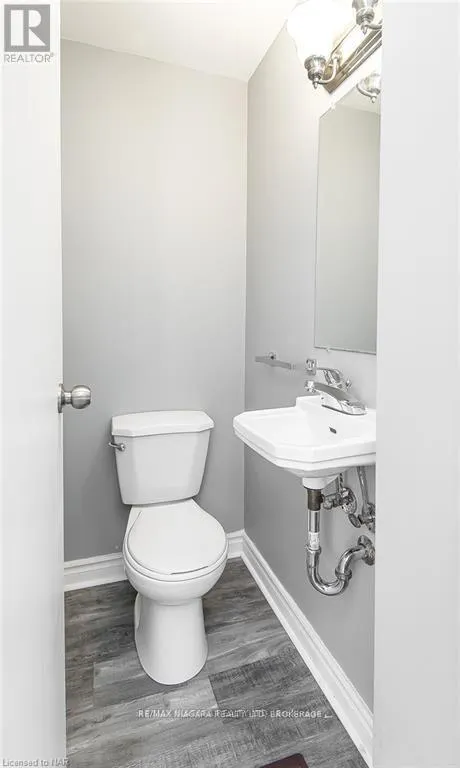
- Half Bathrooms1
Data Source:
Canadian Real Estate Association (CREA)
Property Description
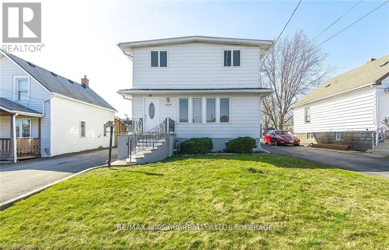
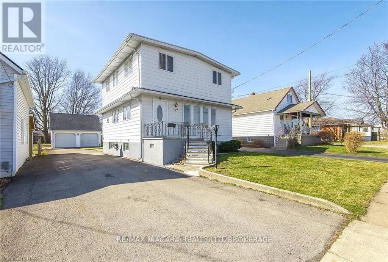
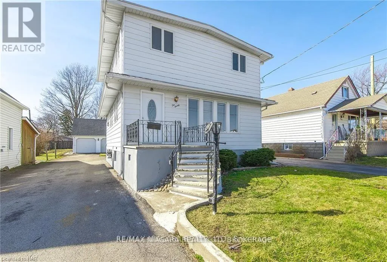
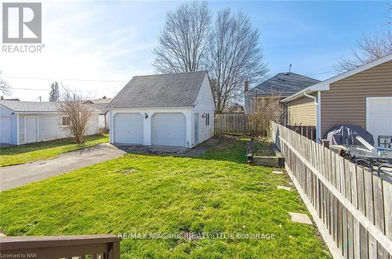
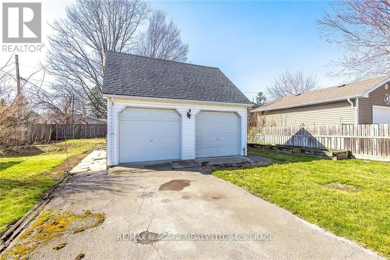
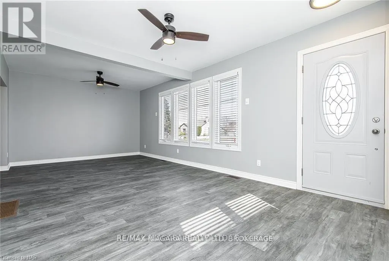
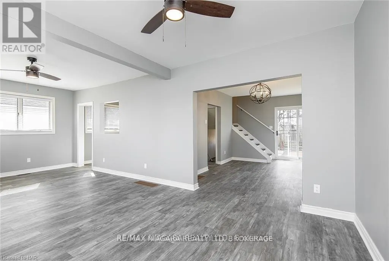
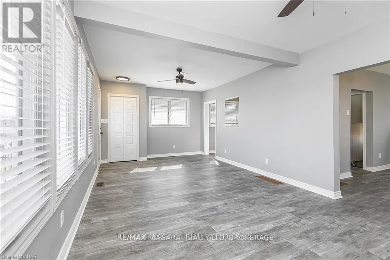
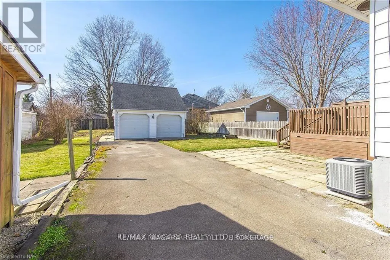
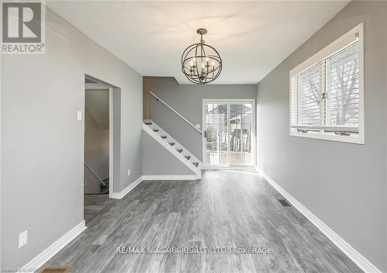
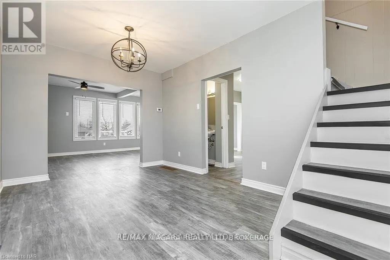
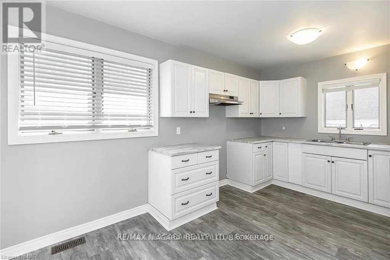
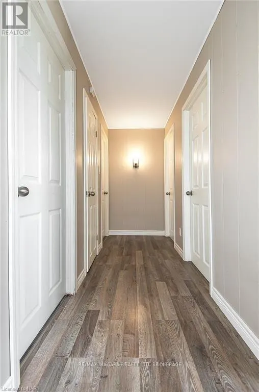
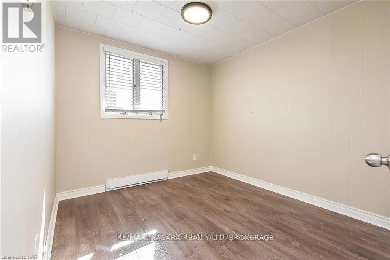
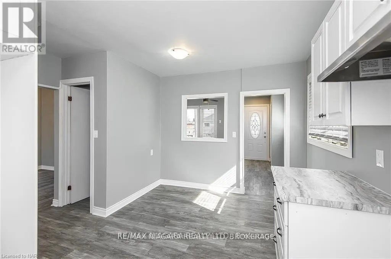
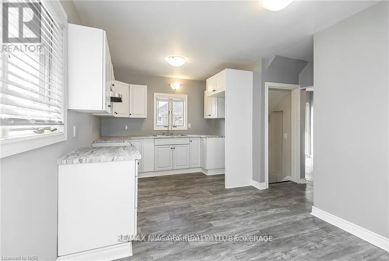
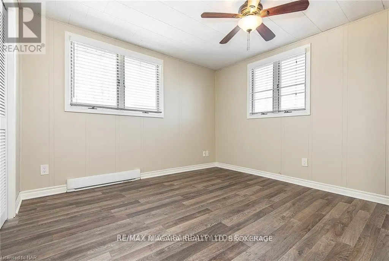
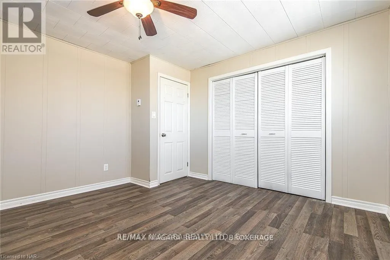
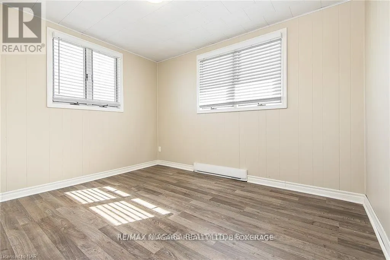
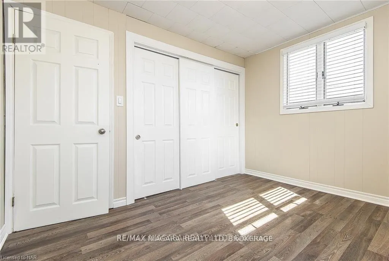
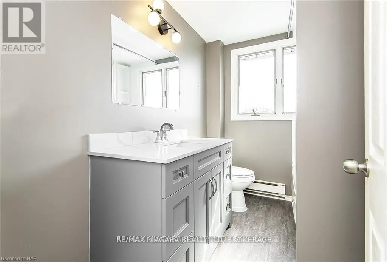
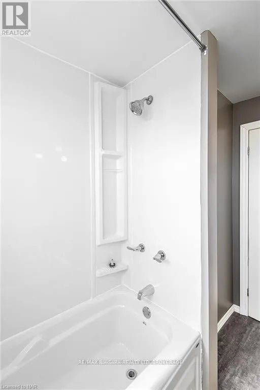
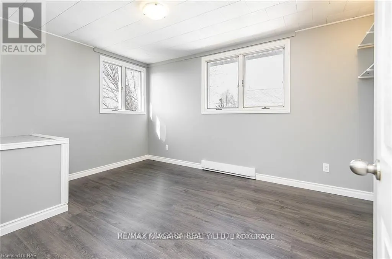
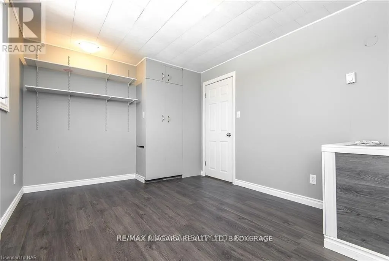
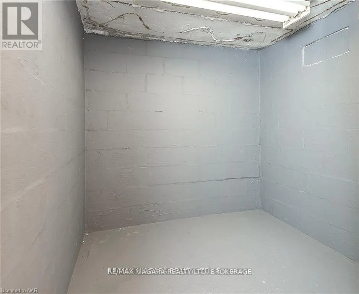
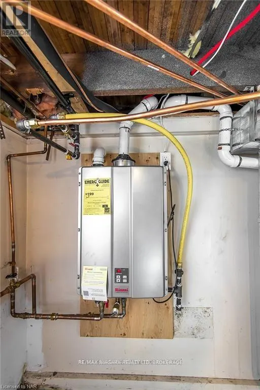
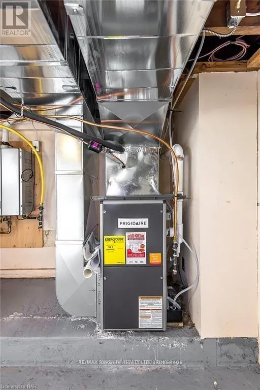
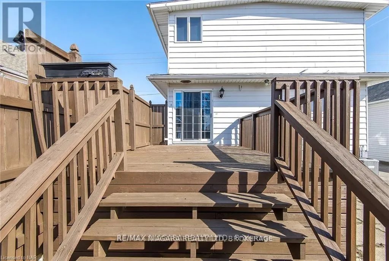
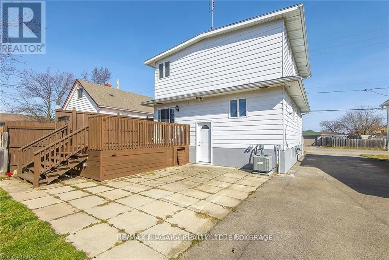
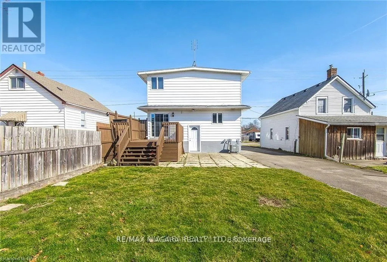
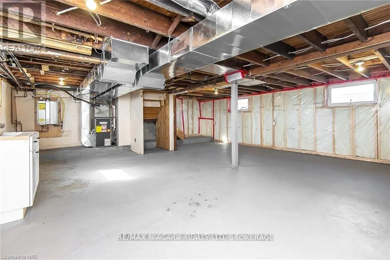
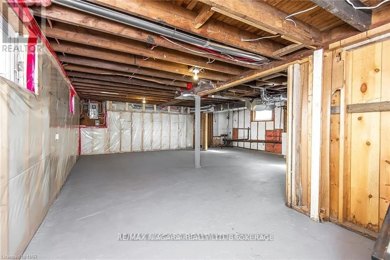
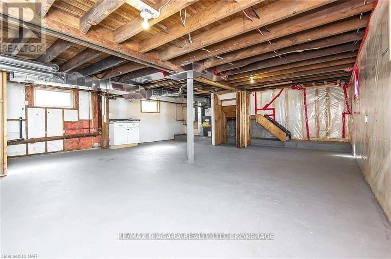
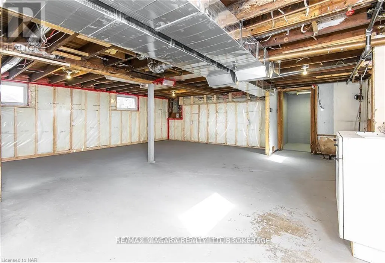
This move-in ready, family-sized home offers four bedrooms, two bathrooms, and just under 1,400 square feet of spacious living. Nicely decorated in neutral colors, the interior features a dining room with patio doors that open onto a private deck. A separate lower-level entrance provides great potential for an in-law suite, while the unspoiled basement remains a blank canvas for your future plans. One of the property's standout features is the detached, insulated two-car garage which includes a convenient walk-up loft ideal for extra storage. With a newer gas-forced furnace and a fully owned on-demand tankless water heater, the major work is done! Located close to schools and just minutes from Highway 140, this home ready for you to move in and enjoy. (id:7434)
General Features
| Features | Flat site, Sump Pump |
|---|---|
| Property Type | Single Family |
| Zoning Description | R2 |
| CommunityName | 875 - Killaly East |
| Amenities | Golf Nearby, Hospital |
| Building Age | 51 to 99 years |
| Building Appliances | Water Heater - Tankless, Water meter |
| Building Basement Features | Separate entrance |
| Building Cooling Type | Window air conditioner |
| Location Description | Cross Streets: Near: CHRISTMAS ST. ** Directions: kilally to elizabeth. |
| Parking Space Total | 8 |
| Foundation Type | Block |
| Building Type | House |
| Ownership Type | Freehold |
| Building.StoriesTotal | 2 |
Interior Features
| Building Fireplace Present | True |
|---|---|
| Building Fireplace Total | 1 |
| Building Heating Type | Baseboard heaters, Forced air |
| Building Heating Fuel | Natural gas |
| Basement Development | Unfinished |
| Basement Type | N/A, N/A (Unfinished) |
| Construction Style Attachment | Detached |
| Living Area Range | 1100 |
| Bedrooms | 4 |
Exterior Features
| Structure | Deck |
|---|---|
| Land Amenities | Golf Nearby, Hospital |
| Sewer | Sanitary sewer |
| Exterior Finish | Aluminum siding, Vinyl siding |
| Fence Type | Fenced yard |
Room Details
| Room | Dimensions | Level | Flooring | Details |
|---|---|---|---|---|
| Bathroom | 0.61 m x Measurements not avai | Main level | ||
| Bedroom | 2.97 m x 2.66 m | Second level | 2.66 m | |
| Dining room | 4.57 m x 2.94 m | Main level | 2.94 m | |
| Kitchen | 4.57 m x 2.97 m | Main level | 2.97 m | |
| Laundry room | 1.82 m x 1.98 m | Basement | 1.98 m | |
| Living room | 7.01 m x 3.5 m | Main level | 3.5 m | |
| Other | 6.4 m x 4.67 m | Basement | 4.67 m | |
| Primary Bedroom | 3.6 m x 3.6 m | Second level | 3.6 m |
Amenities
- Views
- New Construction
- Adult 55+
- Lease To Own
- No Strata Fees
- Furnished
- Primary On Main
- Air Conditioning
- Seller Finance
- Green
- Fixer Upper
- Horse
- Golf
- Fireplace
- Deck
- Garage
- Basement
- Pool

Property vs Single Family Average in L3K 2B9
Price
In The Neighbourhood
Just Listed
Port Colborne
$ 549,919
- Type
- Single Family
- Size
- 2,153 SqFt
- Rooms
- 3 Beds + 2 Baths
Pay It Forward Realty
Open House
Port Colborne (Killaly East)
$ 429,000
- Type
- Single Family
- Rooms
- 4 Beds + 2 Baths
REVEL Realty Inc., Brokerage
Open House
Port Colborne (Killaly East)
$ 415,000
- Type
- Single Family
- Rooms
- 3 Beds + 1.5 Baths
EXP REALTY
Reduced
Port Colborne (Killaly East)
$ 489,900
- Type
- Single Family
- Rooms
- 3 Beds + 2 Baths
RE/MAX NIAGARA REALTY LTD, BROKERAGE
Port Colborne (Killaly East)
$ 1,500
- Type
- Single Family
- Rooms
- 1 Beds + 1 Baths
RE/MAX NIAGARA REALTY LTD, BROKERAGE
Primary On Main
Port Colborne (Killaly East)
$ 422,000
- Type
- Single Family
- Rooms
- 2 Beds + 1 Baths
ROYAL LEPAGE NRC REALTY
Port Colborne (Killaly East)
$ 399,900
- Type
- Single Family
- Rooms
- 3 Beds + 2 Baths
ROYAL LEPAGE NRC REALTY
Water Views
Port Colborne (Killaly East)
$ 999,999
- Type
- Single Family
- Rooms
- 4 Beds + 2.5 Baths
RE/MAX NIAGARA REALTY LTD, BROKERAGE
Reduced
Port Colborne (Killaly East)
$ 399,900
- Type
- Single Family
- Rooms
- 3 Beds + 1 Baths
ROYAL LEPAGE NRC REALTY
Reduced
Port Colborne (Killaly East)
$ 459,900
- Type
- Single Family
- Rooms
- 4 Beds + 2 Baths
Century 21 Heritage House Ltd Brokerage
Reduced
Port Colborne (Killaly East)
$ 535,000
- Type
- Single Family
- Rooms
- 3 Beds + 1.5 Baths
RE/MAX NIAGARA REALTY LTD, BROKERAGE
 Data is supplied by Pillar 9™ MLS® System. Pillar 9™ is the owner of the copyright in its MLS® System. Data is deemed reliable but is not guaranteed accurate by Pillar 9™. The trademarks MLS®, Multiple Listing Service® and the associated logos are owned by The Canadian Real Estate Association (CREA) and identify the quality of services provided by real estate professionals who are members of CREA. Used under license.

 All information deemed reliable but not guaranteed. All properties are subject to prior sale, change or withdrawal. Neither listing broker(s) or information provider(s) shall be responsible for any typographical errors, misinformation, misprints and shall be held totally harmless. Listing(s) information is provided for consumer's personal, non-commercial use and may not be used for any purpose other than to identify prospective properties consumers may be interested in purchasing. The data relating