
Views
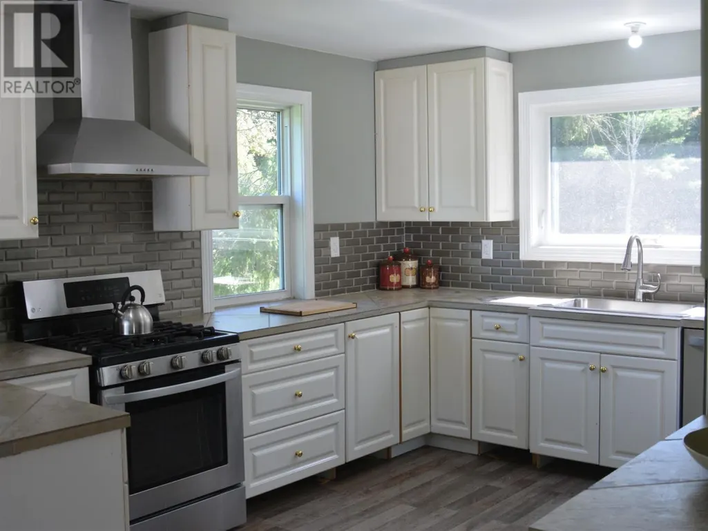
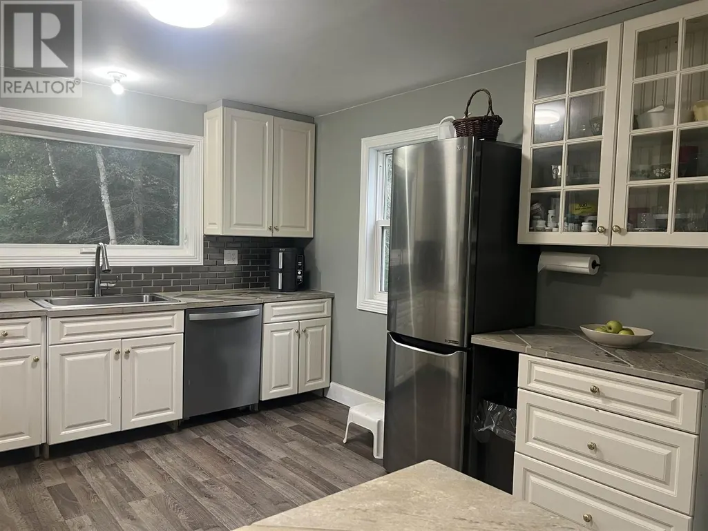
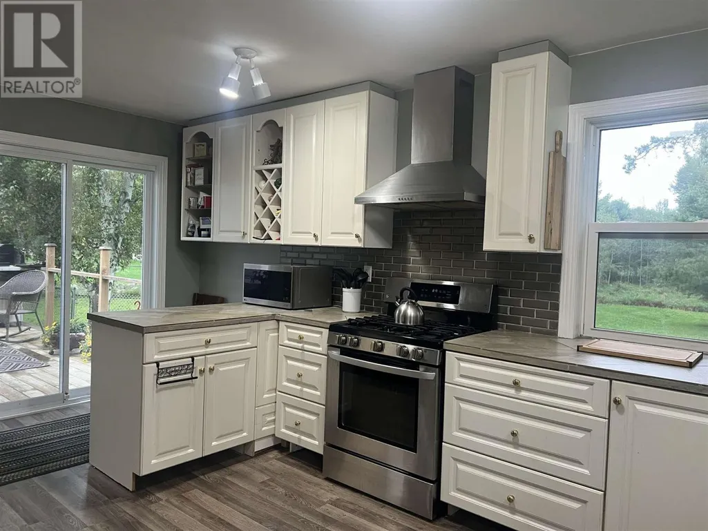
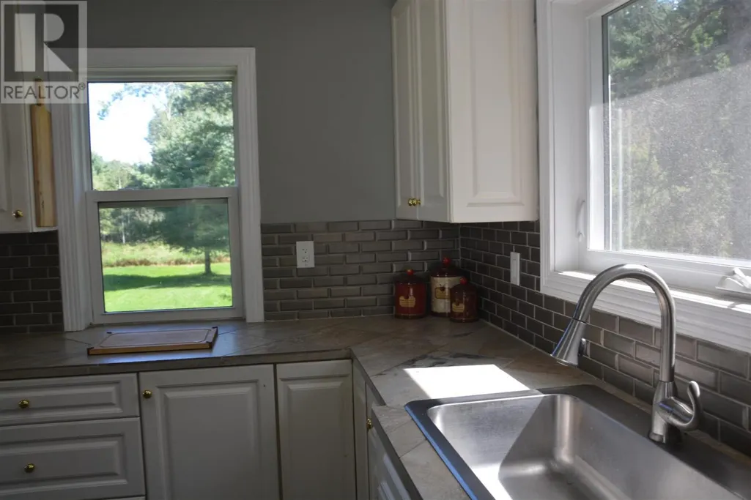
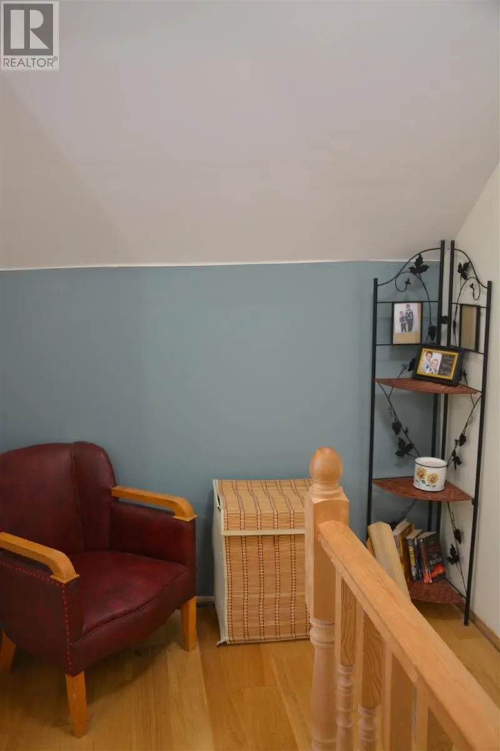
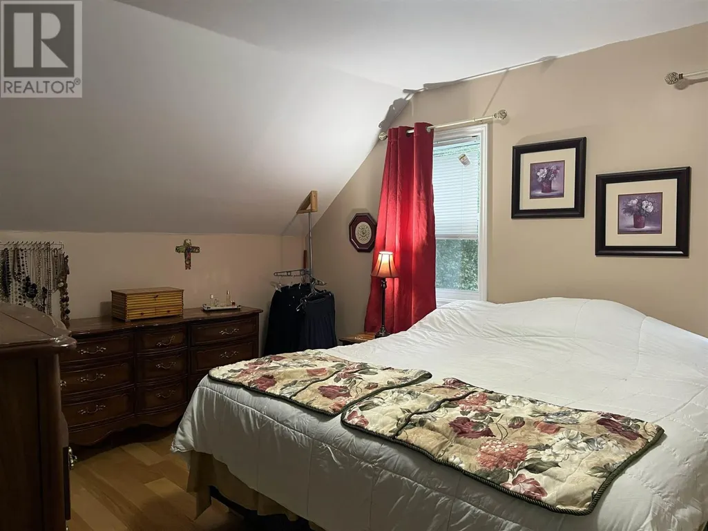
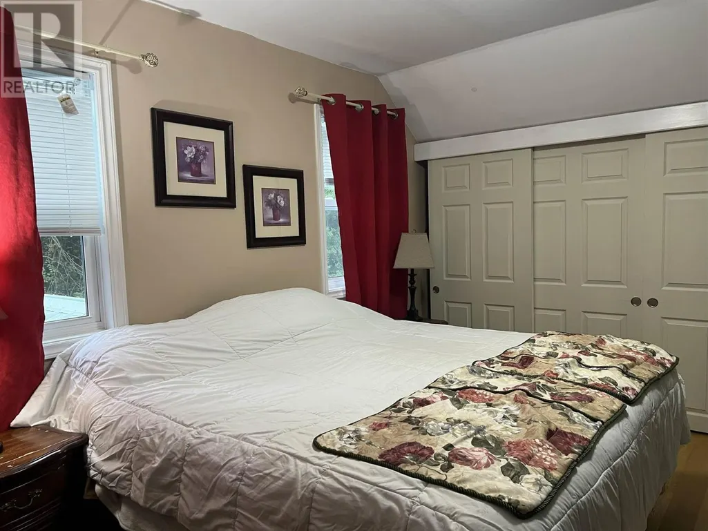
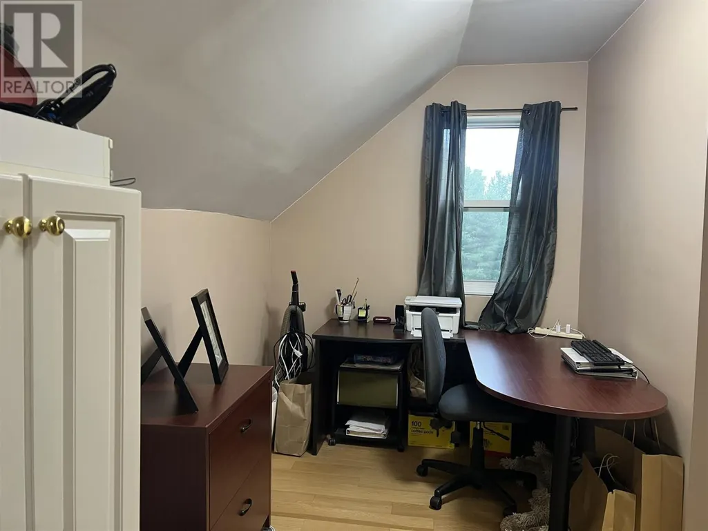
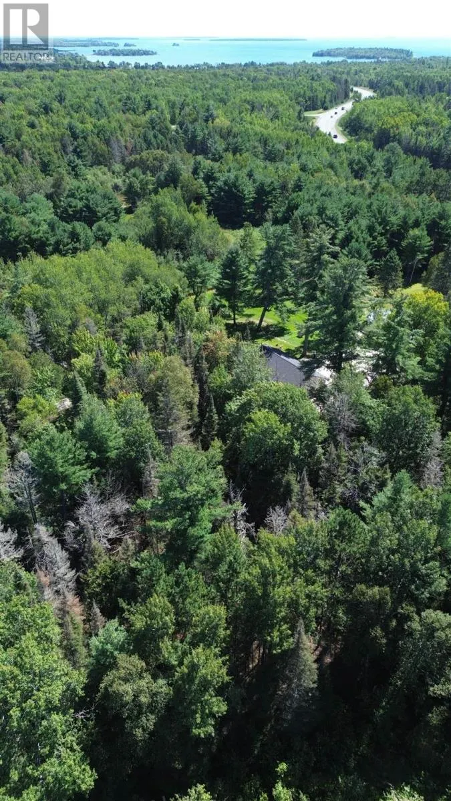
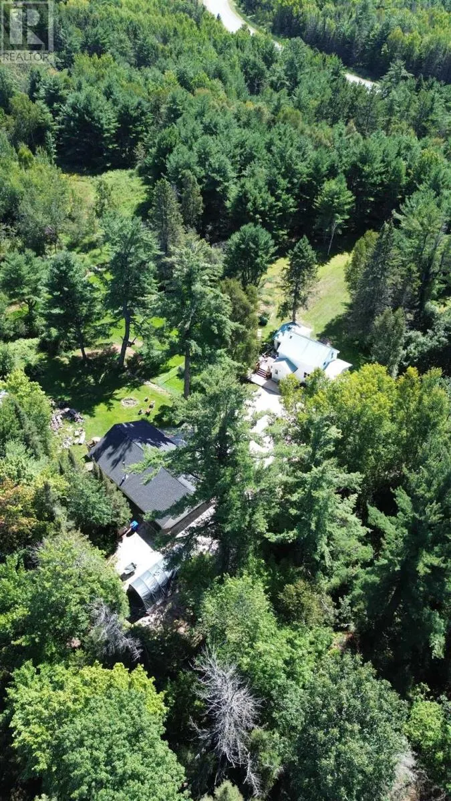
Address
26 Centre Line Rd, Bruce Mines, ON
Price
$ 469,900
Property Attributes
- ID#SM262378
- TypeSingle Family
- Listing Status Active
- MunicipalityBruce Mines
- CityBruce Mines
- AreaBruce Mines
- NeighbourhoodBruce Mines
- Postal CodeP0R 1C0
- Style
- Price$ 469,900
- Bedrooms2
- Bathrooms1
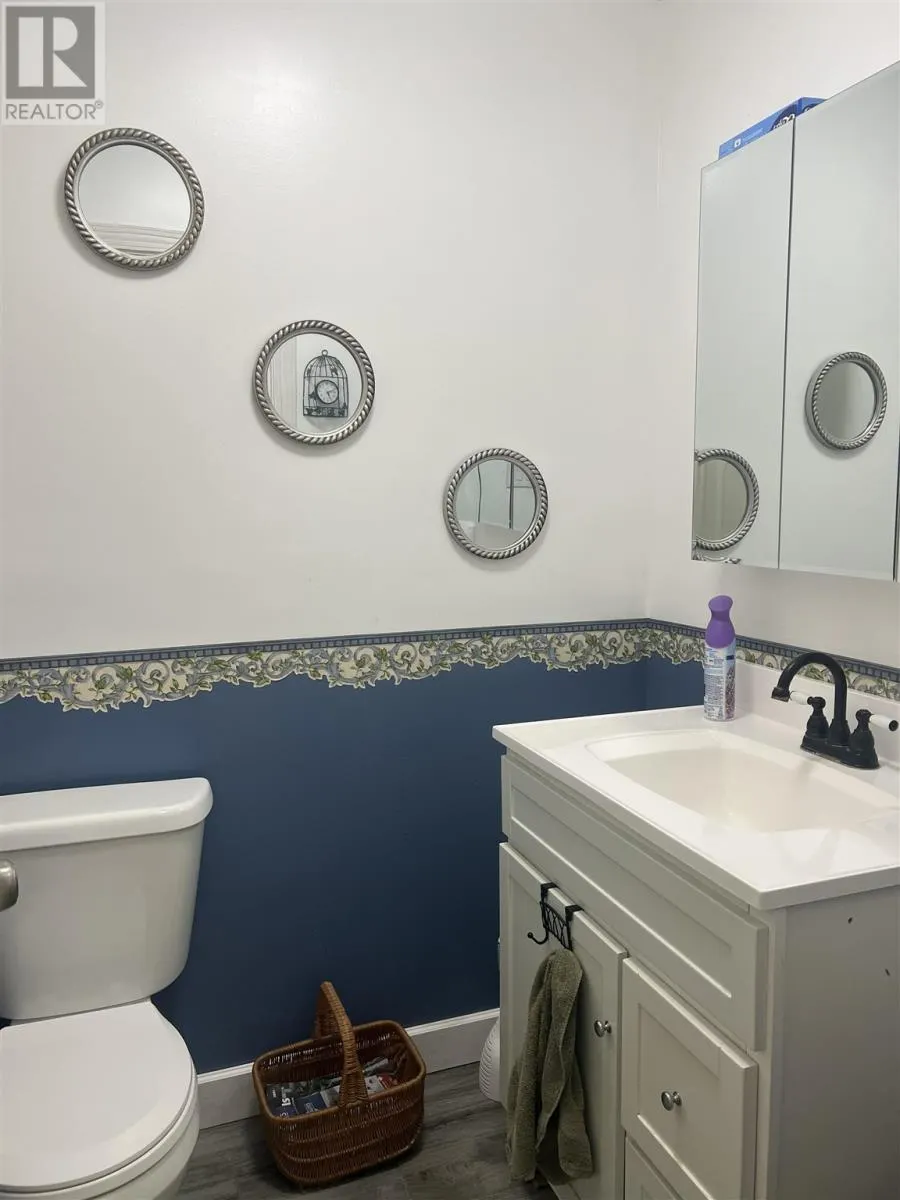
- Half Bathrooms1
- Sqr Footage1320
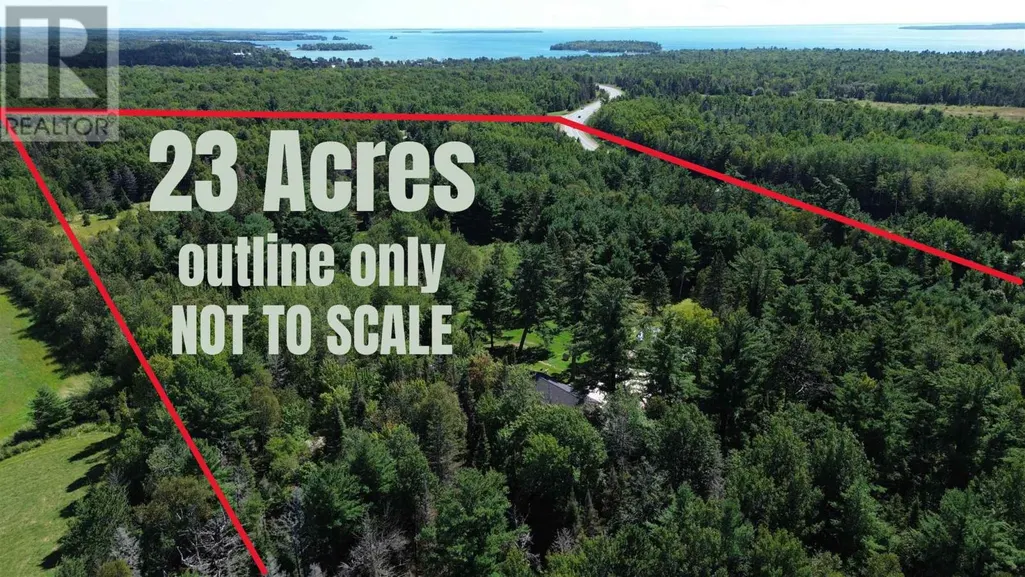
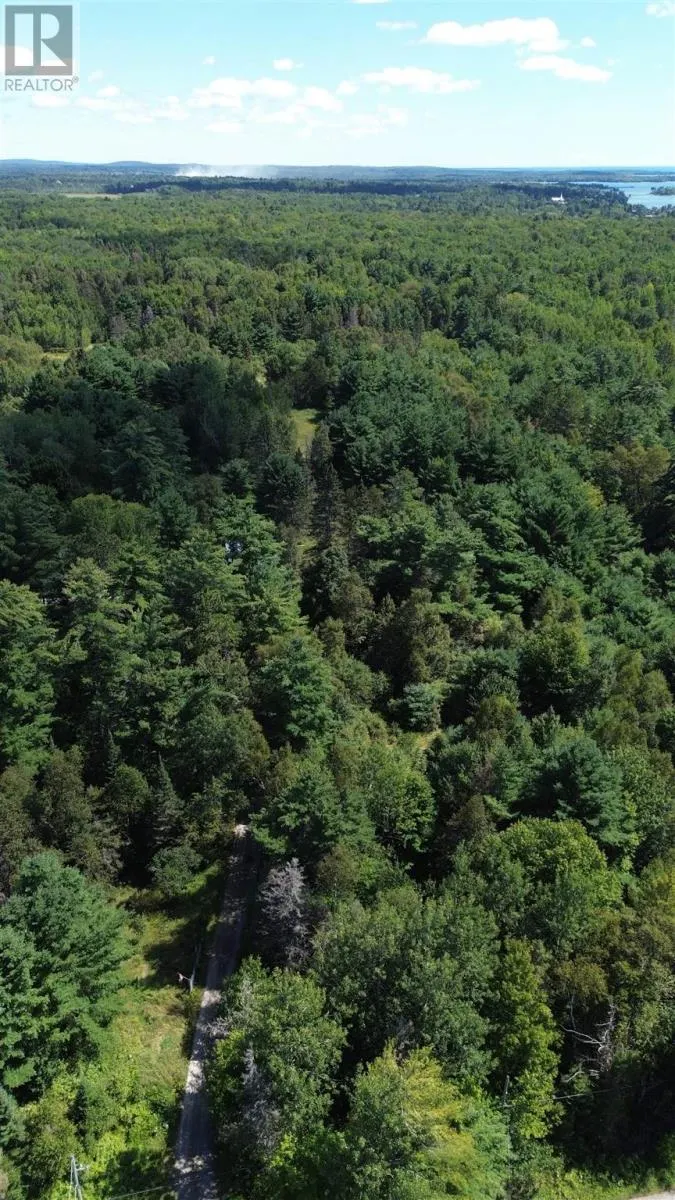
- Lot Size23 Acres
Data Source:
Canadian Real Estate Association (CREA)
Property Description
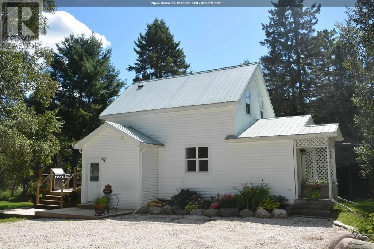
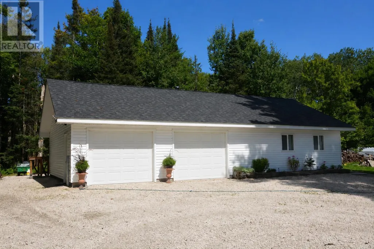
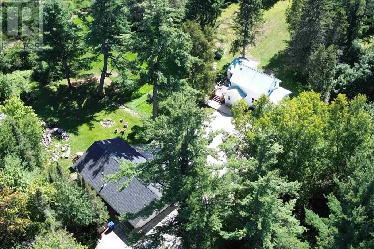
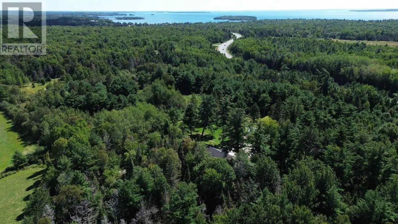
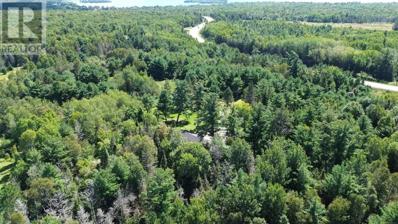
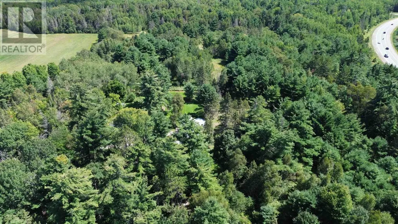
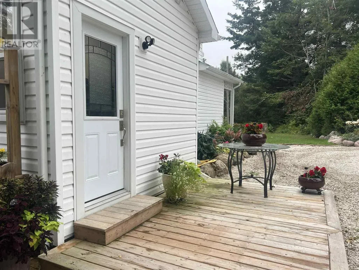
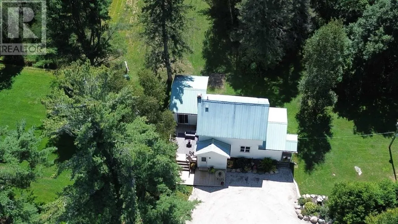
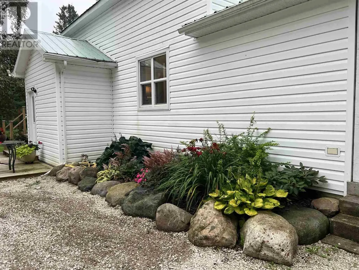
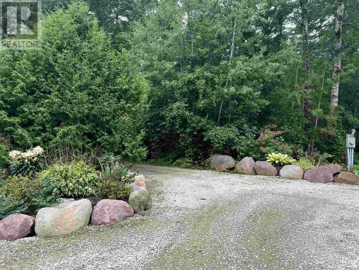
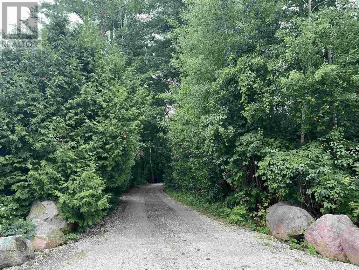
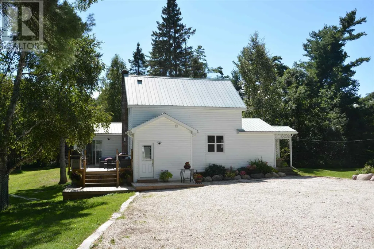
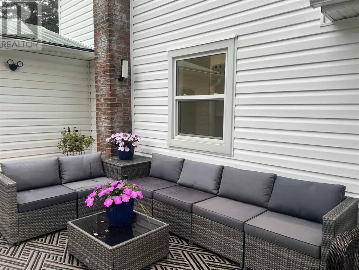
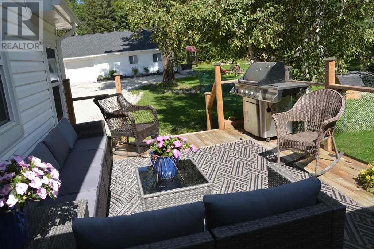
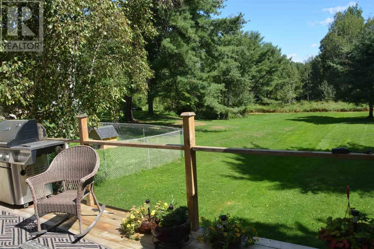
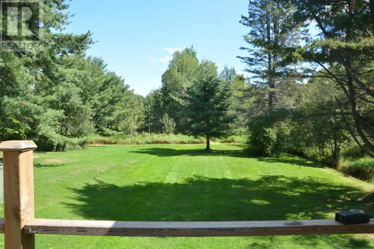
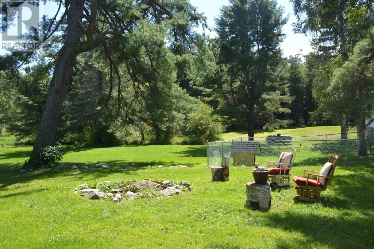
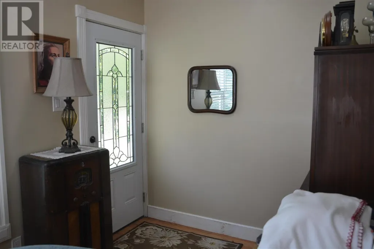
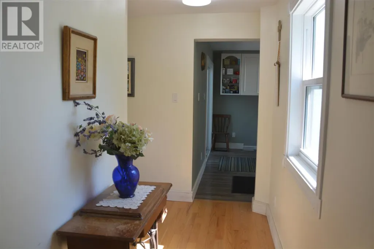
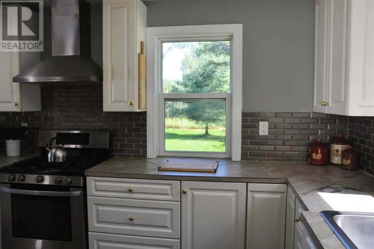
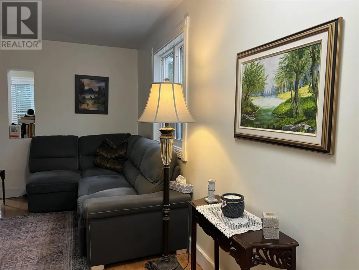
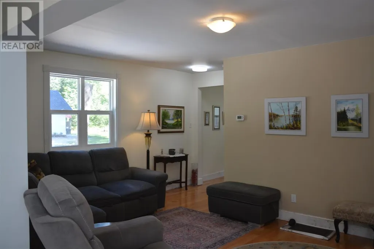
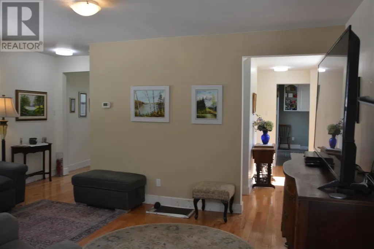
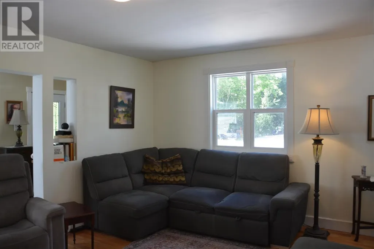
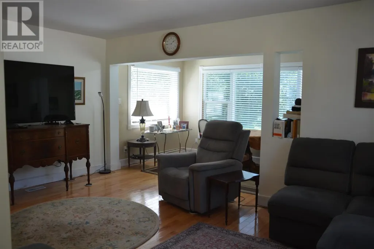
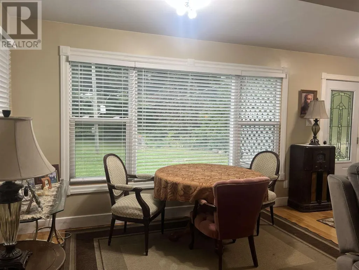
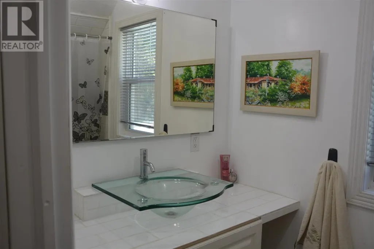
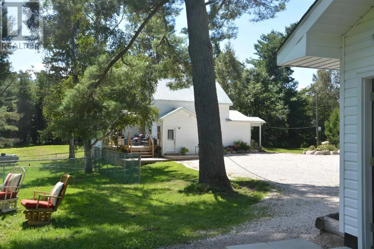
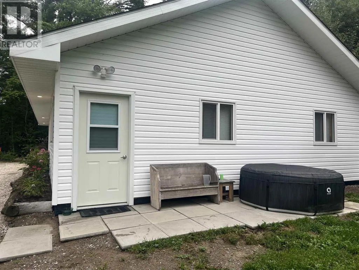
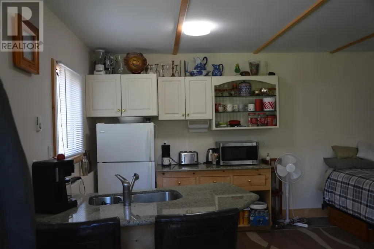
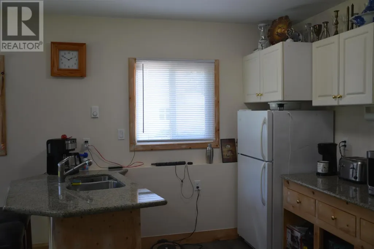
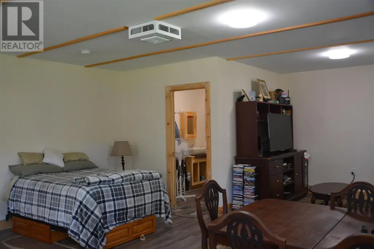
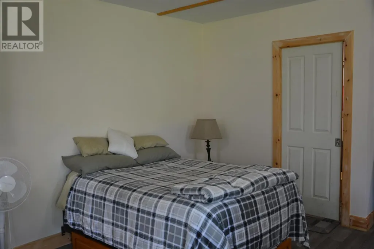
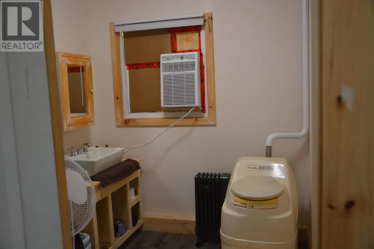
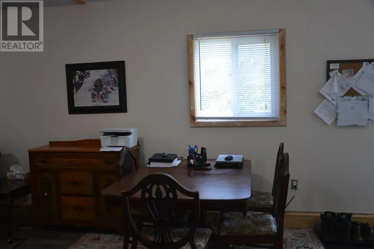
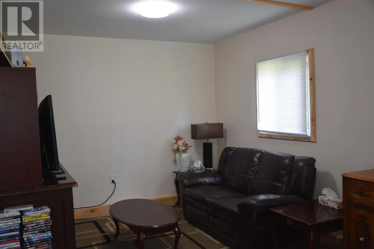
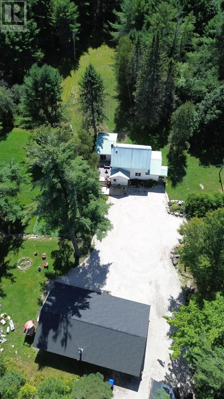
Beautifully renovated country property on 23 acres with trails, offering privacy and serene views just outside Bruce Mines. Bright, inviting home features 1 bedroom plus office/bedroom and a spacious kitchen with walkout to the deck. Newer 2019 two-car garage is wired and insulated. A charming guest bunkie provides additional space with kitchenette, bedroom, living/dining area and 2-pc bath with seasonal 3-season water. A unique property with plenty of room to enjoy the outdoors, entertain guests and experience peaceful country living. Don't miss everything this property has to offer! Call today to view! (id:7434)
General Features
| Features | Crushed stone driveway |
|---|---|
| Property Type | Single Family |
| CommunityName | Bruce Mines |
| Building Age | Age is unknown |
| Building Appliances | Stove, Dryer, Refrigerator |
| Building Cooling Type | Central air conditioning |
| Foundation Type | Block, Poured Concrete, Stone |
| Building.StoriesTotal | 1.75 |
Interior Features
| Building Fireplace Present | True |
|---|---|
| Building Fireplace Type | Woodstove,Stove |
| Building Heating Type | Forced air, Wood Stove |
| Building Heating Fuel | Propane |
| Basement Type | Partial |
| Construction Style Attachment | Detached |
| Fireplace Fuel | Wood |
| Flooring Type | Hardwood |
| Living Area Range | 1320 |
| Bedrooms | 2 |
Exterior Features
| Structure | Deck |
|---|---|
| ViewType | View |
| Sewer | Septic System |
| Exterior Finish | Vinyl |
Room Details
| Room | Dimensions | Level | Flooring | Details |
|---|---|---|---|---|
| Bathroom | 8 x 6.9 | Main level | ||
| Bedroom | 7.1 x 11.7 | Second level | ||
| Dining room | 7.8 x 17.2 | Main level | ||
| Foyer | 10.3 x 4.8 | Main level | ||
| Kitchen | 18.7 x 17.8 | Main level | ||
| Laundry room | 6.8 x 8.5 | Main level | ||
| Living room | 10.5 x 9.7 | Main level | ||
| Primary Bedroom | 11.2 x 15 | Second level | ||
| Storage | 9.9 x 16 | Basement | ||
| Utility room | 13.4 x 20 | Basement |
Amenities
- Views
- New Construction
- Adult 55+
- Lease To Own
- No Strata Fees
- Furnished
- Primary On Main
- Air Conditioning
- Seller Finance
- Green
- Fixer Upper
- Horse
- Golf
- Fireplace
- Deck
- Garage
- Basement
- Pool

Property vs Single Family Average in P0R 1C0
Price
In The Neighbourhood
Views
Bruce Mines
$ 439,900
- Type
- Single Family
- Rooms
- 3 Beds + 2 Baths
Remax Sault Ste. Marie Realty Inc.
Primary On Main
Bruce Mines
$ 195,000
- Type
- Single Family
- Size
- 1,100 SqFt
- Rooms
- 3 Beds + 1 Baths
Royal LePage® Northern Advantage
Waterfront
Bruce Mines
$ 824,900
- Type
- Single Family
- Size
- 2,930 SqFt
- Rooms
- 4 Beds + 2 Baths
Royal LePage® Northern Advantage
Reduced
Bruce Mines
$ 499,000
- Type
- Single Family
- Size
- 1,277 SqFt
- Rooms
- 4 Beds + 2 Baths
Royal LePage® Northern Advantage
 Data is supplied by Pillar 9™ MLS® System. Pillar 9™ is the owner of the copyright in its MLS® System. Data is deemed reliable but is not guaranteed accurate by Pillar 9™. The trademarks MLS®, Multiple Listing Service® and the associated logos are owned by The Canadian Real Estate Association (CREA) and identify the quality of services provided by real estate professionals who are members of CREA. Used under license.

 All information deemed reliable but not guaranteed. All properties are subject to prior sale, change or withdrawal. Neither listing broker(s) or information provider(s) shall be responsible for any typographical errors, misinformation, misprints and shall be held totally harmless. Listing(s) information is provided for consumer's personal, non-commercial use and may not be used for any purpose other than to identify prospective properties consumers may be interested in purchasing. The data relating