
Primary on Main


Address
3044 East St, Hilton Beach, ON
Price
$ 779,900
Property Attributes
- ID#SM262098
- TypeSingle Family
- Listing Status Active
- MunicipalityHilton Beach
- CityHilton Beach
- AreaHilton Beach
- NeighbourhoodHilton Beach
- Postal CodeP0R 1G0
- Style2 Level
- Price$ 779,900
- Bedrooms4
- Bathrooms2
- Half Bathrooms0
- Sqr Footage1752
Data Source:
Canadian Real Estate Association (CREA)
Property Description
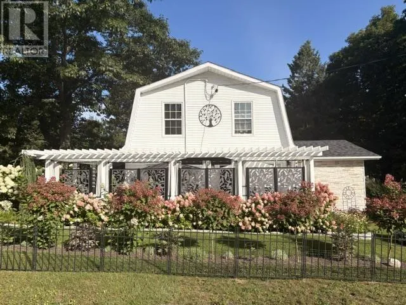
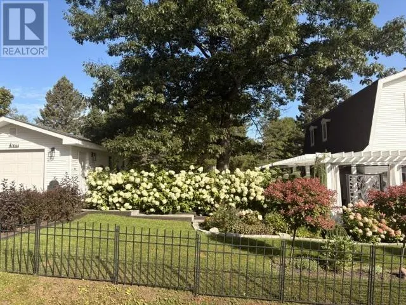
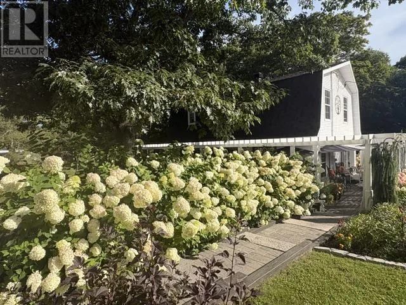
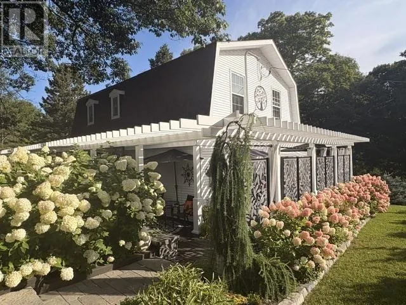
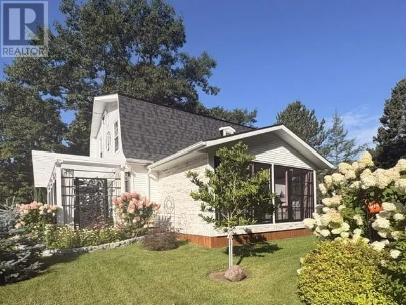
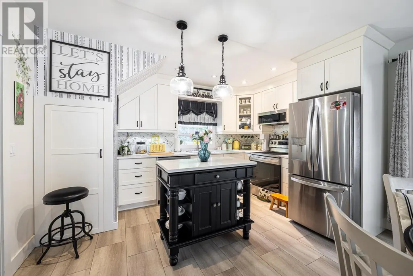
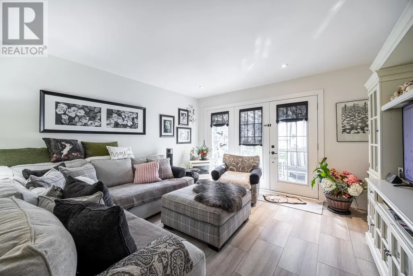
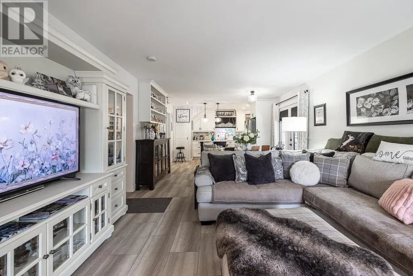
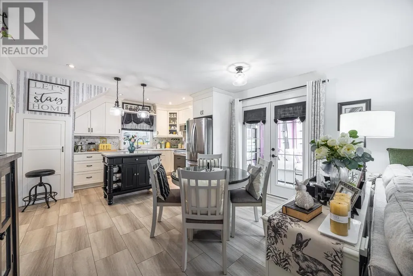
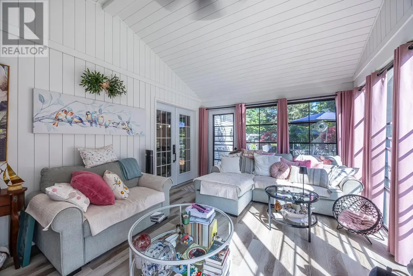
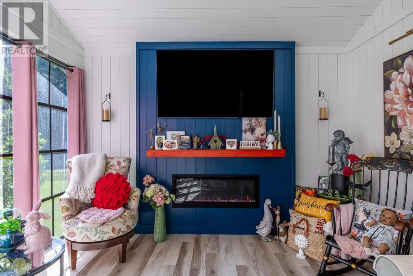
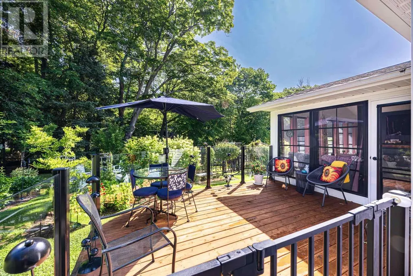
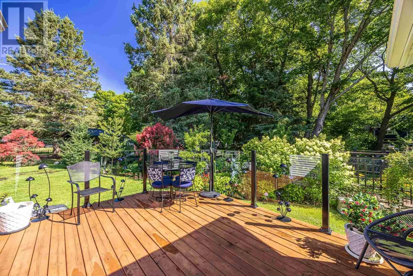
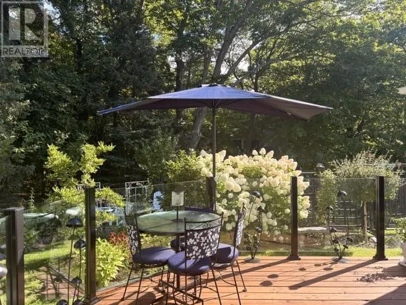
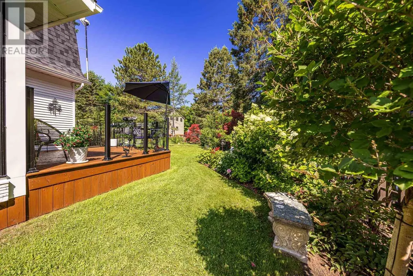
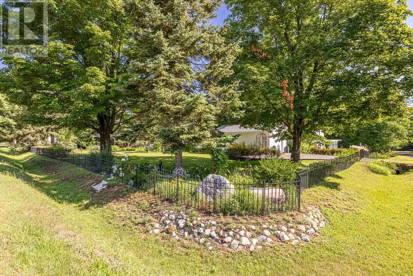
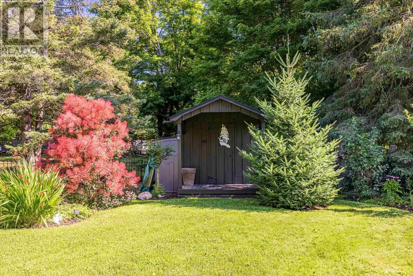
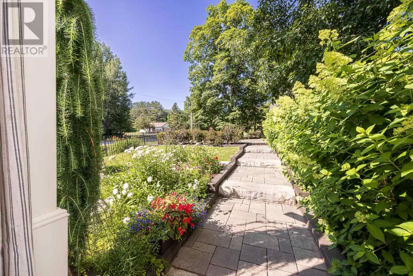
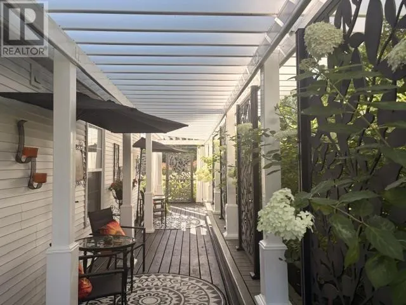
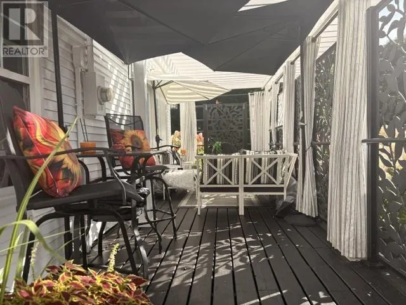
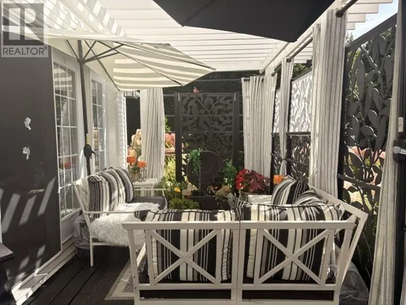
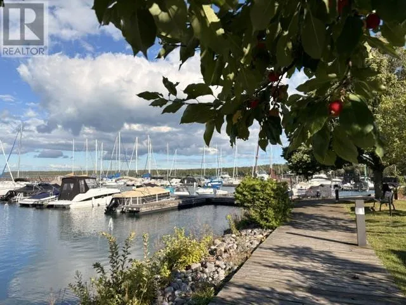
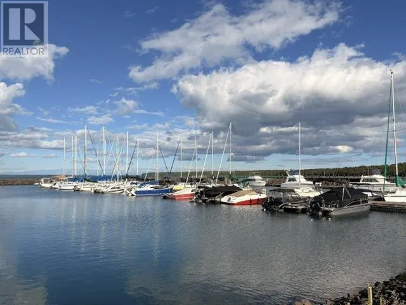
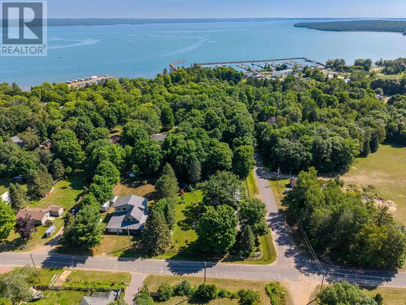
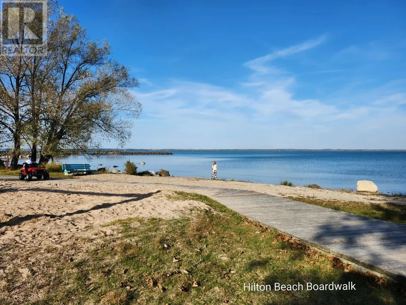
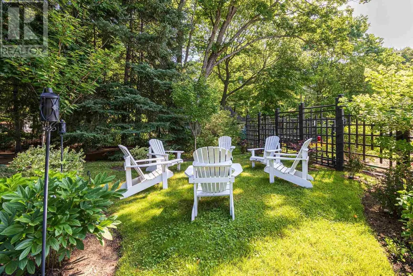
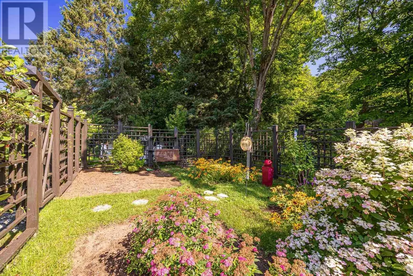
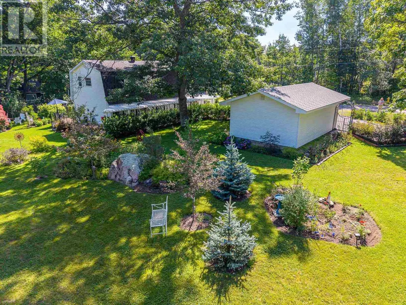
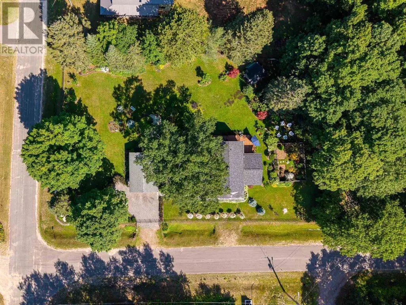
Located in the charming waterfront community of Hilton Beach on St. Joseph Island. This cozy home is just a 5 minute walk from the marina, boardwalk, restaurant, library & General Store. Discover a truly unforgettable barn-style four bed, two bath farmhouse where luxury upgrades. Bursting with colour and personality, this exceptional home has been thoughtfully transformed into a one-of-a-kind retreat that feels both sophisticated and welcoming. Every space is filled with bold character, curated finishes, and inspired details that create an atmosphere as joyful as it is elegant. Outside, impeccably manicured gardens surround the property, creating a breathtaking backdrop through every season. An inviting wraparound porch, enhanced by striking privacy walls, offers the perfect place to entertain, unwind, or simply soak in the peaceful surroundings. The sunroom is the heart of the home—a warm, light-filled sanctuary that’s irresistibly cozy, inviting you to linger while overlooking the spectacular gardens. (id:7434)
General Features
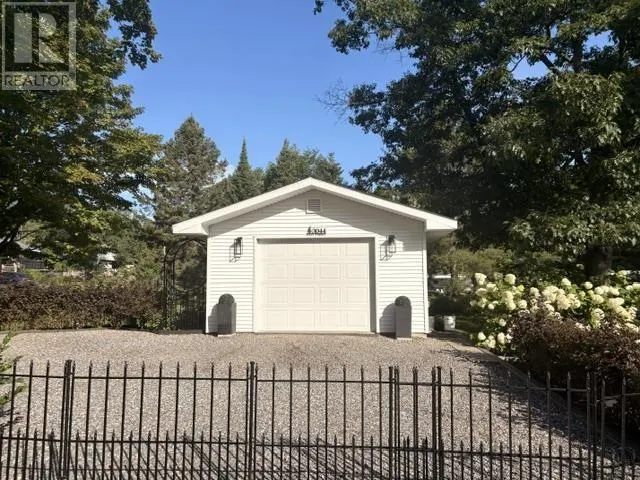
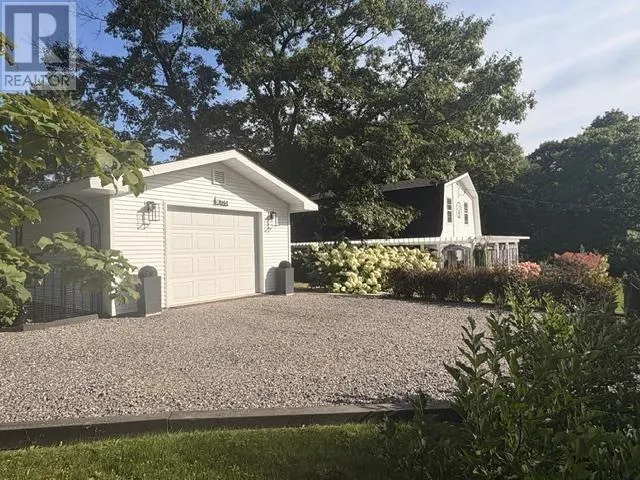
| Features | Corner Site, Other, Wet bar, Crushed stone driveway |
|---|---|
| Property Type | Single Family |
| CommunityName | Hilton Beach |
| Building Age | 33 years |
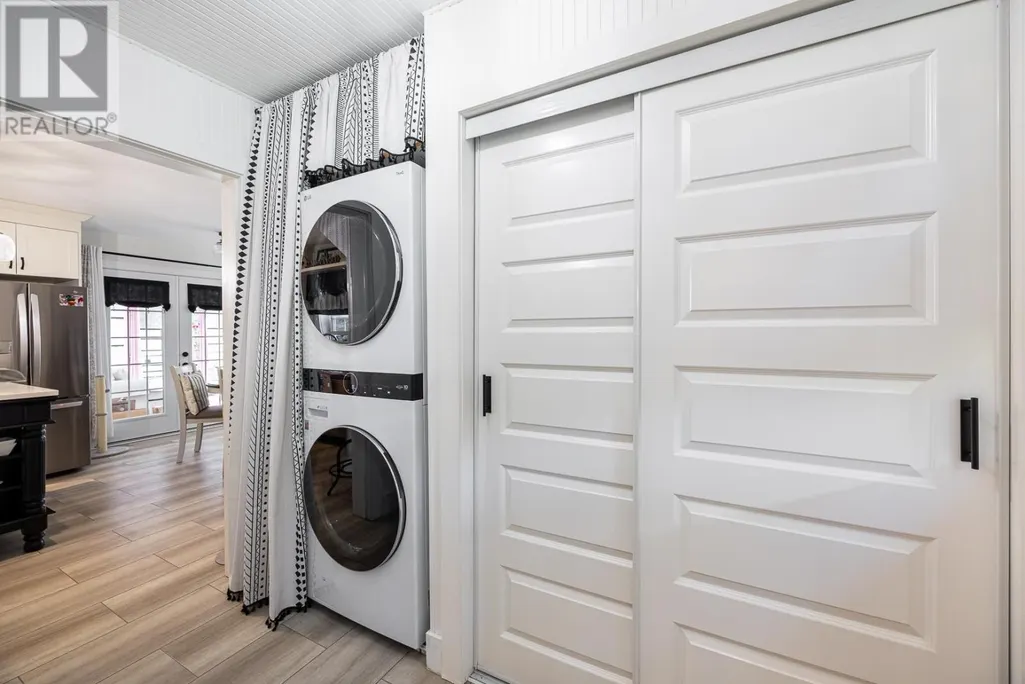
| Building Appliances | Microwave Built-in, Dishwasher, Wet Bar, Dryer, Microwave, Washer |
| Building Architectural Style | 2 Level |
| Location Description | Follow Highway 548 to Hilton Beach. Turn left on Ringham Street. Turn right on Ringham Street. |
| Building.StoriesTotal | 2 |
Interior Features
| Building Fireplace Present | True |
|---|---|
| Building Fireplace Total | 1 |
| Building Heating Type | Baseboard heaters |
| Building Heating Fuel | Electric |
| Construction Style Attachment | Detached |
| Living Area Range | 1752 |
| Bedrooms | 4 |
Exterior Features
| Structure | Deck, Shed |
|---|---|
| Sewer | Septic System |
| Exterior Finish | Vinyl |
| Fence Type | Fenced yard |
Room Details
| Room | Dimensions | Level | Flooring | Details |
|---|---|---|---|---|
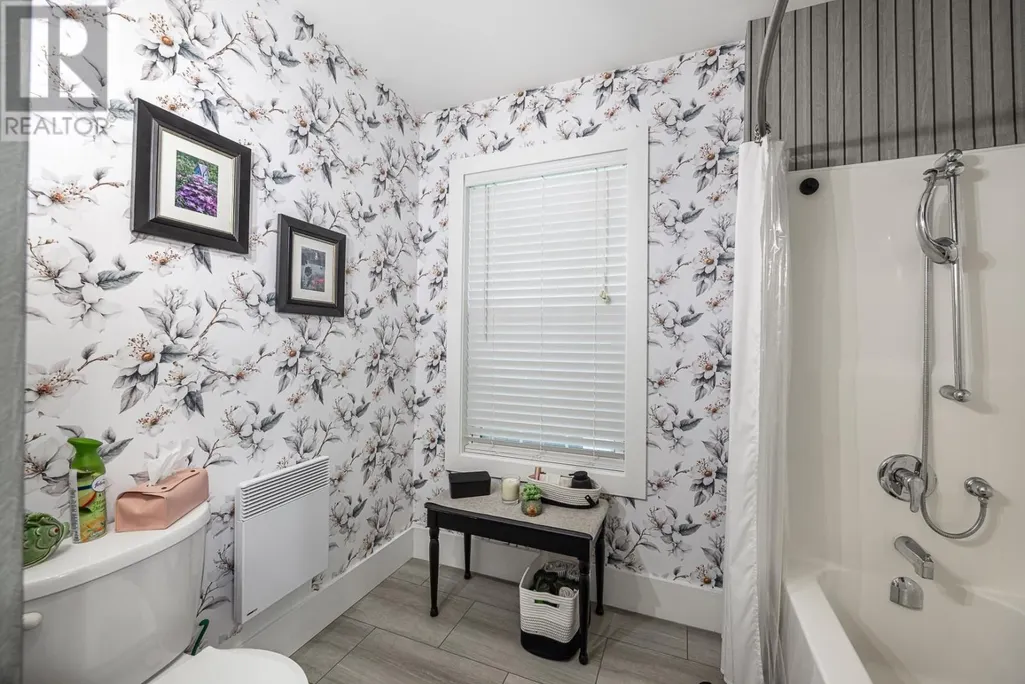
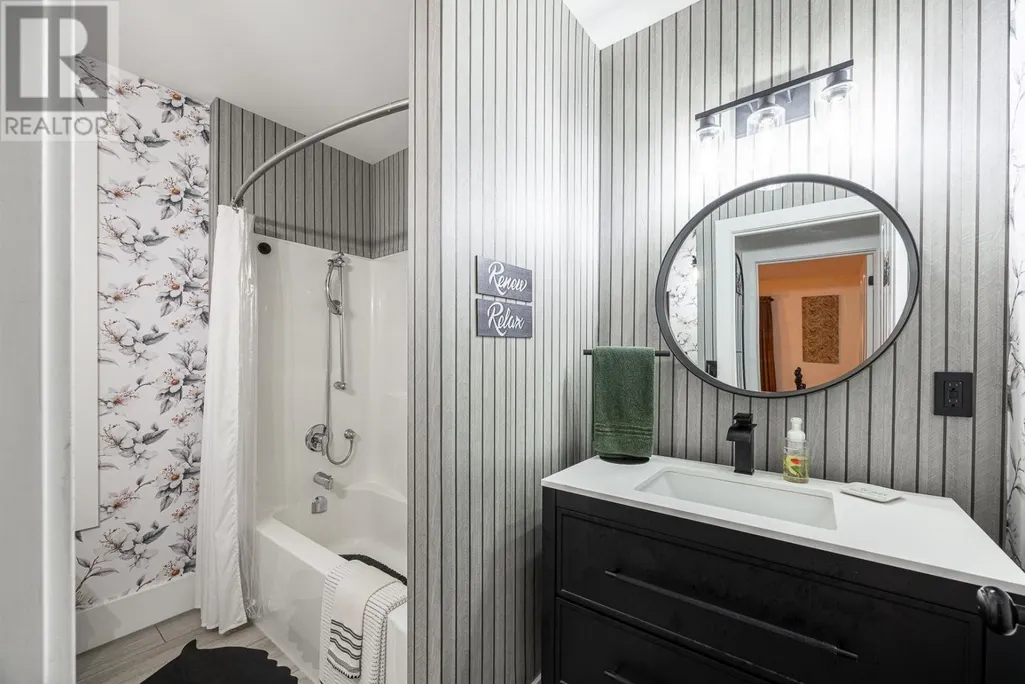
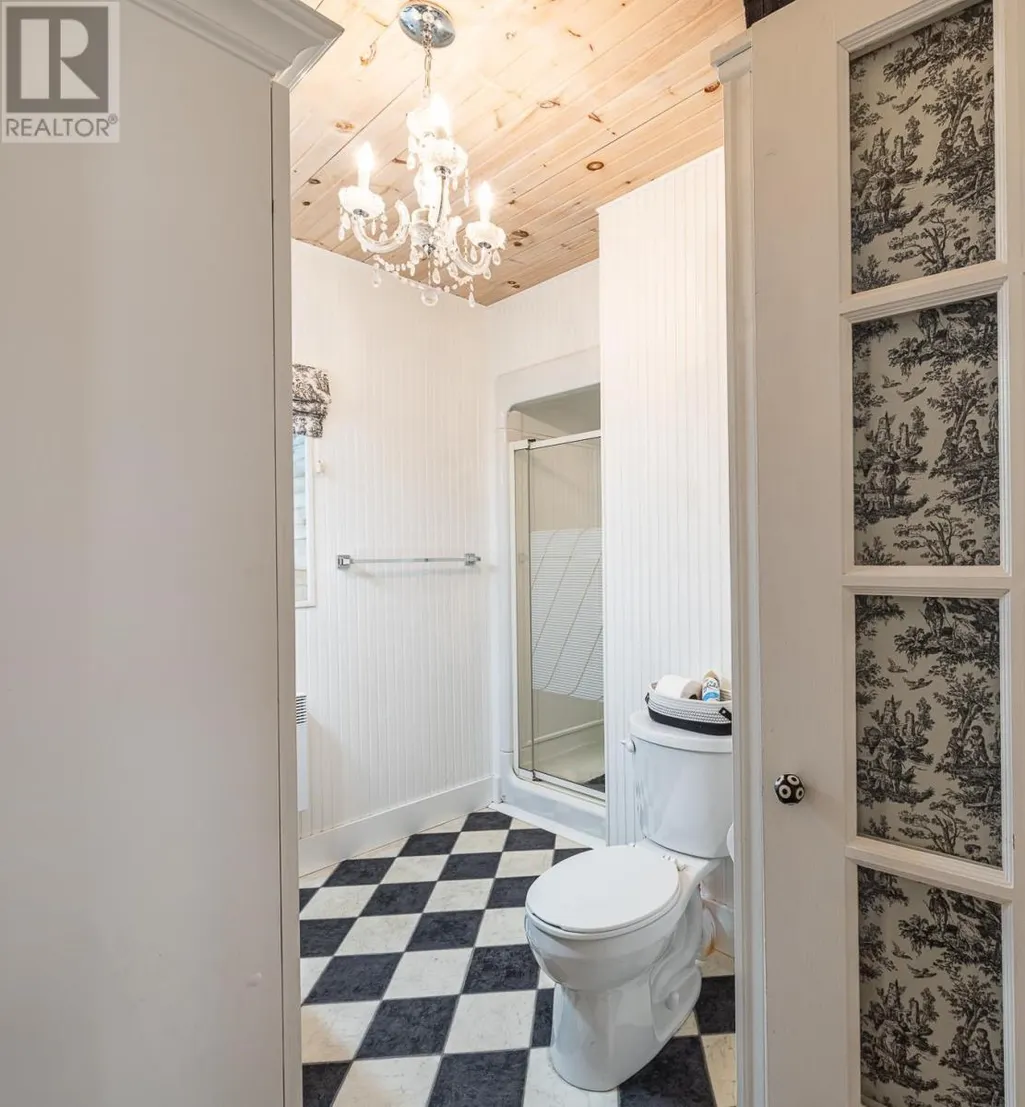
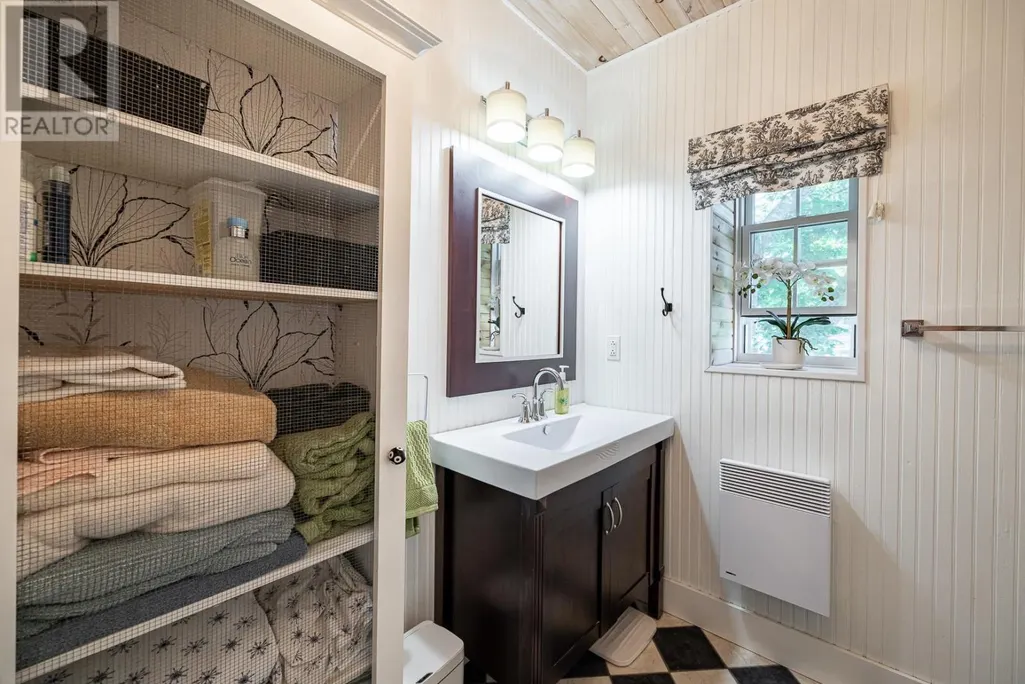
| Bathroom | (4) pc. | Main level | ||
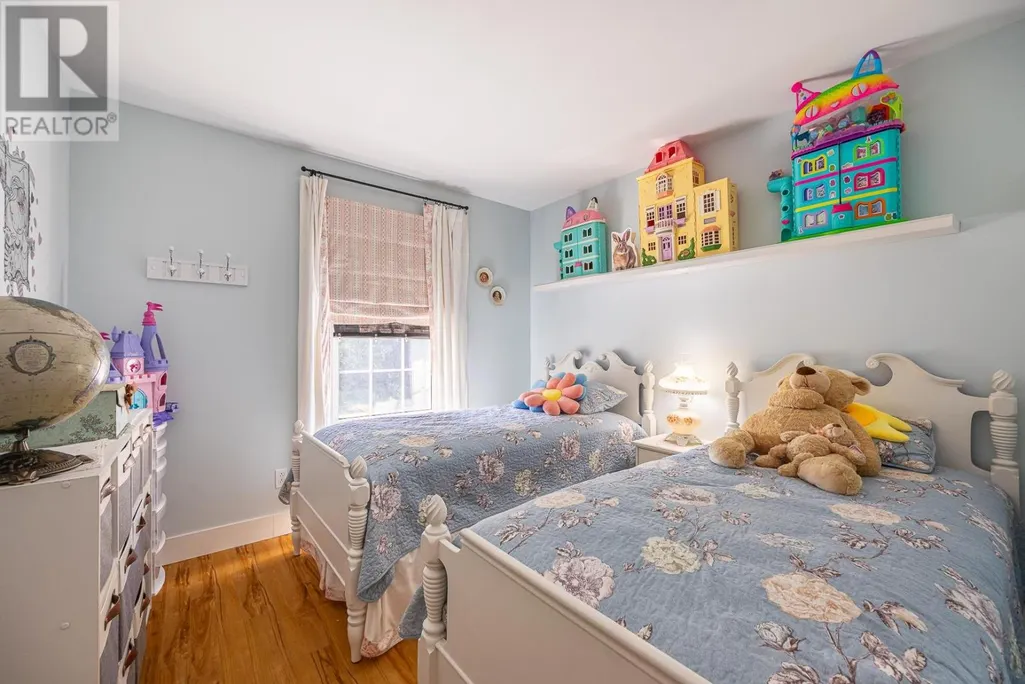
| Bedroom | 10 X 11 | Second level | ||
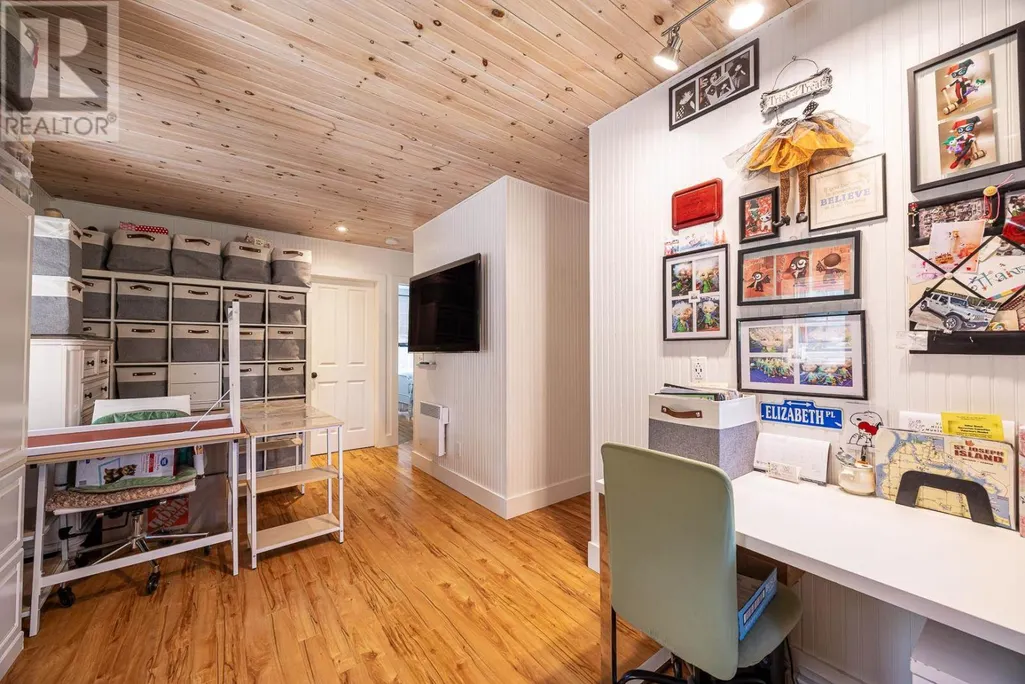
| Family room | 10 x 21 | Second level | ||
| Foyer | 5 x 9 | Main level | ||
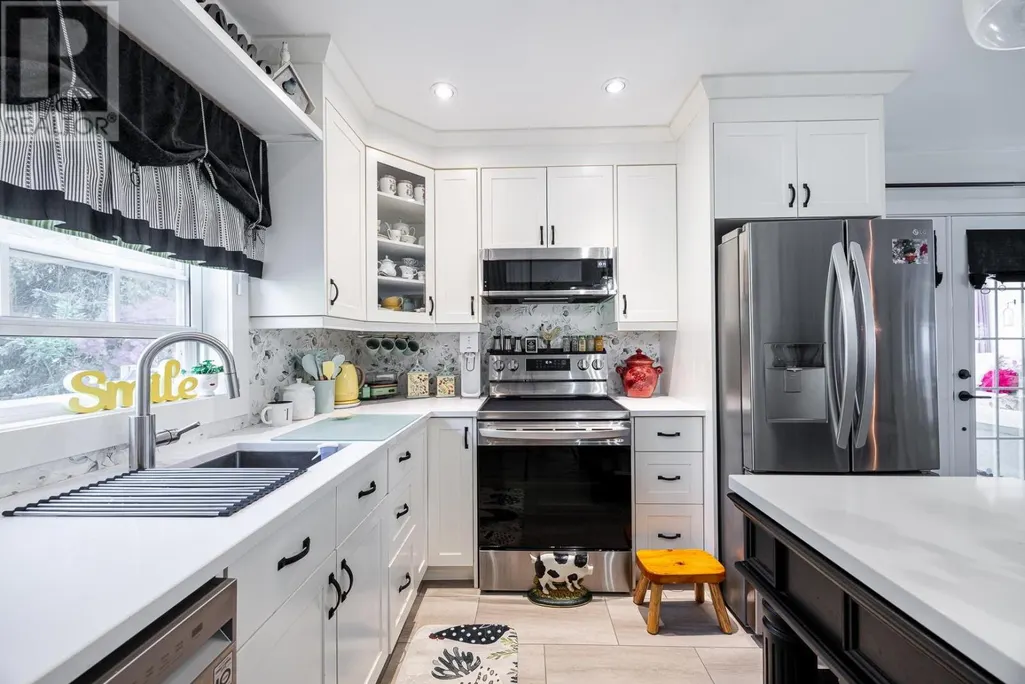
| Kitchen | 13.5 x 15 | Main level | ||
| Living room | 13.5 x 16 | Main level | ||
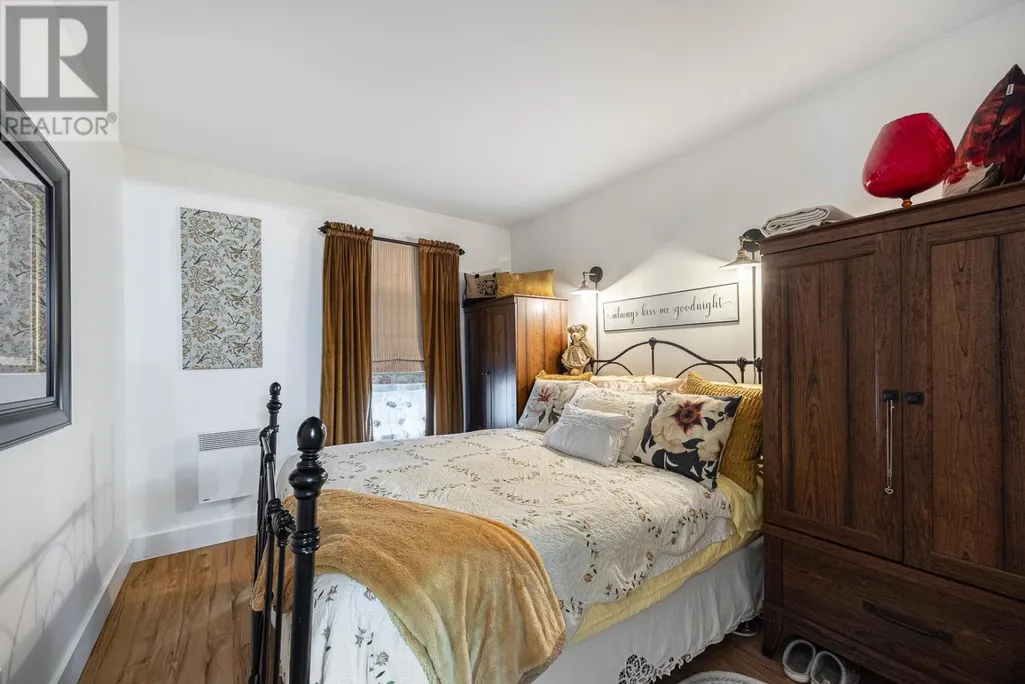
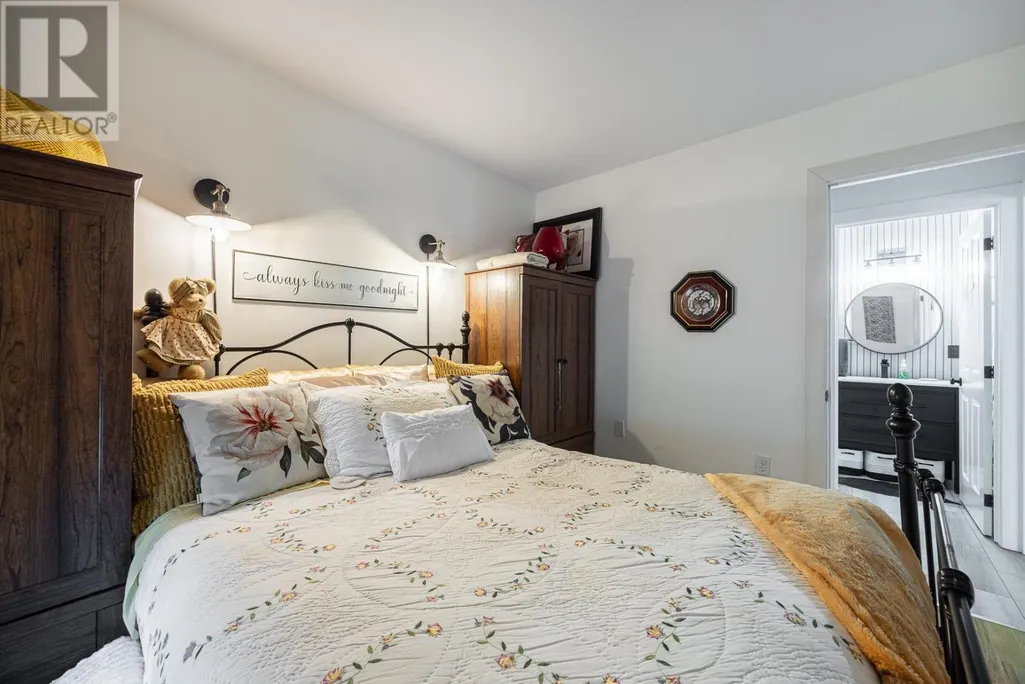
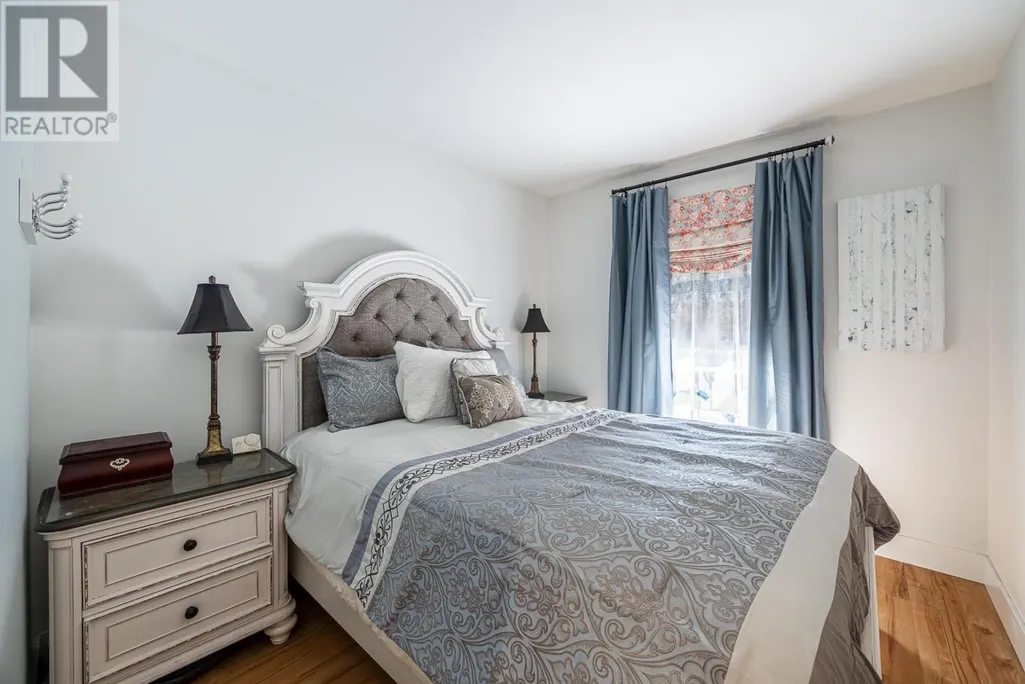
| Primary Bedroom | 9.5 x 11 | Main level | ||
| Sunroom | 12 x 18 | Main level |
Amenities
- Views
- New Construction
- Adult 55+
- Lease To Own
- No Strata Fees
- Furnished
- Primary On Main
- Air Conditioning
- Seller Finance
- Green
- Fixer Upper
- Horse
- Golf
- Fireplace
- Deck
- Garage
- Basement
- Pool

Property vs Single Family Average in P0R 1G0
Price
In The Neighbourhood
Primary On Main
Hilton Beach
$ 359,900
- Type
- Single Family
- Size
- 988 SqFt
- Rooms
- 4 Beds + 1.5 Baths
Right at Home Realty
Reduced
Hilton Beach
$ 229,900
- Type
- Single Family
- Size
- 1,200 SqFt
- Rooms
- 2 Beds + 2 Baths
Right at Home Realty
Hilton Beach
$ 359,900
- Type
- Single Family
- Size
- 1,050 SqFt
- Rooms
- 2 Beds + 1 Baths
Right at Home Realty
Reduced
Hilton Beach
$ 429,900
- Type
- Single Family
- Size
- 1,288 SqFt
- Rooms
- 3 Beds + 2.5 Baths
Century 21 Choice Realty Inc.
Waterfront
Hilton Beach
$ 999,900
- Type
- Single Family
- Size
- 1,757 SqFt
- Rooms
- 4 Beds + 3 Baths
Royal LePage® Northern Advantage
 Data is supplied by Pillar 9™ MLS® System. Pillar 9™ is the owner of the copyright in its MLS® System. Data is deemed reliable but is not guaranteed accurate by Pillar 9™. The trademarks MLS®, Multiple Listing Service® and the associated logos are owned by The Canadian Real Estate Association (CREA) and identify the quality of services provided by real estate professionals who are members of CREA. Used under license.

 All information deemed reliable but not guaranteed. All properties are subject to prior sale, change or withdrawal. Neither listing broker(s) or information provider(s) shall be responsible for any typographical errors, misinformation, misprints and shall be held totally harmless. Listing(s) information is provided for consumer's personal, non-commercial use and may not be used for any purpose other than to identify prospective properties consumers may be interested in purchasing. The data relating