
Waterfront

Address
4463 Second Line West, Prince Township, ON
Price
$ 898,000
Property Attributes
- ID#SM261844
- TypeSingle Family
- Listing Status Active
- MunicipalityPrince Township
- CityPrince Township
- AreaPrince Township
- NeighbourhoodPrince Township
- Postal CodeP6A 6K4
- Style2 Level
- Year Built1978
- Price$ 898,000
- Bedrooms3
- Bathrooms3
- Half Bathrooms0
- Sqr Footage2893
- Lot Size2.8 Acres
Data Source:
Canadian Real Estate Association (CREA)
Property Description
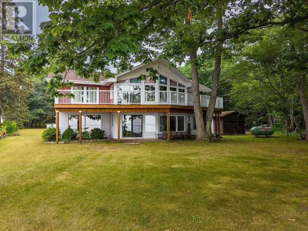
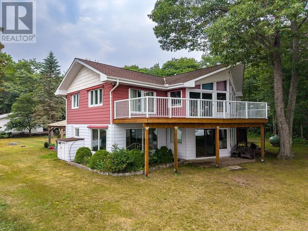
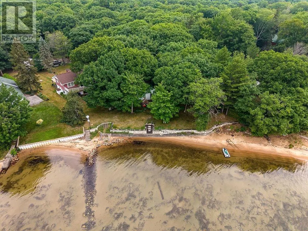
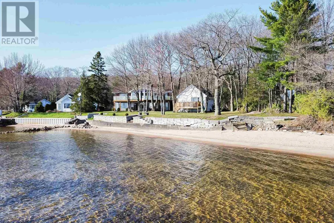
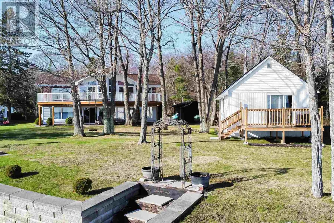
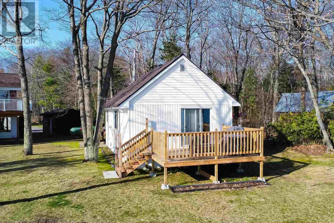
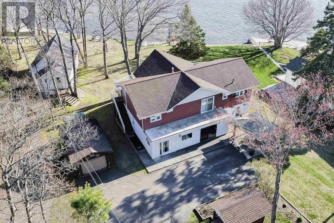
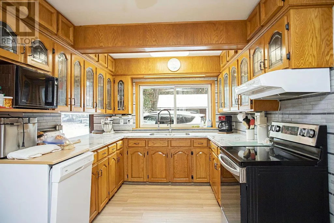
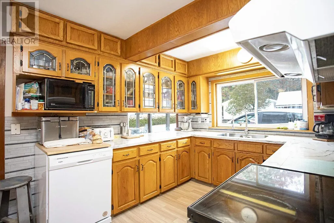
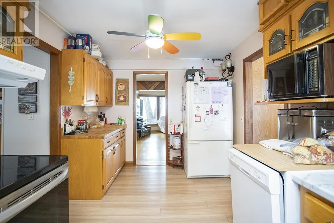
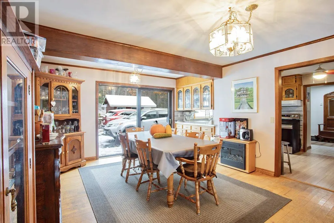
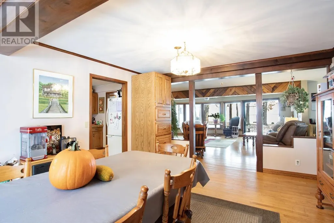
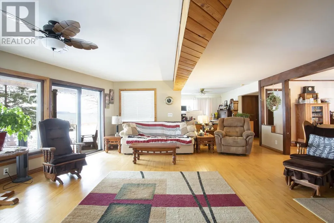
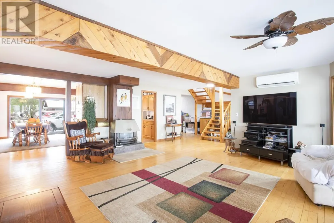
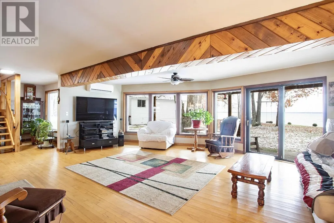
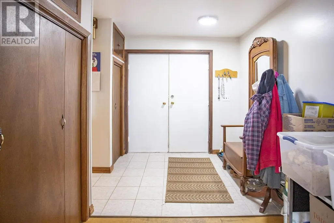
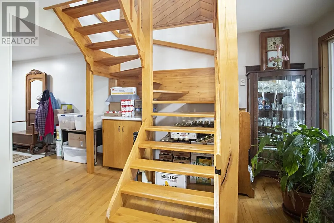
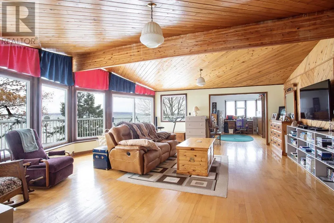
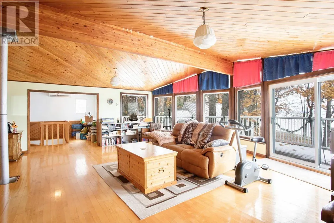
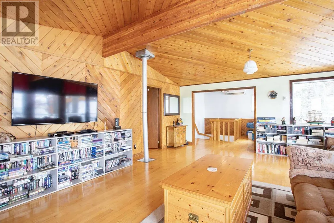
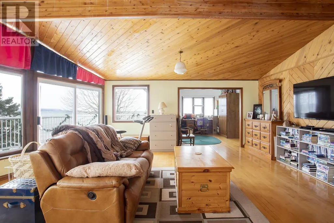
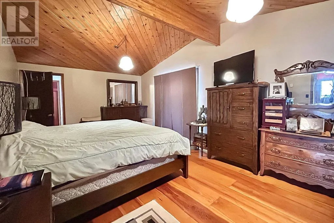
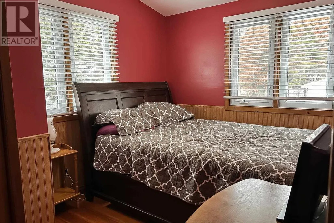
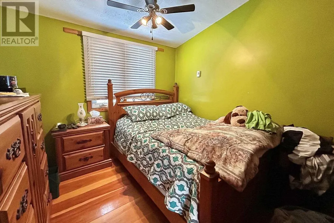
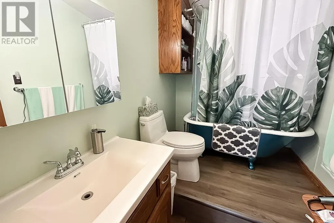
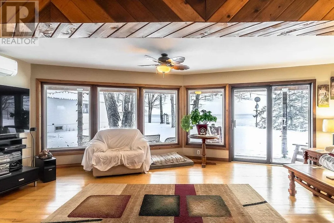
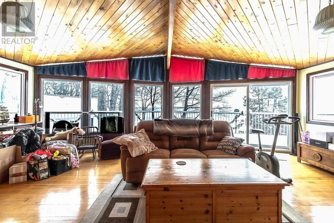
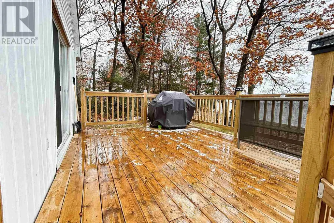
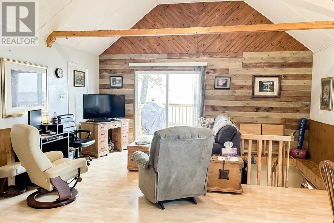
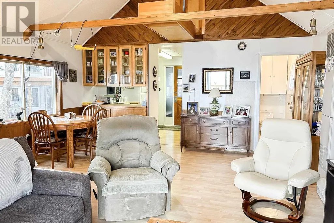
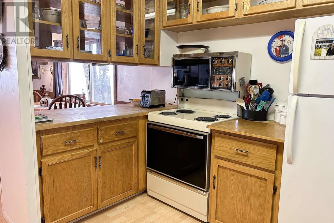
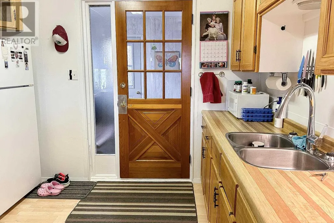
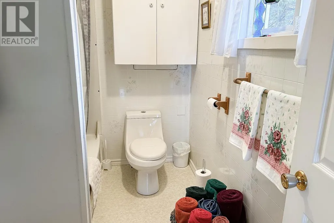
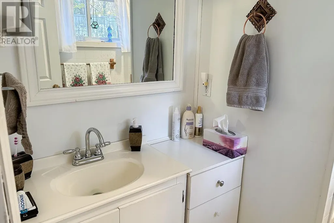
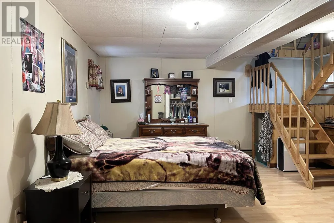
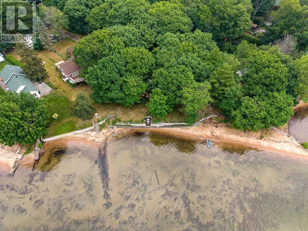
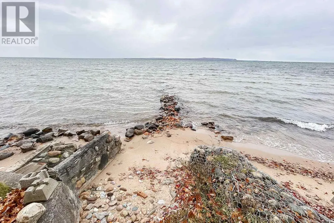
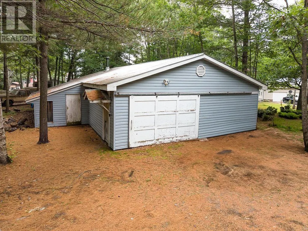
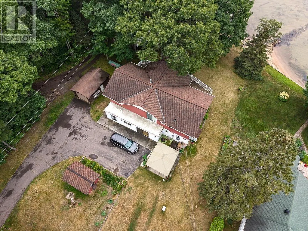
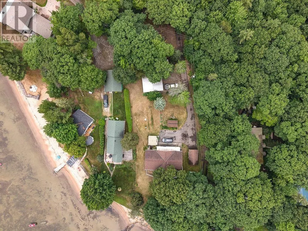
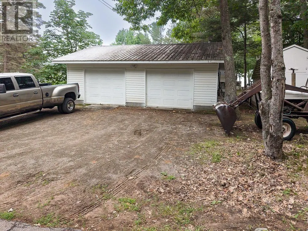
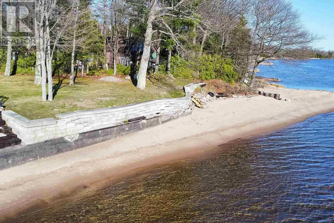
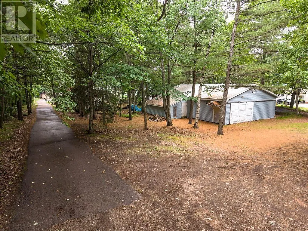
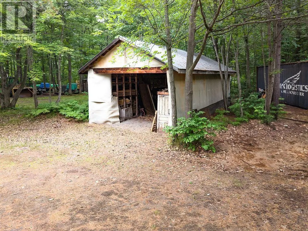
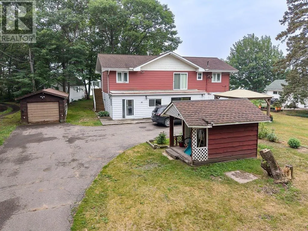
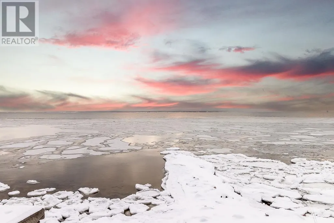
This stunning property is situated in Prince Township, 173ft frontage on Lake Superior with sand bottom beach! There is a large 2 Storey home, fully functional guest house, workshop, double detached garage, single garage and pole barn, it must be seen to be fully appreciated. The beautiful 3 bedroom, 2 bathroom home is filled with south facing windows and breathtaking waterfront views on both levels. The main floor includes a large foyer, kitchen, and even a separate dining room with sliding doors out to the outdoor patio. The second floor features a partial wrap around deck and additional family room with vaulted ceilings and a master bedroom with balcony. With beautiful woodwork throughout and a mixture of hardwood and pine floors, this home has so much natural charm. There are endless possibilities with this property! (id:7434)
General Features
| Features | Paved driveway, Crushed stone driveway |
|---|---|
| Property Type | Single Family |
| CommunityName | Prince Township |
| Amenities | Park |
| Building Appliances | Stove, Window Coverings, Refrigerator |
| Building Architectural Style | 2 Level |
| Building Cooling Type | Air Conditioned |
| Foundation Type | Poured Concrete |
| Building.StoriesTotal | 2 |
Interior Features
| Building Fireplace Present | True |
|---|---|
| Building Fireplace Total | 2 |
| Building Heating Type | Heat Pump |
| Building Heating Fuel | Electric, Propane |
| Basement Type | None |
| Construction Style Attachment | Detached |
| Flooring Type | Hardwood |
| Living Area Range | 2893 |
| Bedrooms | 3 |
Exterior Features
| Structure | Deck, Patio(s), Shed |
|---|---|
| Water Front Name | LAKE SUPERIOR |
| Water Front Type | Waterfront |
| ViewType | View |
| Land Amenities | Park |
| Sewer | Septic System |
| Exterior Finish | Siding |
Room Details
| Room | Dimensions | Level | Flooring | Details |
|---|---|---|---|---|
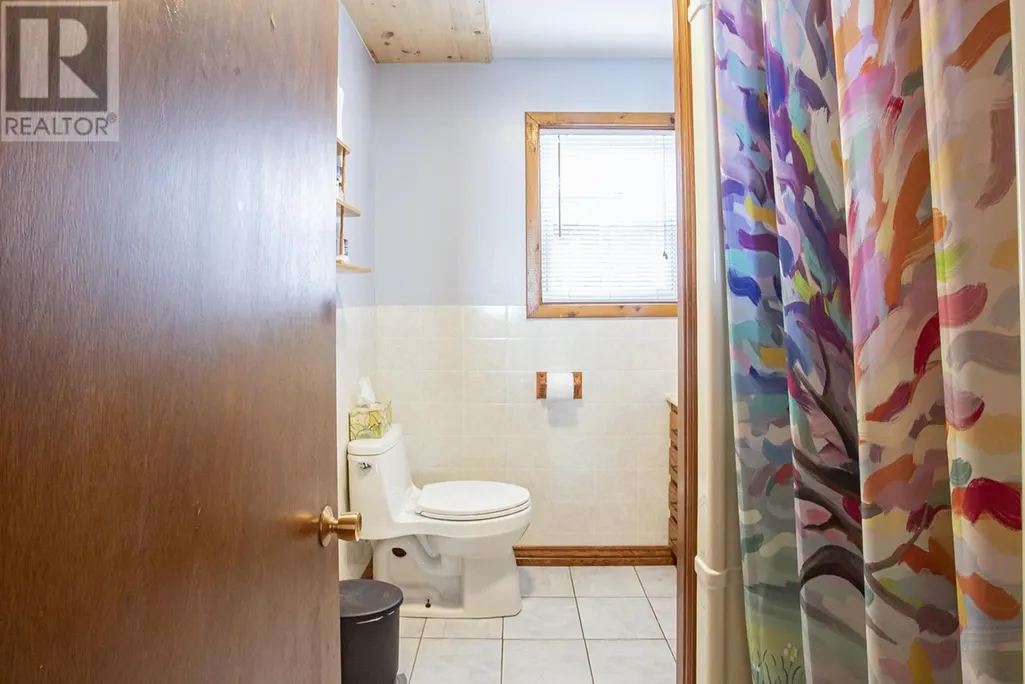
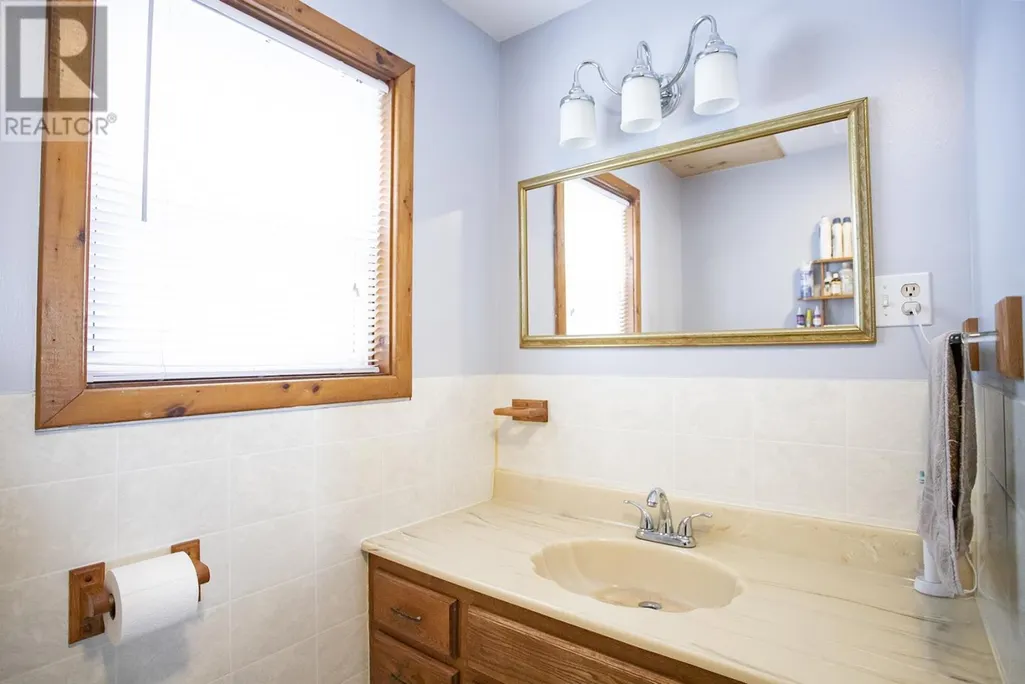
| Bathroom | 7 X 6 | Main level | ||
| Bedroom | 11 X 9 | Second level | ||
| Dining room | 17 X 13 | Main level | ||
| Family room | 28 X 24 | Second level | ||
| Foyer | 11 X 7 | Main level | ||
| Kitchen | 17 X 9 | Main level | ||
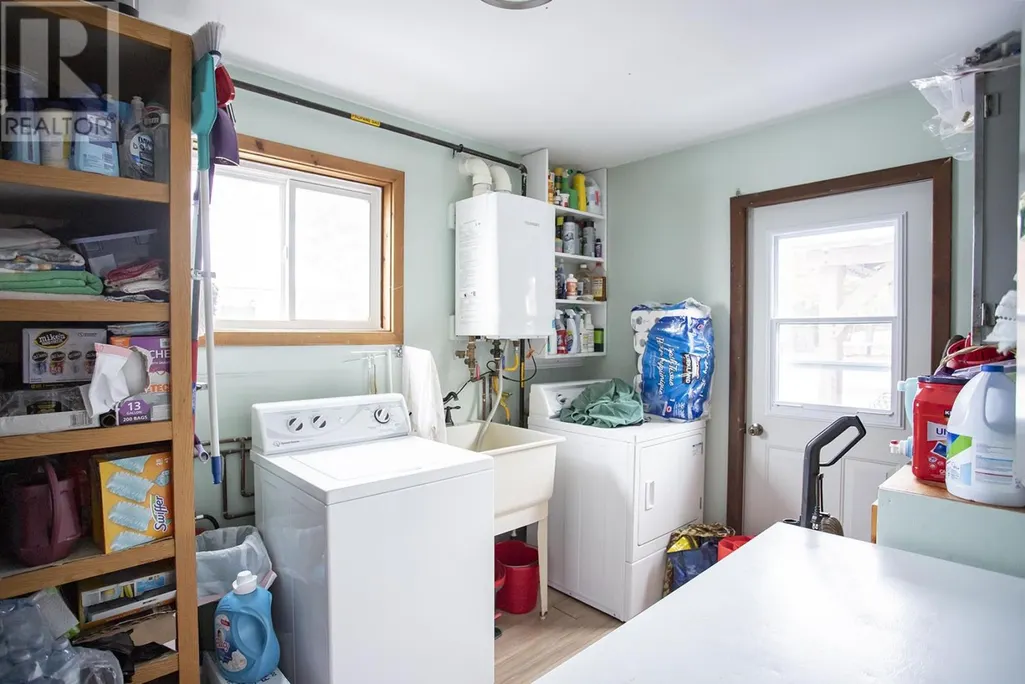
| Laundry room | 11 X 8 | Main level | ||
| Living room | 32 X irreg | Main level | ||
| Office | 11 X 13 | Main level |
Amenities
- Views
- New Construction
- Adult 55+
- Lease To Own
- No Strata Fees
- Furnished
- Primary On Main
- Air Conditioning
- Seller Finance
- Green
- Fixer Upper
- Horse
- Golf
- Fireplace
- Deck
- Garage
- Basement
- Pool

Property vs Single Family Average in P6A 6K4
Price
Year Built
In The Neighbourhood
Primary On Main
Prince Township
$ 949,900
- Type
- Single Family
- Size
- 2,400 SqFt
- Rooms
- 3 Beds + 2 Baths
Remax Sault Ste. Marie Realty Inc.
Prince Township
$ 249,900
- Type
- Single Family
- Size
- 525 SqFt
- Rooms
- 1 Beds + 1.5 Baths
Century 21 Choice Realty Inc.
Prince Township
$ 844,900
- Type
- Single Family
- Size
- 2,443 SqFt
- Rooms
- 5 Beds + 3.5 Baths
Remax Sault Ste. Marie Realty Inc.
Reduced
Prince township
$ 599,900
- Type
- Single Family
- Size
- 1,092 SqFt
- Rooms
- 2 Beds + 1 Baths
Century 21 Choice Realty Inc.
 Data is supplied by Pillar 9™ MLS® System. Pillar 9™ is the owner of the copyright in its MLS® System. Data is deemed reliable but is not guaranteed accurate by Pillar 9™. The trademarks MLS®, Multiple Listing Service® and the associated logos are owned by The Canadian Real Estate Association (CREA) and identify the quality of services provided by real estate professionals who are members of CREA. Used under license.

 All information deemed reliable but not guaranteed. All properties are subject to prior sale, change or withdrawal. Neither listing broker(s) or information provider(s) shall be responsible for any typographical errors, misinformation, misprints and shall be held totally harmless. Listing(s) information is provided for consumer's personal, non-commercial use and may not be used for any purpose other than to identify prospective properties consumers may be interested in purchasing. The data relating