
Waterfront - Golf Course - Primary on Main

Address
143 River Street, Scugog, ON
Price
$ 2,499,900
Property Attributes
- ID#E13618902
- TypeSingle Family
- Listing Status Active
- MunicipalityScugog
- CityScugog
- AreaRural Scugog
- NeighbourhoodRural Scugog
- Postal CodeL0C 1G0
- StyleBungalow
- Price$ 2,499,900
- Bedrooms3+4
- Bathrooms3
- Half Bathrooms1
Data Source:
Canadian Real Estate Association (CREA)
Property Description
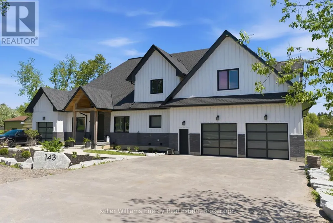
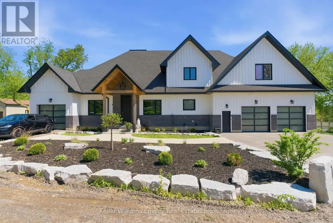
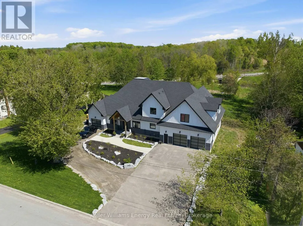
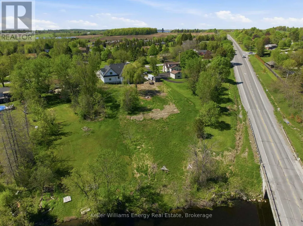
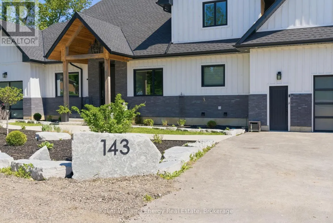
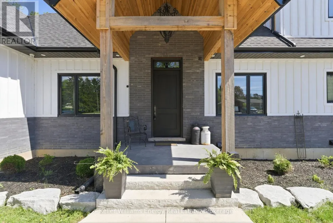
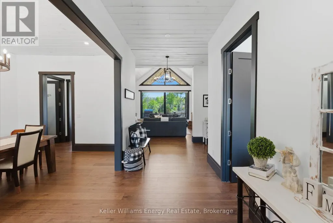
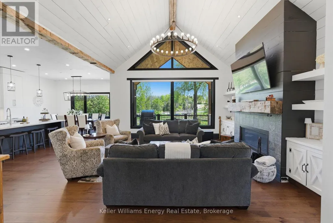
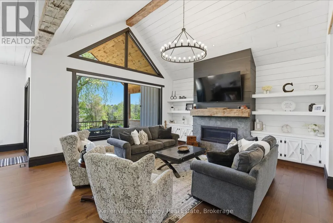
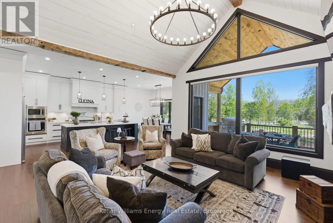
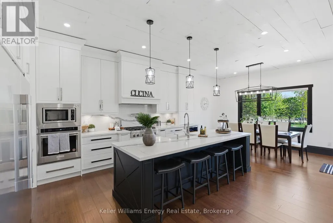
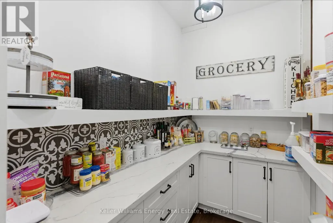
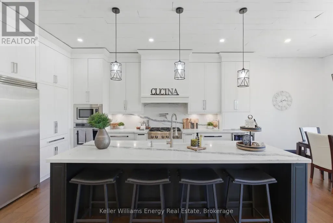
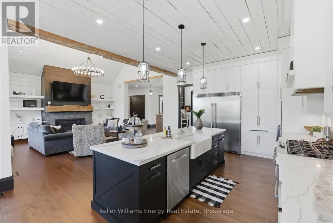
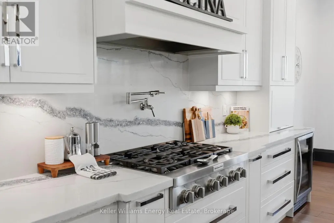
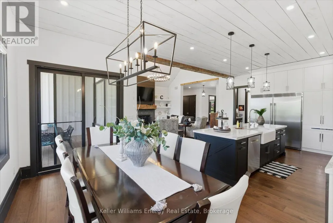
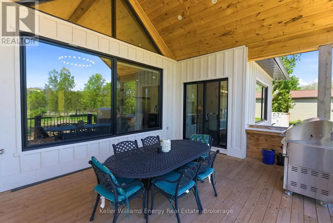
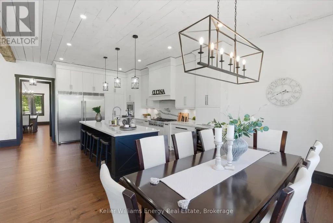
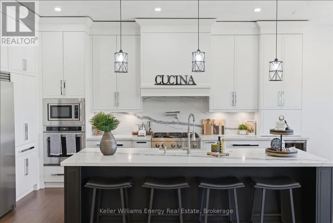
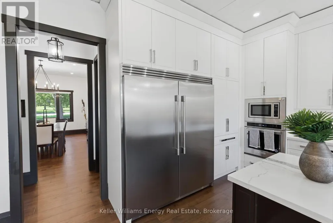
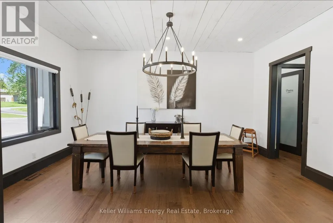
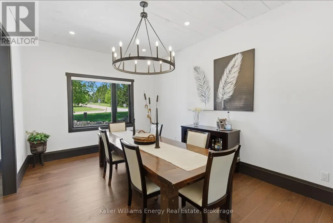
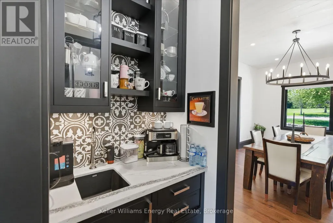
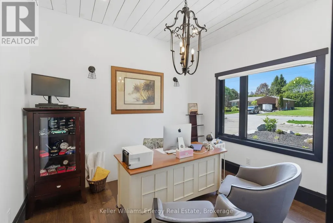
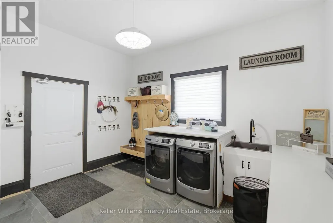
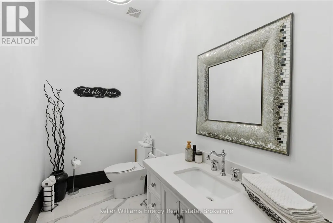
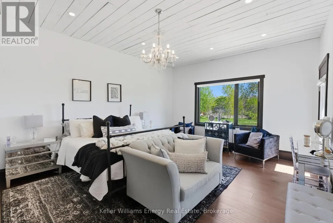
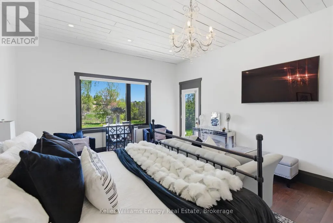
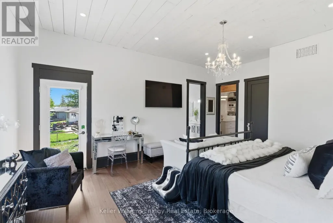
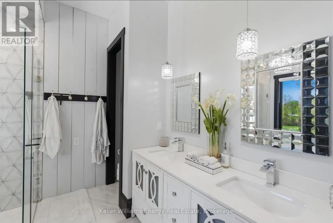
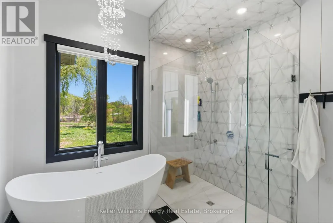
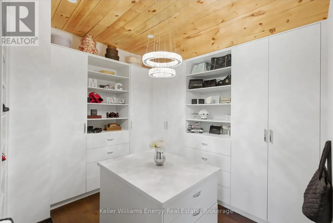
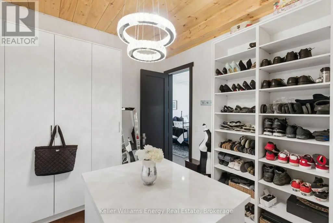
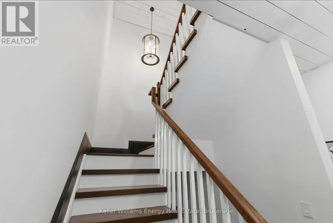
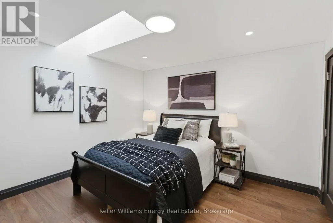
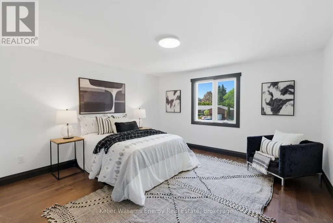
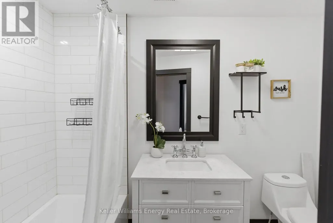
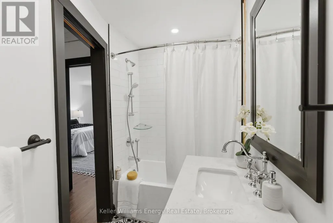
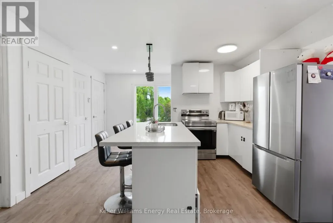
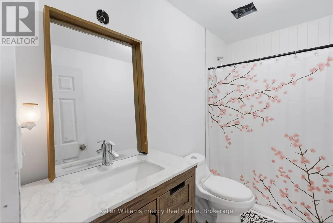
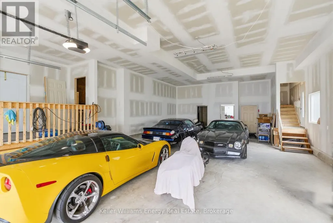
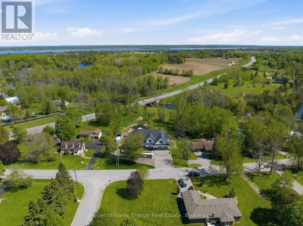
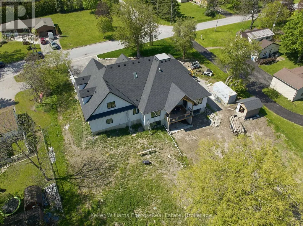
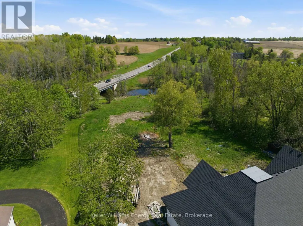
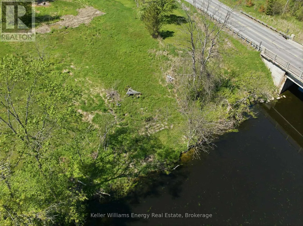
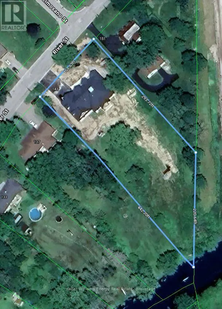
HAMLET OF PORT PERRY. Built in 2023, this exceptional and spacious Bungaloft backs onto the Nonquon River with access to the Trent-Severn Waterway, just 10 minutes north of Port Perry. Designed for luxury, comfort, and multigenerational living, this newer home features a rare five-car garage and an impressive layout ideal for extended family and entertaining The main executive living space showcases soaring vaulted ceilings, a stunning chef's kitchen with a wall oven, a gas cooktop, a centre island, and a dedicated breakfast area. Additional highlights include a butler's pantry, a large walk-in pantry, a formal dining room, a private office, and a luxurious primary retreat complete with a walk-in closet and a spa-inspired five-piece ensuite. The family room is filled with natural light from wall-to-wall windows and features hardwood flooring and a cozy gas fireplace. Upstairs, you'll find two additional bedrooms and a four-piece bath. A fully self-contained two-bedroom in-law loft suite is situated above the garage. The finished walk-out basement offers roughed-in nanny's quarters and a separate lower-level entertaining area reserved for the homeowner. The impressive garage features 13-foot ceilings, space for 4 cars, a separate storage room, and direct access to the in-law suite. Additionally, a single garage on the north side of the home is ideal for lawn equipment, recreational storage, or another vehicle. This home is built with energy efficiency in mind featuring spray foam insulation and LED lighting throughout for improved comfort, sustainability, and cost efficiency. (id:7434)
General Features
| Features | Backs on greenbelt, Waterway, Conservation/green belt, Level, Carpet Free, Guest Suite, Sump Pump, In-Law Suite |
|---|---|
| Easement | Easement, None |
| Property Type | Single Family |
| CommunityName | Rural Scugog |
| Amenities | Golf Nearby, Marina |
| Building Age | 0 to 5 years |
| Building Amenities | Fireplace(s) |
| Building Appliances | Garage door opener remote(s), Central Vacuum, Range, Water Heater - Tankless, Water Heater, Water meter, Water softener, Water Treatment, Blinds, Dishwasher, Dryer, Freezer, Microwave, Oven, Gas stove(s), Washer, Refrigerator |
| Building Architectural Style | Bungalow |
| Building Basement Features | Walk out |
| Building Cooling Type | Central air conditioning, Air exchanger, Ventilation system |
| Location Description | Simcoe St / River St |
| Parking Space Total | 20 |
| Foundation Type | Concrete |
| Building Type | House |
| Ownership Type | Freehold |
| Building.StoriesTotal | 1 |
Interior Features
| Building Fireplace Present | True |
|---|---|
| Building Fireplace Total | 1 |
| Building Heating Type | Forced air |
| Building Heating Fuel | Natural gas |
| Basement Development | Finished |
| Basement Type | N/A (Finished) |
| Construction Style Attachment | Detached |
| Flooring Type | Hardwood, Vinyl |
| Living Area Range | 3500 |
| Bedrooms | 3+4 |
Exterior Features
| Structure | Deck, Patio(s), Porch, Shed |
|---|---|
| Water Front Name | Nonquon River |
| Water Front Type | Waterfront on river |
| ViewType | River view, Direct Water View |
| Land Amenities | Golf Nearby, Marina |
| Landscape Features | Landscaped |
| Sewer | Septic System |
| Exterior Finish | Wood, Brick |
Room Details
| Room | Dimensions | Level | Flooring | Details |
|---|---|---|---|---|
| Bedroom | Measurements not available | Basement | ||
| Bedroom 2 | Measurements not available | Second level | ||
| Bedroom 3 | Measurements not available | Second level | ||
| Bedroom 4 | Measurements not available | Upper Level | ||
| Bedroom 5 | Measurements not available | Upper Level | ||
| Den | 3.84 m x 3.23 m | Main level | 3.23 m | |
| Dining room | 4.91 m x 3.78 m | Main level | 3.78 m | |
| Eating area | 7.95 m x 4.91 m | Main level | 4.91 m | |
| Kitchen | Measurements not available | Upper Level | ||
| Living room | Measurements not available | Upper Level | ||
| Primary Bedroom | 5.36 m x 4.75 m | Main level | 4.75 m |
Amenities
- Views
- New Construction
- Adult 55+
- Lease To Own
- No Strata Fees
- Furnished
- Primary On Main
- Air Conditioning
- Seller Finance
- Green
- Fixer Upper
- Horse
- Golf
- Fireplace
- Deck
- Garage
- Basement
- Pool

Property vs Single Family Average in L0C 1G0
Price
In The Neighbourhood
Just Listed
Scugog
$ 1,229,000
- Type
- Single Family
- Rooms
- 4 Beds + 2.5 Baths
Royal LePage Frank Real Estate
Water Views
Scugog
$ 1,229,000
- Type
- Single Family
- Rooms
- 4 Beds + 3.5 Baths
Royal LePage Frank Real Estate
Waterfront
Scugog
$ 799,000
- Type
- Single Family
- Rooms
- 3 Beds + 1 Baths
Keller Williams Energy Real Estate
Water Views
Scugog
$ 995,000
- Type
- Single Family
- Rooms
- 4 Beds + 2 Baths
Royal LePage Frank Real Estate
Open House
Scugog
$ 2,753,000
- Type
- Single Family
- Rooms
- 4 Beds + 3 Baths
Royal LePage Frank Real Estate
Waterfront
Scugog
$ 1,184,000
- Type
- Single Family
- Rooms
- 5 Beds + 4 Baths
Royal LePage Frank Real Estate
Primary On Main
Scugog
$ 1,199,900
- Type
- Single Family
- Rooms
- 5 Beds + 3 Baths
Keller Williams Energy Real Estate
Primary On Main
Scugog
$ 1,189,000
- Type
- Single Family
- Rooms
- 4 Beds + 2.5 Baths
Royal LePage Frank Real Estate
Primary On Main
Scugog
$ 649,900
- Type
- Single Family
- Rooms
- 3 Beds + 1 Baths
COLDWELL BANKER - R.M.R. Real Estate
Reduced
Scugog
$ 1,199,000
- Type
- Single Family
- Rooms
- 5 Beds + 2.5 Baths
Royal LePage Frank Real Estate
 Data is supplied by Pillar 9™ MLS® System. Pillar 9™ is the owner of the copyright in its MLS® System. Data is deemed reliable but is not guaranteed accurate by Pillar 9™. The trademarks MLS®, Multiple Listing Service® and the associated logos are owned by The Canadian Real Estate Association (CREA) and identify the quality of services provided by real estate professionals who are members of CREA. Used under license.

 All information deemed reliable but not guaranteed. All properties are subject to prior sale, change or withdrawal. Neither listing broker(s) or information provider(s) shall be responsible for any typographical errors, misinformation, misprints and shall be held totally harmless. Listing(s) information is provided for consumer's personal, non-commercial use and may not be used for any purpose other than to identify prospective properties consumers may be interested in purchasing. The data relating