
Primary on Main
Address
4 Wellington Street, Paris, ON
Price
$ 789,900
Property Attributes
- ID#40854087
- TypeSingle Family
- Listing Status Active
- MunicipalityParis
- CityParis
- AreaParis
- Neighbourhood2105 - Fair Grounds
- Postal CodeN3L 1S4
- Style
- Price$ 789,900
- Bedrooms4
- Bathrooms2
- Half Bathrooms0
- Sqr Footage2874
- Lot Size0.2 Acres
Data Source:
Canadian Real Estate Association (CREA)
Property Description
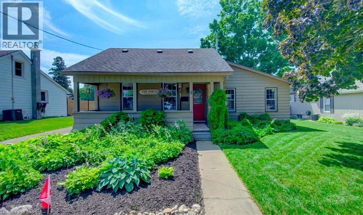
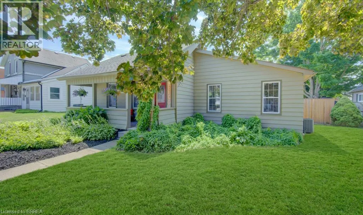

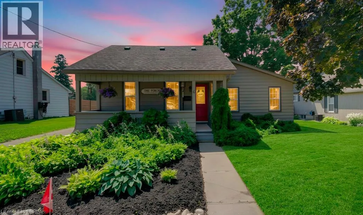
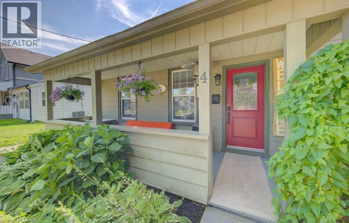
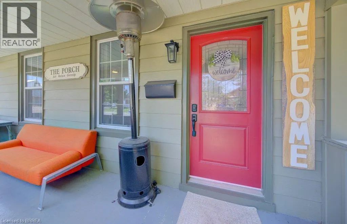
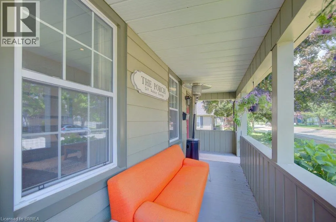
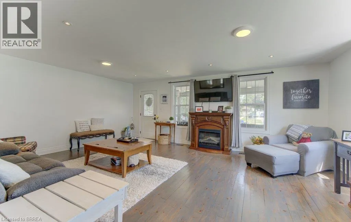
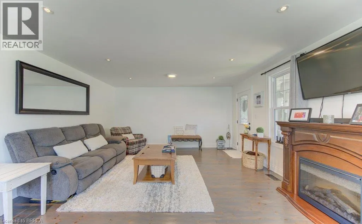
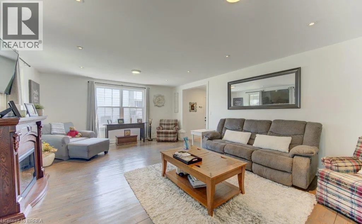
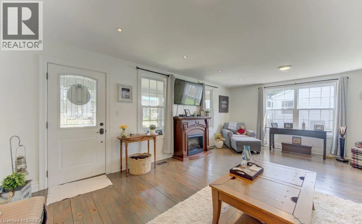
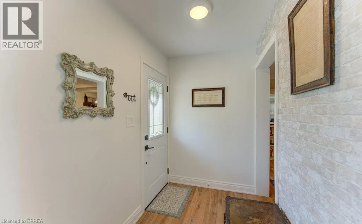
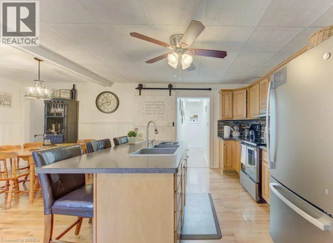
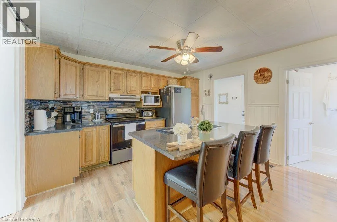
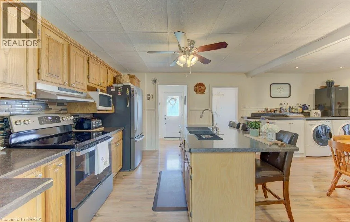
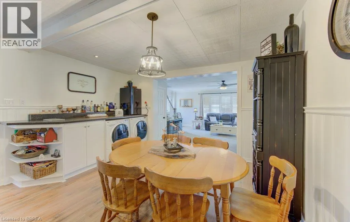
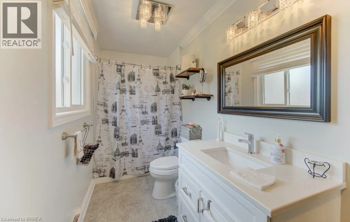
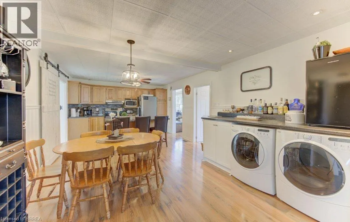
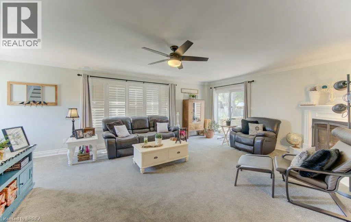
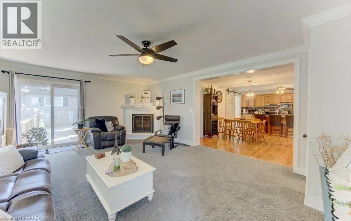
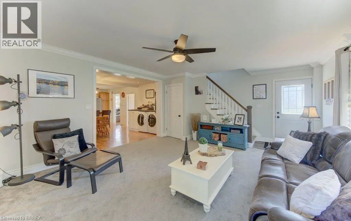
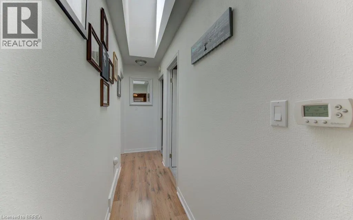
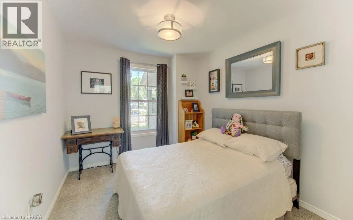
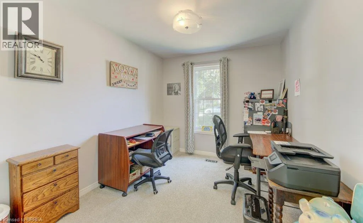
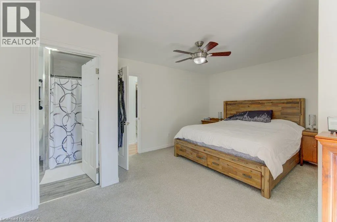
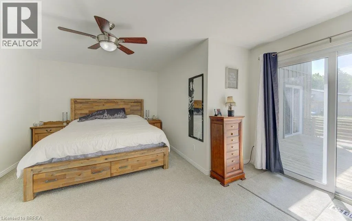
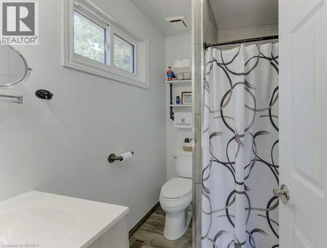
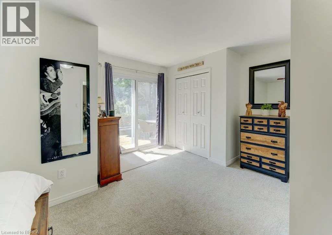
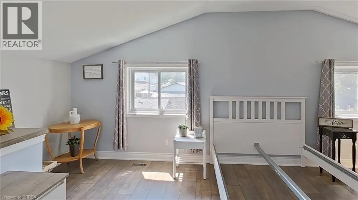
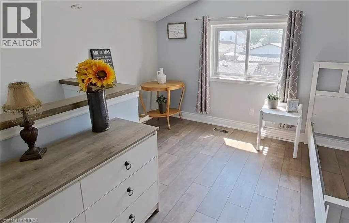
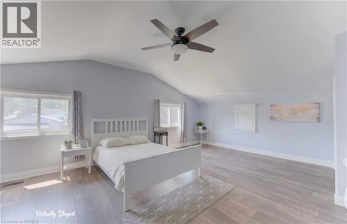
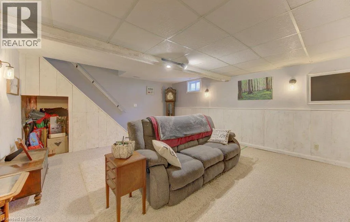
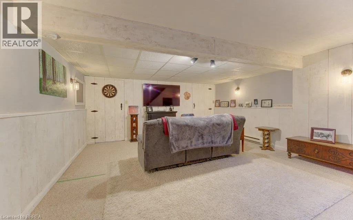
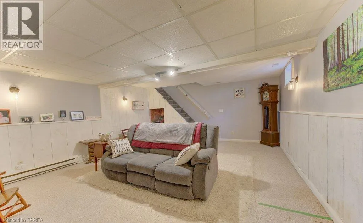
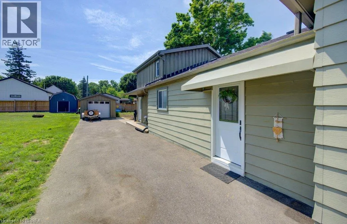
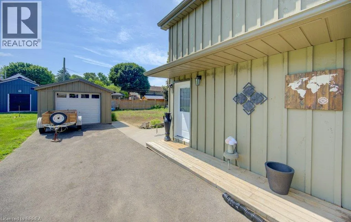
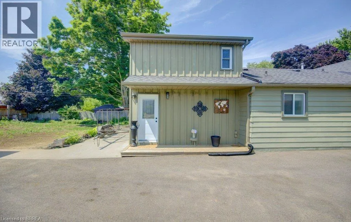
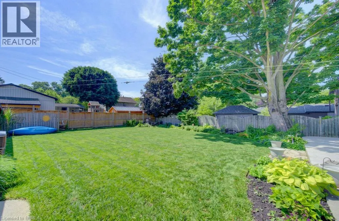
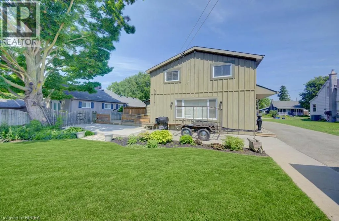
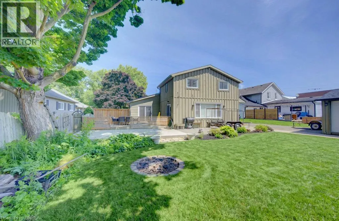
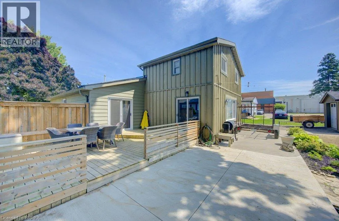
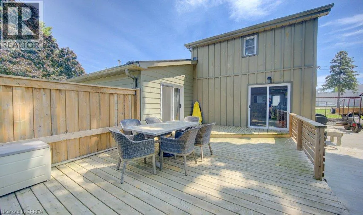
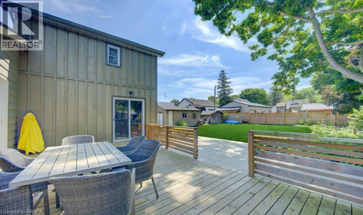
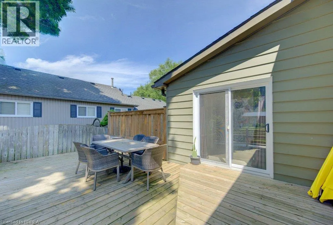
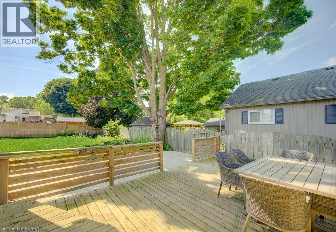
Welcome to 4 Wellington Street in the charming town of Paris, where this unique 3 + 1 bedroom home offers an impressive 2,874 square feet of total finished living space! Tucked into a mature, family-friendly neighbourhood, this versatile property features a covered front porch, a 4+ car driveway, and a detached garage. Designed for true main-floor living, the main level boasts a bright front living room—ideal for entertaining, a home office, or potential Airbnb setup—alongside a spacious eat-in kitchen with a central island and built-in laundry center. Down the hall, a stylish barn door leads to a quiet bedroom wing containing two comfortable bedrooms plus a primary suite featuring a 3-piece ensuite and sliding doors to the back patio. Relax in the rear family room, or step upstairs via a dedicated entrance to a private bonus loft perfect for a teen retreat, secondary primary suite, or separate guest unit. Downstairs, a finished lower-level rec room with high ceilings provides extra living space alongside generous storage. Outside, the deep, fully fenced backyard is surrounded by mature trees with plenty of room to add a pool, expand the garage, and enjoy summer hosting— walkable to top schools, shopping, and downtown Paris amenities! (id:7434)
General Features
| Features | Paved driveway, Sump Pump |
|---|---|
| Property Type | Single Family |
| Zoning Description | R2 |
| Amenities | Public Transit |
| Building Appliances | Dryer, Refrigerator, Stove, Water meter, Water softener, Washer, Hood Fan, Window Coverings |
| Building Cooling Type | Central air conditioning |
| Parking Space Total | 6 |
| Foundation Type | Stone |
| Building Type | House |
| Ownership Type | Freehold |
| Building.StoriesTotal | 2 |
Interior Features
| Building Fireplace Present | False |
|---|---|
| Building Heating Type | Baseboard heaters, Forced air |
| Building Heating Fuel | Electric, Natural gas |
| Basement Development | Partially finished |
| Basement Type | Partial (Partially finished) |
| Construction Style Attachment | Detached |
| Living Area Range | 2874 |
| Bedrooms | 4 |
Exterior Features
| Structure | Shed, Porch |
|---|---|
| Land Amenities | Public Transit |
| Sewer | Municipal sewage system |
| Exterior Finish | Aluminum siding |
| Fence Type | Fence |
Room Details
| Room | Dimensions | Level | Flooring | Details |
|---|---|---|---|---|
| 3pc Ensuite bath | 5'4'' x 6'6'' | Main level | ||
| 4pc Bathroom | 5'1'' x 12'3'' | Main level | ||
| Bedroom | 8'11'' x 12'4'' | Main level | ||
| Dining room | 8'5'' x 10'11'' | Main level | ||
| Ensuite | 5'4'' x 6'6'' | Main level | ||
| Family room | 22'10'' x 15'1'' | Main level | ||
| Foyer | 7'1'' x 5'5'' | Main level | ||
| Full bathroom | 5'4'' x 6'6'' | Main level | ||
| Kitchen | 13'3'' x 21'7'' | Main level | ||
| Living room | 22'10'' x 15'1'' | Main level | ||
| Primary Bedroom | 18'2'' x 14'3'' | Main level | ||
| Recreation room | 16'4'' x 19'6'' | Basement | ||
| Storage | 10'0'' x 9'4'' | Basement |
Amenities
- Views
- New Construction
- Adult 55+
- Lease To Own
- No Strata Fees
- Furnished
- Primary On Main
- Air Conditioning
- Seller Finance
- Green
- Fixer Upper
- Horse
- Golf
- Fireplace
- Deck
- Garage
- Basement
- Pool

Property vs Single Family Average in N3L 1S4
Price
In The Neighbourhood
Open House
Paris
$ 699,900
- Type
- Single Family
- Size
- 2,590 SqFt
- Rooms
- 4 Beds + 3.5 Baths
Re/Max Twin City Realty Inc.
Primary On Main
Paris
$ 699,900
- Type
- Single Family
- Size
- 1,119 SqFt
- Rooms
- 4 Beds + 2 Baths
Re/Max Twin City Realty Inc
Paris
$ 612,900
- Type
- Single Family
- Size
- 1,218 SqFt
- Rooms
- 3 Beds + 2 Baths
Re/Max Twin City Realty Inc
Paris
$ 829,900
- Type
- Single Family
- Size
- 2,011 SqFt
- Rooms
- 6 Beds + 3.5 Baths
Re/Max Twin City Realty Inc.
Reduced
Paris
$ 699,900
- Type
- Single Family
- Size
- 3,457 SqFt
- Rooms
- 5 Beds + 2 Baths
Coldwell Banker Momentum Realty
Reduced
Paris
$ 799,999
- Type
- Single Family
- Size
- 2,198 SqFt
- Rooms
- 3 Beds + 2.5 Baths
Re/Max Twin City Realty Inc
Open House
Paris
$ 799,900
- Type
- Single Family
- Size
- 2,176 SqFt
- Rooms
- 5 Beds + 2 Baths
Re/Max Escarpment Realty Inc.
Open House
Paris
$ 705,000
- Type
- Single Family
- Size
- 2,160 SqFt
- Rooms
- 3 Beds + 2 Baths
Re/Max Escarpment Realty Inc.
 Data is supplied by Pillar 9™ MLS® System. Pillar 9™ is the owner of the copyright in its MLS® System. Data is deemed reliable but is not guaranteed accurate by Pillar 9™. The trademarks MLS®, Multiple Listing Service® and the associated logos are owned by The Canadian Real Estate Association (CREA) and identify the quality of services provided by real estate professionals who are members of CREA. Used under license.

 All information deemed reliable but not guaranteed. All properties are subject to prior sale, change or withdrawal. Neither listing broker(s) or information provider(s) shall be responsible for any typographical errors, misinformation, misprints and shall be held totally harmless. Listing(s) information is provided for consumer's personal, non-commercial use and may not be used for any purpose other than to identify prospective properties consumers may be interested in purchasing. The data relating