
Primary on Main

Address
63 Laurel Street, Paris, ON
Price
$ 749,900
Property Attributes
- ID#40848556
- TypeSingle Family
- Listing Status Active
- MunicipalityParis
- CityParis
- AreaParis
- Neighbourhood2107 - Victoria Park
- Postal CodeN3L 2H2
- Style
- Year Built2026
- Price$ 749,900
- Bedrooms1+2
- Bathrooms2
- Half Bathrooms1
- Sqr Footage1883
Data Source:
Canadian Real Estate Association (CREA)
Property Description
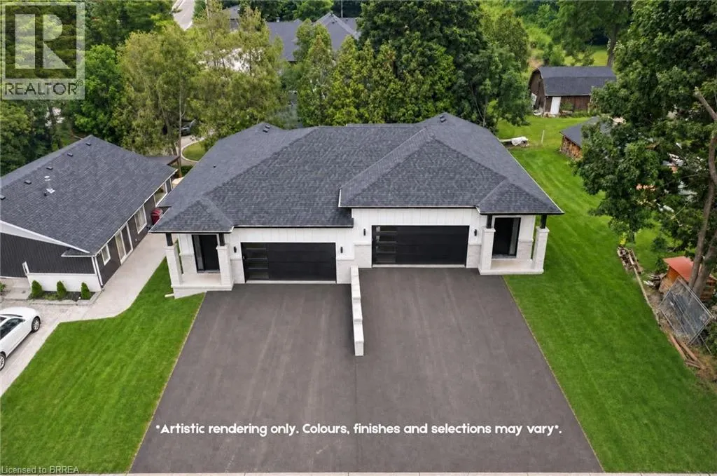

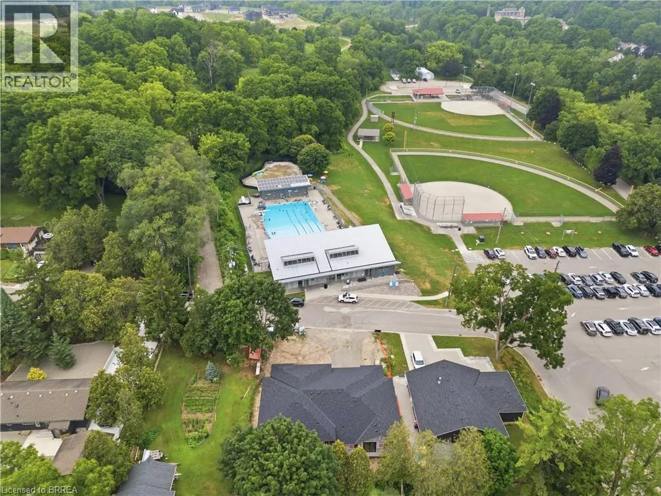
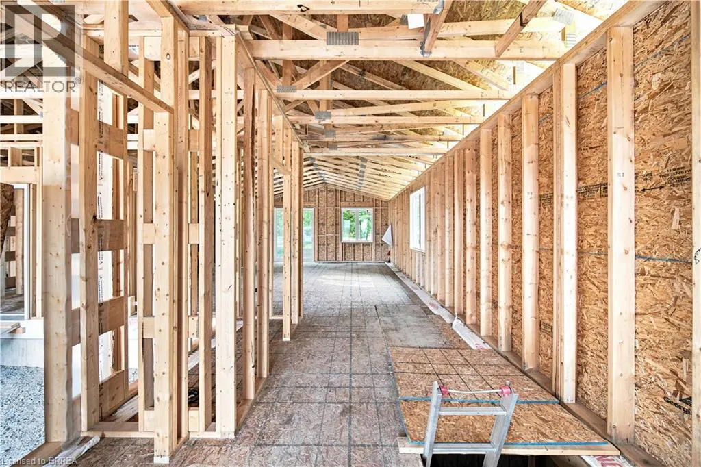
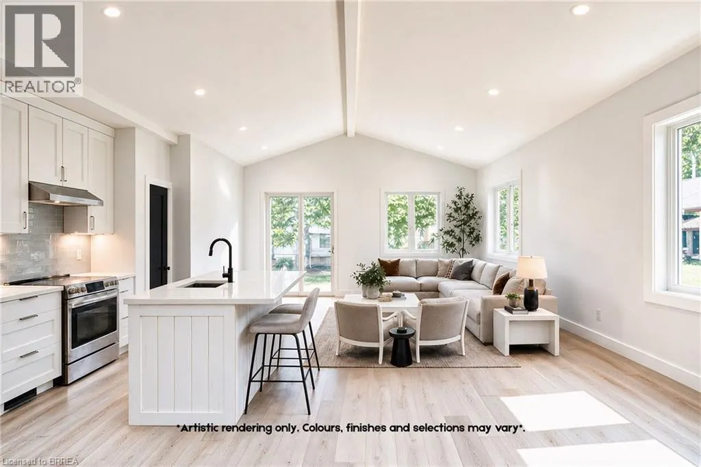
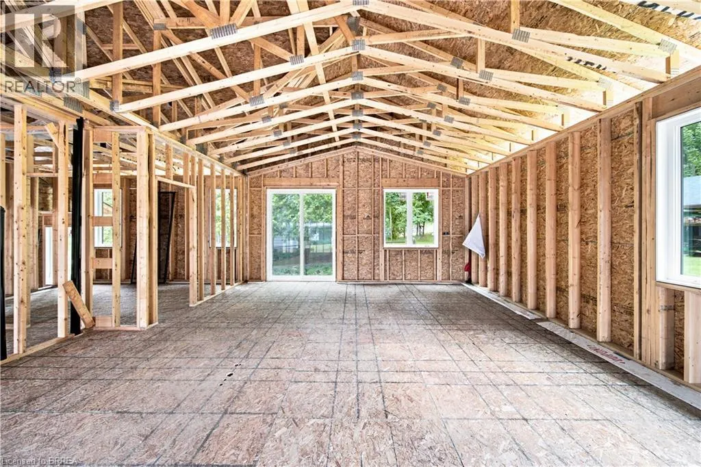
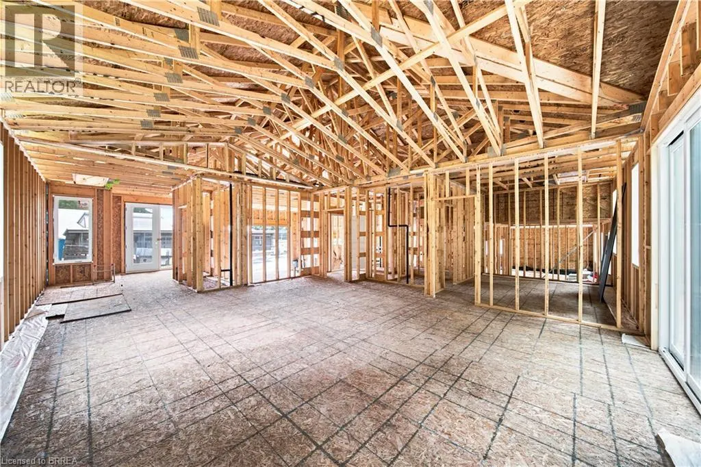
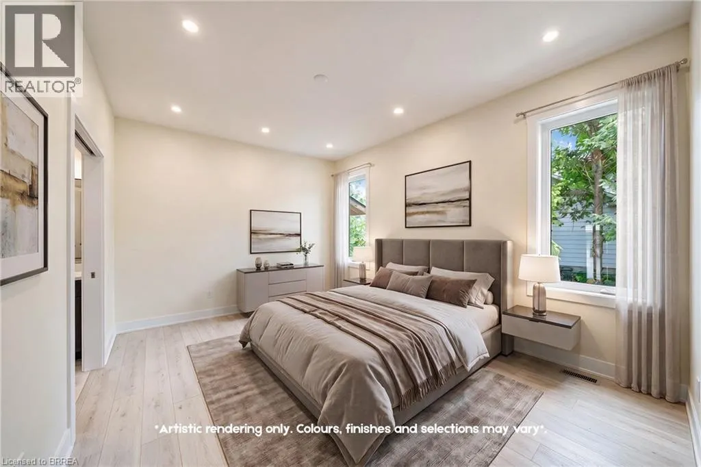
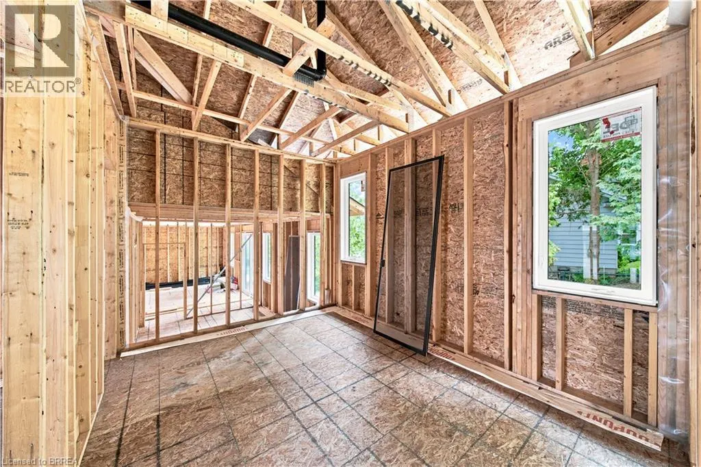
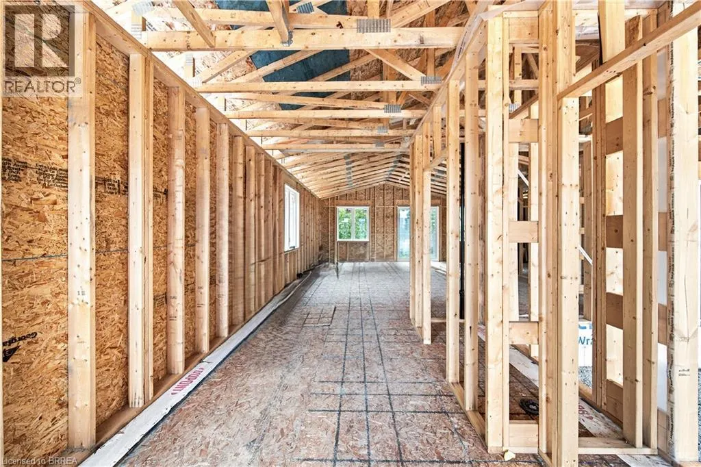
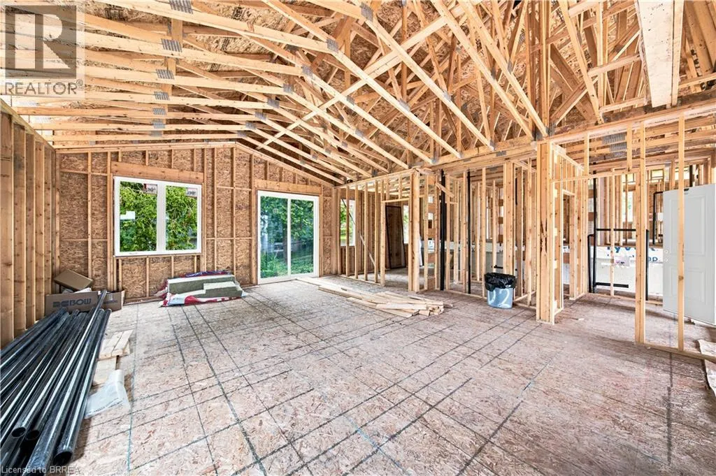
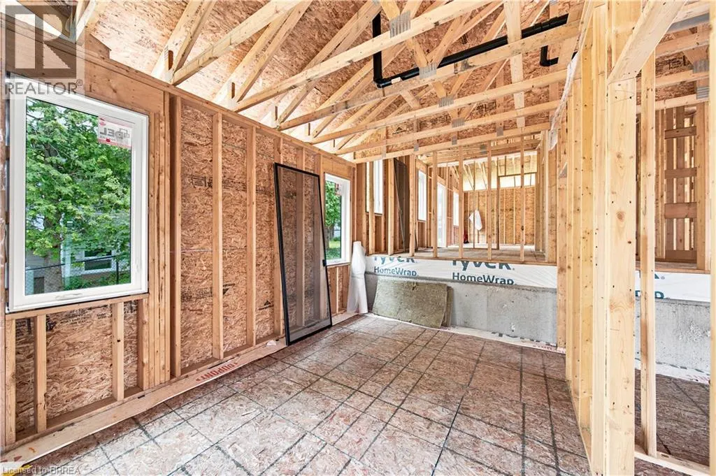
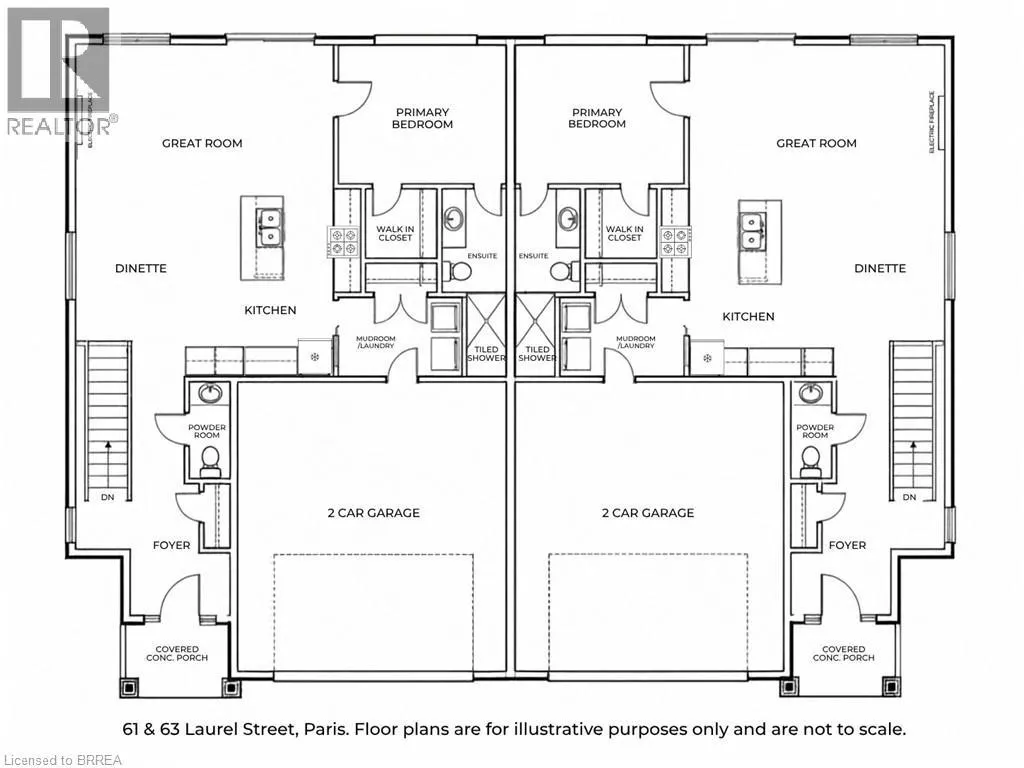
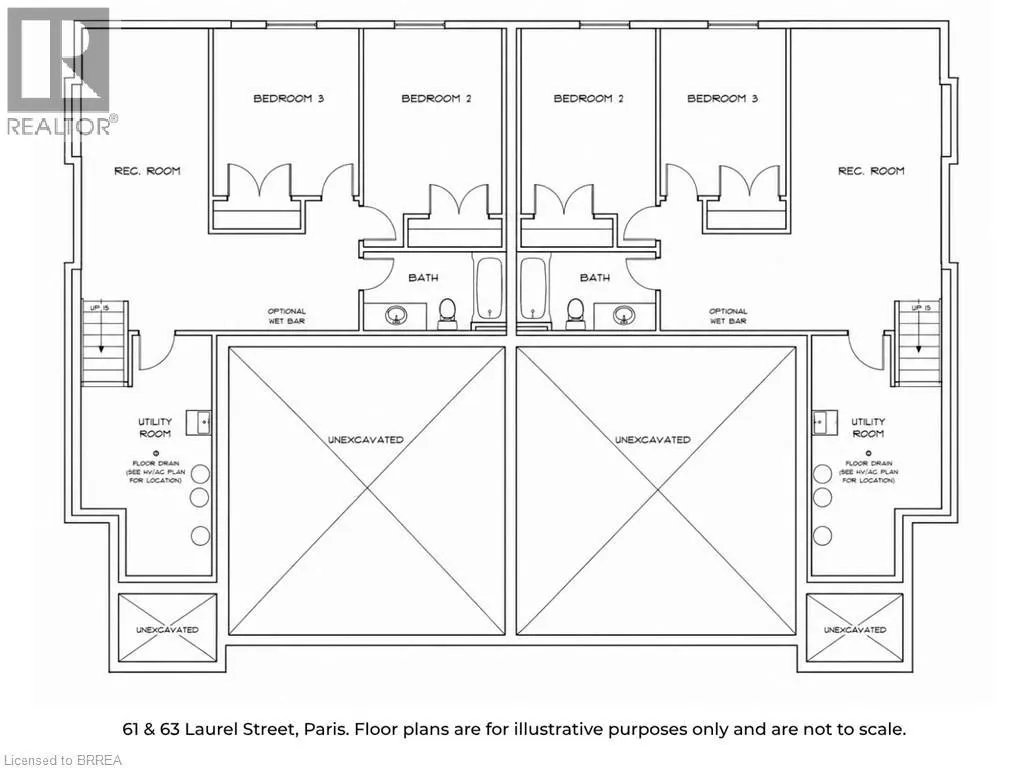
Have you been searching for a rare opportunity to simplify your life without sacrificing your lifestyle? Welcome home to 63 Laurel Street in Paris. This thoughtfully designed semi-detached home offers 1,883 square feet of finished living space across two levels. Built with convenient main-floor living in mind, everything you need is right here. The bright, open-concept main level features a generous living and dining area with electric fireplace, a stunning two-tone kitchen with a large island and quartz countertops, and a spacious primary bedroom complete with a private ensuite and large closet. A two-piece guest bathroom and main-floor laundry add even more everyday convenience. The fully finished lower level offers two additional bedrooms, another full bathroom, and a spacious recreation room with the option to add a wet bar. Outside, you will find an attached two-car garage, a large paved driveway, and a low-maintenance backyard finished with paver stones. Many of the finishes included throughout this home would be considered upgrades by other builders. Features include wide-plank hardwood flooring on the main level, a custom two-tone kitchen, quartz countertops, tiled showers, oversized baseboards and casings, an insulated garage, and much more. Located on a quiet dead-end street, this home is virtually surrounded by Lions Park and everything it has to offer. Take a quick swim at the community pool, walk the dog along nearby trails, or spend the afternoon enjoying the park with family and friends. Just across the walking bridge into downtown Paris, you can easily stroll to the restaurants, cafes, shops, and amenities in the downtown core, making everyday life that much simpler. Still time to select your finishes from Builder Selections, ready for occupancy in November 2026, this is an opportunity you will want to explore before it is gone. Full Tarion Warranty included. (id:7434)
General Features
| Features | Sump Pump |
|---|---|
| Property Type | Single Family |
| Zoning Description | R2 |
| Amenities | Park, Playground |
| Parking Space Total | 6 |
| Building Type | House |
| Ownership Type | Freehold |
| Building.StoriesTotal | 1 |
Interior Features
| Building Fireplace Present | False |
|---|---|
| Building Heating Type | Forced air, Heat Pump |
| Basement Development | Finished |
| Basement Type | Full (Finished) |
| Construction Style Attachment | Semi-detached |
| Living Area Range | 1883 |
| Bedrooms | 1+2 |
Exterior Features
| Land Amenities | Park, Playground |
|---|---|
| Sewer | Municipal sewage system |
| Exterior Finish | Brick, Vinyl siding |
Room Details
| Room | Dimensions | Level | Flooring | Details |
|---|---|---|---|---|
| 2pc Bathroom | 7'1'' x 3'1'' | Main level | ||
| 3pc Ensuite bath | 7'5'' x 5'6'' | Main level | ||
| 4pc Bathroom | 10'1'' x 5'0'' | Basement | ||
| Bedroom | 13'2'' x 10'1'' | Basement | ||
| Dinette | 9'6'' x 3'6'' | Main level | ||
| Ensuite | 7'5'' x 5'6'' | Main level | ||
| Foyer | 7'4'' x 4'4'' | Main level | ||
| Full bathroom | 7'5'' x 5'6'' | Main level | ||
| Great room | 18'10'' x 14'4'' | Main level | ||
| Kitchen | 5'10'' x 6'0'' | Main level | ||
| Mud room | 9'6'' x 5'8'' | Main level | ||
| Primary Bedroom | 13'4'' x 10'1'' | Main level | ||
| Recreation room | 22'8'' x 11'5'' | Basement | ||
| Utility room | 17'4'' x 10'11'' | Basement |
Amenities
- Views
- New Construction
- Adult 55+
- Lease To Own
- No Strata Fees
- Furnished
- Primary On Main
- Air Conditioning
- Seller Finance
- Green
- Fixer Upper
- Horse
- Golf
- Fireplace
- Deck
- Garage
- Basement
- Pool

Property vs Single Family Average in N3L 2H2
Price
Year Built
In The Neighbourhood
Open House
Paris
$ 398,900
- Type
- Single Family
- Size
- 1,024 SqFt
- Rooms
- 3 Beds + 2 Baths
Real Broker Ontario Ltd.
Open House
Paris
$ 860,000
- Type
- Single Family
- Size
- 3,092 SqFt
- Rooms
- 4 Beds + 3 Baths
Re/Max Escarpment Realty Inc.
Water Views
Paris
$ 699,900
- Type
- Single Family
- Size
- 1,616 SqFt
- Rooms
- 4 Beds + 1.5 Baths
Revel Realty Inc
Primary On Main
Paris
$ 899,900
- Type
- Single Family
- Size
- 2,570 SqFt
- Rooms
- 4 Beds + 3 Baths
Coldwell Banker Momentum Realty
Paris
$ 1,150,000
- Type
- Single Family
- Size
- 4,113 SqFt
- Rooms
- 4 Beds + 3.5 Baths
Re/Max Escarpment Realty Inc.
Primary On Main
Paris
$ 624,900
- Type
- Single Family
- Size
- 1,548 SqFt
- Rooms
- 3 Beds + 2 Baths
Real Broker Ontario Ltd.
Paris
$ 999,000
- Type
- Single Family
- Size
- 2,944 SqFt
- Rooms
- 4 Beds + 4.5 Baths
Real Broker Ontario Ltd.
Primary On Main
Paris
$ 540,000
- Type
- Single Family
- Size
- 1,600 SqFt
- Rooms
- 3 Beds + 1.5 Baths
Re/Max Escarpment Realty Inc.
Reduced
Paris
$ 644,000
- Type
- Single Family
- Size
- 1,424 SqFt
- Rooms
- 3 Beds + 1 Baths
Real Broker Ontario Ltd
Paris
$ 999,995
- Type
- Single Family
- Size
- 2,413 SqFt
- Rooms
- 4 Beds + 2.5 Baths
Royal LePage Action Realty
 Data is supplied by Pillar 9™ MLS® System. Pillar 9™ is the owner of the copyright in its MLS® System. Data is deemed reliable but is not guaranteed accurate by Pillar 9™. The trademarks MLS®, Multiple Listing Service® and the associated logos are owned by The Canadian Real Estate Association (CREA) and identify the quality of services provided by real estate professionals who are members of CREA. Used under license.

 All information deemed reliable but not guaranteed. All properties are subject to prior sale, change or withdrawal. Neither listing broker(s) or information provider(s) shall be responsible for any typographical errors, misinformation, misprints and shall be held totally harmless. Listing(s) information is provided for consumer's personal, non-commercial use and may not be used for any purpose other than to identify prospective properties consumers may be interested in purchasing. The data relating