
Waterfront - Primary on Main
Address
8560 Talbot Trail, Cedar Springs, ON
Price
$ 649,900
Property Attributes
- ID#26021106
- TypeSingle Family
- Listing Status Active
- MunicipalityCedar Springs
- CityCedar Springs
- AreaCedar Springs
- Postal CodeN0P 1E0
- StyleBungalow, Ranch
- Year Built1997
- Price$ 649,900
- Bedrooms3
- Bathrooms3
- Half Bathrooms0
Data Source:
Canadian Real Estate Association (CREA)
Property Description
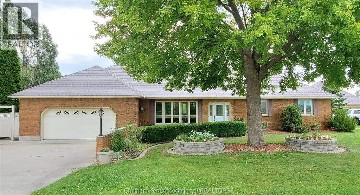
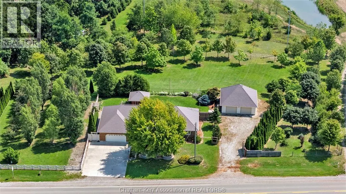
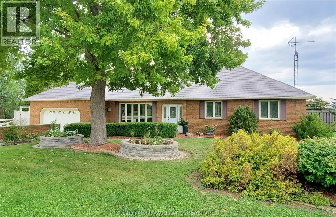
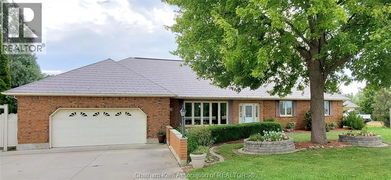
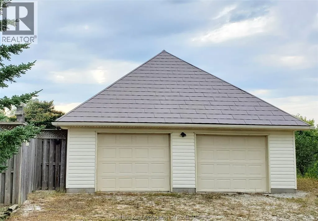
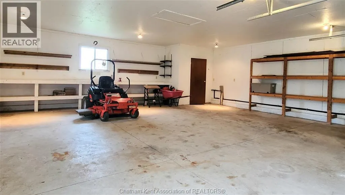
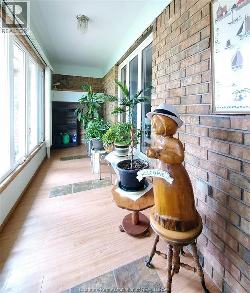
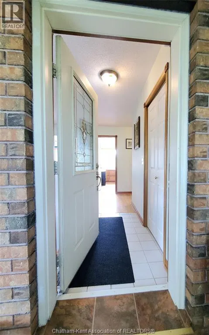
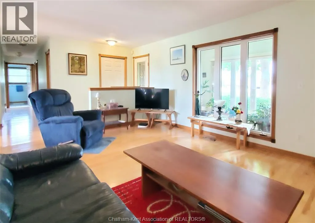
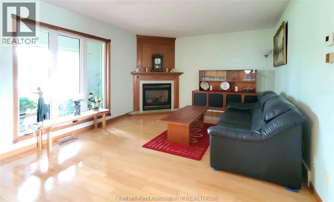
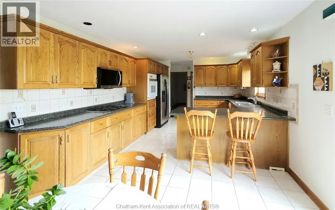
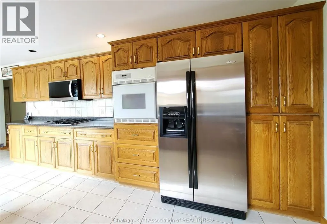
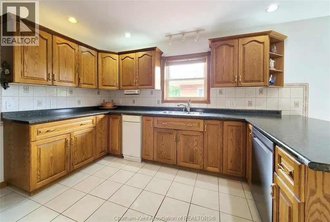
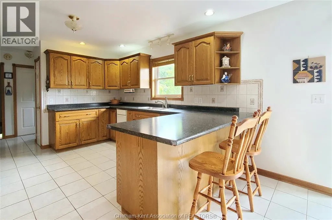
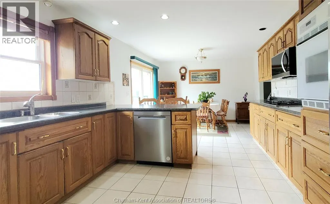
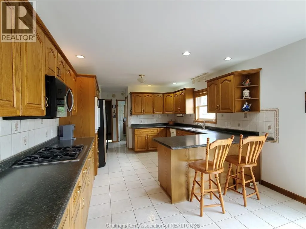
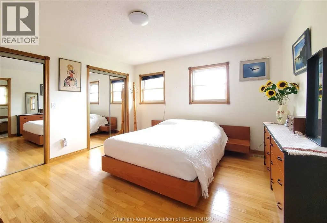
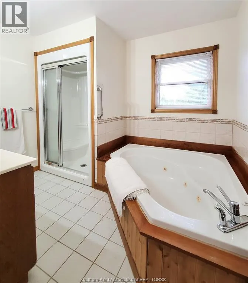
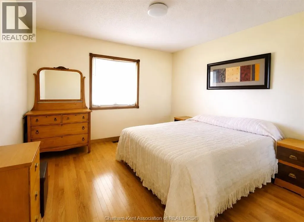
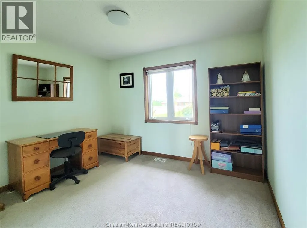
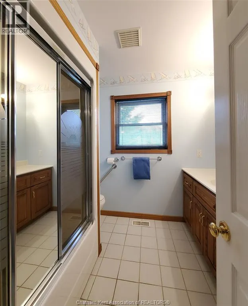
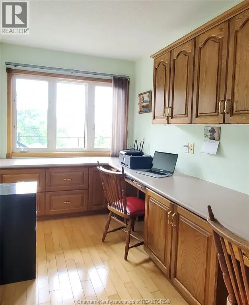
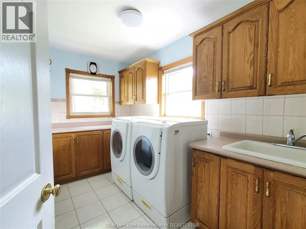
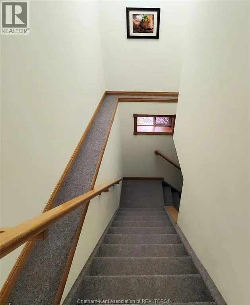
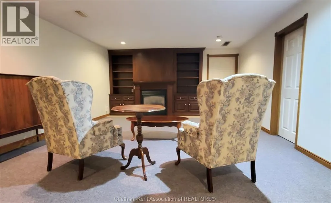
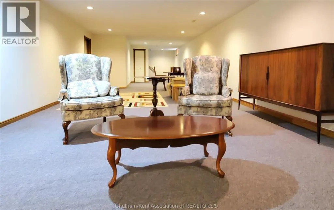
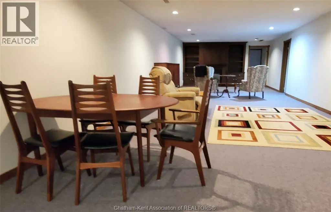
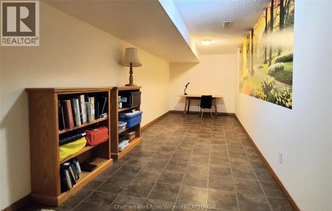
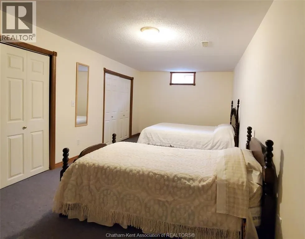
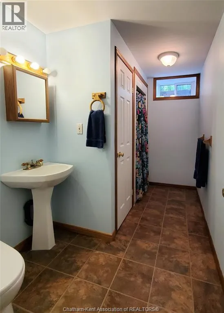
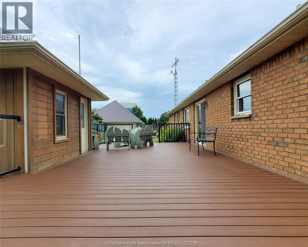
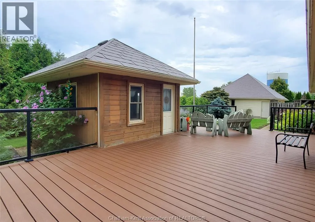
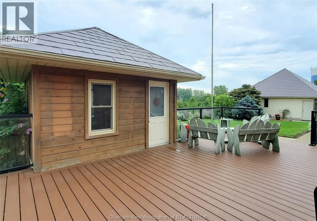
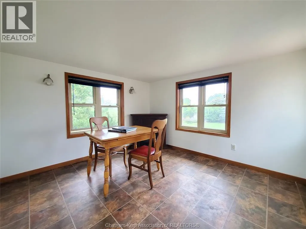
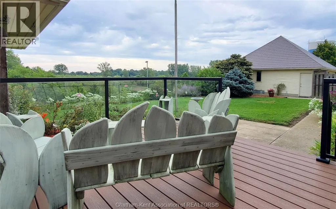
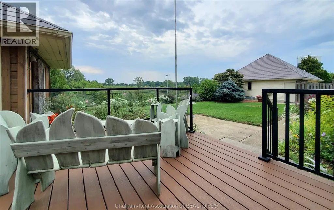
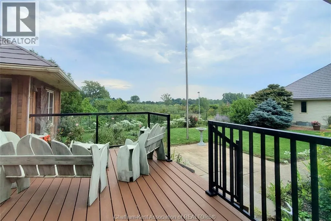
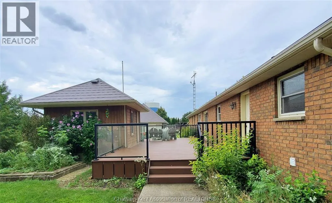
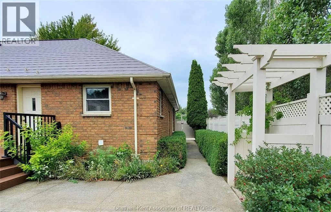
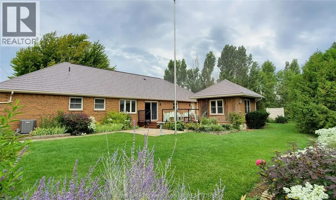
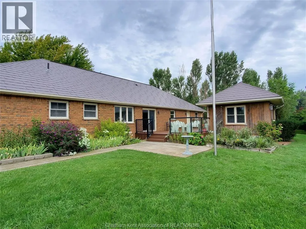
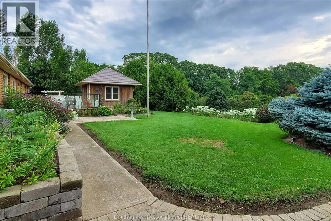
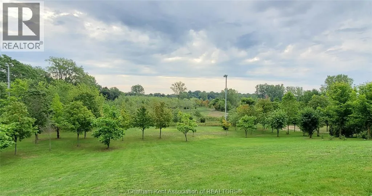
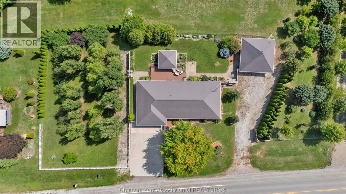
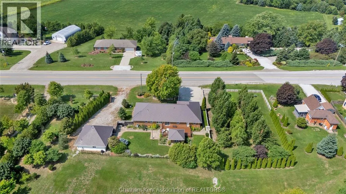
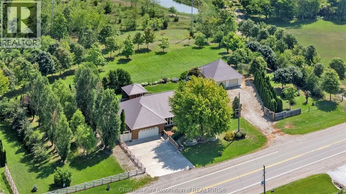
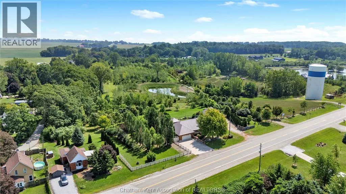
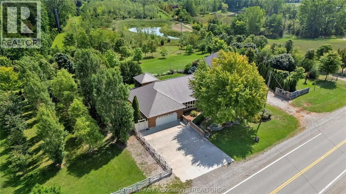
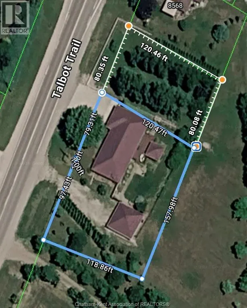
Embrace a relaxed lifestyle in this meticulously maintained 3 bedroom, 3 bathroom, plus den, brick rancher, beautifully positioned overlooking a picturesque woodland. Beyond its privacy and comfortable layout, this inviting home offers versatile living spaces that provide incredible value for family living, work, and hobbies. The kitchen and dining area flow seamlessly onto a beautiful, low-maintenance composite deck with panoramic views, providing ample space for family gatherings and entertaining. The primary bedroom features a full ensuite, while the additional bedrooms are conveniently located near the main bathroom. Main floor laundry facilities, office, and an enclosed entryway add everyday convenience, while the attached oversized two-car garage offers abundant storage. Natural maple hardwood floors add warmth throughout the main living areas. The expansive, fully finished basement significantly extends the living space, featuring a family room with a fireplace, a three-piece bathroom, and several versatile finished rooms with potential for a home theatre, games room, fitness area, hobby space or office. An additional detached two-car workshop with its own driveway, including a bathroom for convenience. It provides space for small business owners or car enthusiasts and can store recreational vehicles and equipment. The fenced backyard is home to a finished shed that could fit a hot tub or serve as a home office, yoga studio or gardening retreat. Located on a well-maintained road, the property offers easy access to Lake Erie, Erieau Marina and the public beach with Chatham and Blenheim nearby. for ameneties. The adjacent tree-filled lot to the East of the property (MLS 26021249) must be purchased with the home, providing additional privacy, expanded outdoor space for family enjoyment, and future potential. Combining privacy, natural beauty, and functional space, this is an exceptional opportunity. Please allow 24 hrs notice for showings. (id:7434)
General Features
| Features | Double width or more driveway, Concrete Driveway, Gravel Driveway |
|---|---|
| Property Type | Single Family |
| Zoning Description | VR |
| Building Architectural Style | Bungalow, Ranch |
| Building Cooling Type | Central air conditioning |
| Foundation Type | Concrete |
| Building Type | House |
| Ownership Type | Freehold |
| Building.StoriesTotal | 1 |
Interior Features
| Building Fireplace Present | True |
|---|---|
| Building Fireplace Type | Direct vent |
| Building Heating Type | Forced air, Furnace |
| Building Heating Fuel | Natural gas |
| Construction Style Attachment | Detached |
| Fireplace Fuel | Gas |
| Flooring Type | Carpeted, Ceramic/Porcelain, Hardwood |
| Bedrooms | 3 |
Exterior Features
| Water Front Type | Waterfront nearby |
|---|---|
| Landscape Features | Landscaped |
| Sewer | Septic System |
| Exterior Finish | Brick |
| Fence Type | Fence |
Room Details
| Room | Dimensions | Level | Flooring | Details |
|---|---|---|---|---|
| 3pc Bathroom | Measurements not available | Lower level | ||
| 4pc Bathroom | Measurements not available | Main level | ||
| 4pc Ensuite bath | Measurements not available | Main level | ||
| Bedroom | 8 ft ,11 in x 11 ft ,8 in | Main level | 11 ft ,8 in | |
| Cold room | 4 ft ,10 in x 23 ft ,1 in | Lower level | 23 ft ,1 in | |
| Den | 10 ft ,4 in x 23 ft ,1 in | Lower level | 23 ft ,1 in | |
| Enclosed porch | 5 ft ,2 in x 24 ft ,2 in | Main level | 24 ft ,2 in | |
| Hobby room | 8 ft ,4 in x 24 ft ,8 in | Lower level | 24 ft ,8 in | |
| Kitchen/Dining room | 11 ft ,10 in x 24 ft | Main level | 24 ft | |
| Laundry room | 7 ft ,5 in x 11 ft ,1 in | Main level | 11 ft ,1 in | |
| Living room | 12 ft ,3 in x 18 ft ,2 in | Main level | 18 ft ,2 in | |
| Office | 6 ft ,11 in x 11 ft ,10 in | Main level | 11 ft ,10 in | |
| Primary Bedroom | 13 ft x 13 ft ,1 in | Main level | 13 ft ,1 in | |
| Recreation room | 14 ft ,10 in x 50 ft | Lower level | 50 ft | |
| Utility room | 4 ft ,7 in x 14 ft ,11 in | Lower level | 14 ft ,11 in |
Amenities
- Views
- New Construction
- Adult 55+
- Lease To Own
- No Strata Fees
- Furnished
- Primary On Main
- Air Conditioning
- Seller Finance
- Green
- Fixer Upper
- Horse
- Golf
- Fireplace
- Deck
- Garage
- Basement
- Pool

Property vs Single Family Average in N0P 1E0
Price
Year Built
 Data is supplied by Pillar 9™ MLS® System. Pillar 9™ is the owner of the copyright in its MLS® System. Data is deemed reliable but is not guaranteed accurate by Pillar 9™. The trademarks MLS®, Multiple Listing Service® and the associated logos are owned by The Canadian Real Estate Association (CREA) and identify the quality of services provided by real estate professionals who are members of CREA. Used under license.

 All information deemed reliable but not guaranteed. All properties are subject to prior sale, change or withdrawal. Neither listing broker(s) or information provider(s) shall be responsible for any typographical errors, misinformation, misprints and shall be held totally harmless. Listing(s) information is provided for consumer's personal, non-commercial use and may not be used for any purpose other than to identify prospective properties consumers may be interested in purchasing. The data relating