
Waterfront
Address
6959 Riverview Line, Raleigh Township, ON
Price
$ 499,000
Property Attributes
- ID#26019928
- TypeSingle Family
- Listing Status Active
- MunicipalityRaleigh Township
- CityRaleigh Township
- AreaRaleigh Township
- Postal CodeN7M 5T1
- StyleBungalow
- Year Built1962
- Price$ 499,000
- Bedrooms4
- Bathrooms2
- Half Bathrooms0
Data Source:
Canadian Real Estate Association (CREA)
Property Description
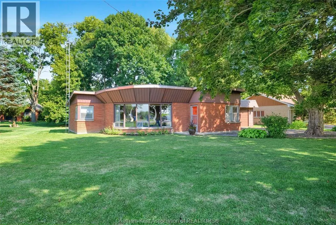
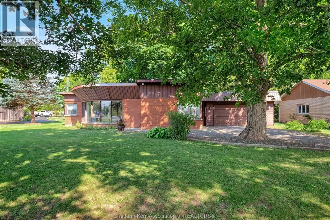
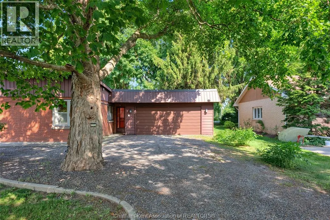
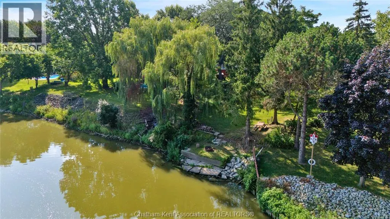
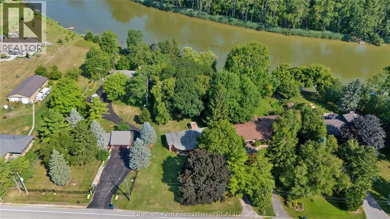
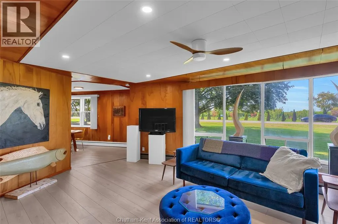
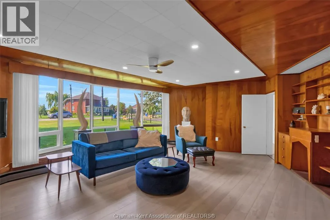
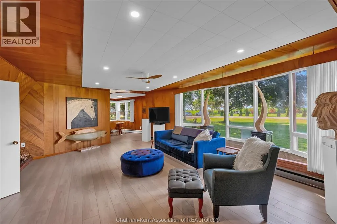
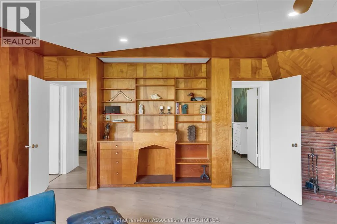
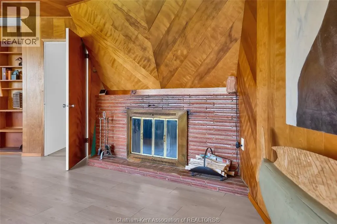
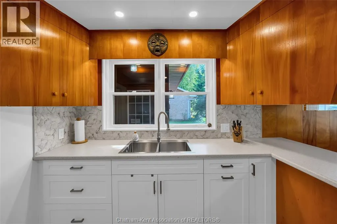
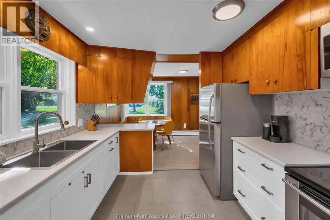
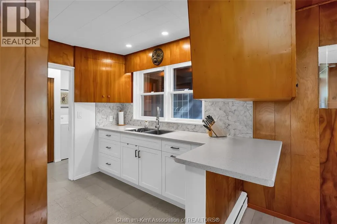
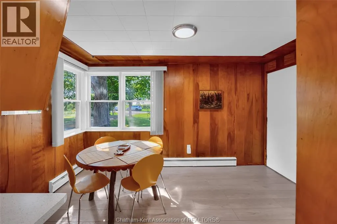
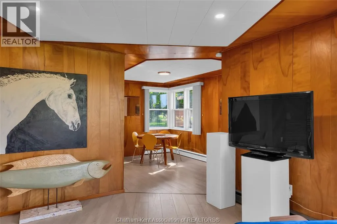
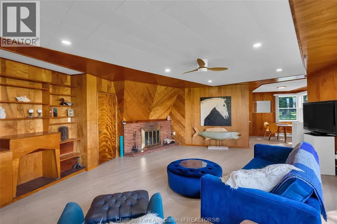
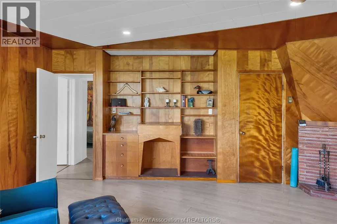
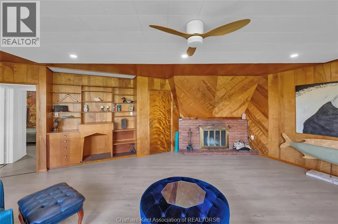
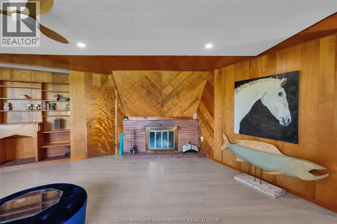
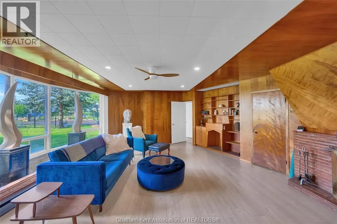
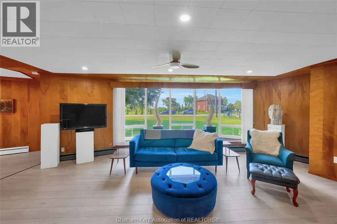
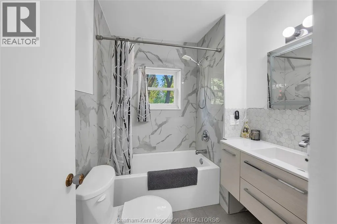
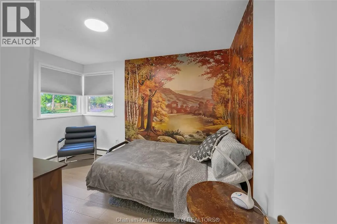
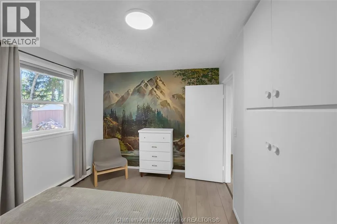
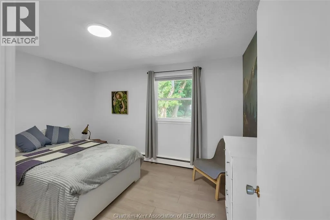
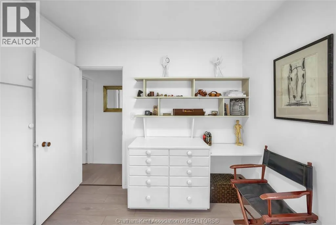
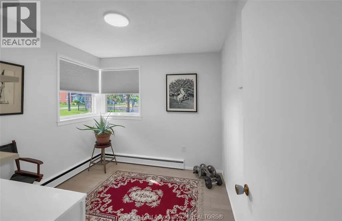
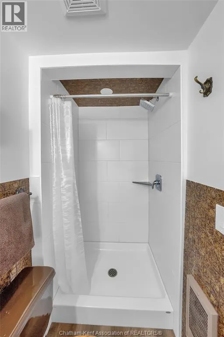
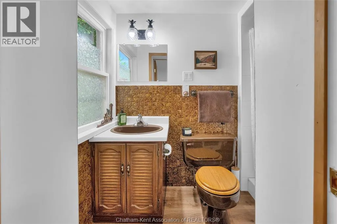
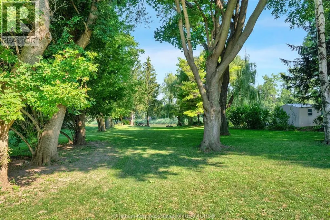
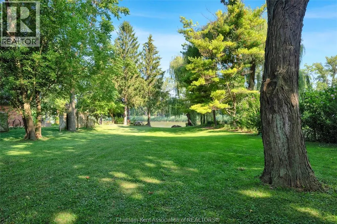
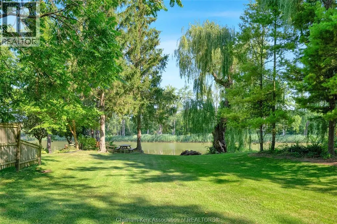
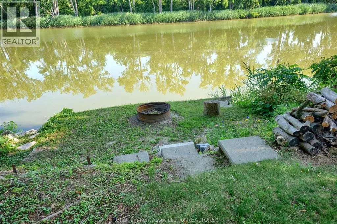
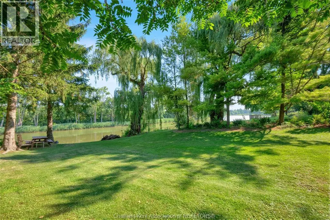
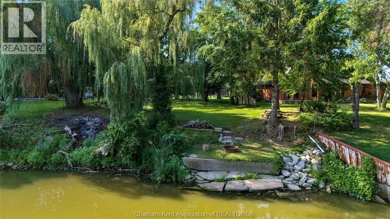
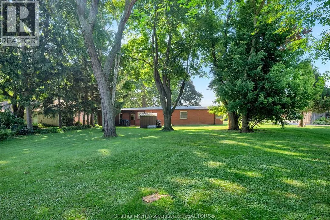
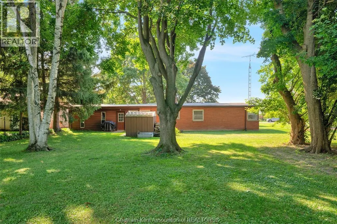
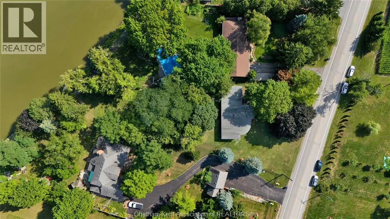
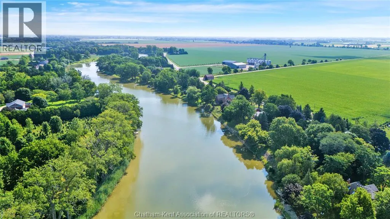
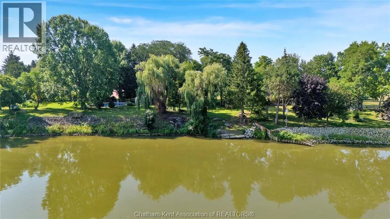
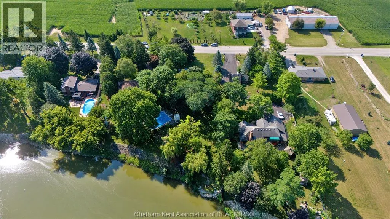
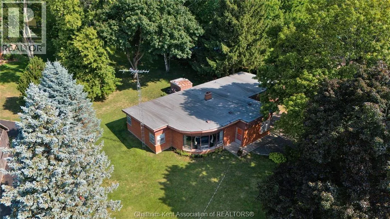
An unmissable mid-century modern opportunity: rare Thames River waterfront under $500K! Set on over half an acre along the Thames River, this ranch home brings together single-level mid-century design with direct water access just minutes outside Chatham. The front of the home is highlighted by a massive wall of windows that floods the main living room with daylight. Rich wood paneling connects the living area to the dining space, where a brick fireplace and built-in shelving serve as the center point of the room. Thoughtful updates have already been completed, including a refreshed kitchen, updated full and ensuite bathrooms, newer flooring, and updated electrical. The four-bedroom footprint includes a bedroom with its own convenient three-piece ensuite bathroom, plus main-floor utility space and an attached two-car garage with room for vehicles and a workbench. Out back, a deep, flat lawn stretches down toward the water, providing a quiet setting to watch the sunset, launch a boat with direct access out to Lake St. Clair, or fish right from your property. Finding a turn-key riverfront property with this much land and architectural style under $500,000 is exceptionally hard to come by—call today to book a showing. (id:7434)
General Features
| Features | Gravel Driveway |
|---|---|
| Property Type | Single Family |
| Zoning Description | RLR |
| Building Architectural Style | Bungalow |
| Foundation Type | Concrete |
| Building Type | House |
| Ownership Type | Freehold |
| Building.StoriesTotal | 1 |
Interior Features
| Building Fireplace Present | True |
|---|---|
| Building Fireplace Type | Conventional |
| Building Heating Type | Boiler |
| Building Heating Fuel | Natural gas |
| Construction Style Attachment | Detached |
| Fireplace Fuel | Wood |
| Flooring Type | Laminate, Cushion/Lino/Vinyl |
| Bedrooms | 4 |
Exterior Features
| Water Front Type | Waterfront on river |
|---|---|
| Sewer | Septic System |
| Exterior Finish | Brick |
Room Details
| Room | Dimensions | Level | Flooring | Details |
|---|---|---|---|---|
| 3pc Ensuite bath | 7 ft ,5 in x 3 ft ,8 in | Main level | 3 ft ,8 in | |
| 4pc Bathroom | 7 ft x 6 ft | Main level | 6 ft | |
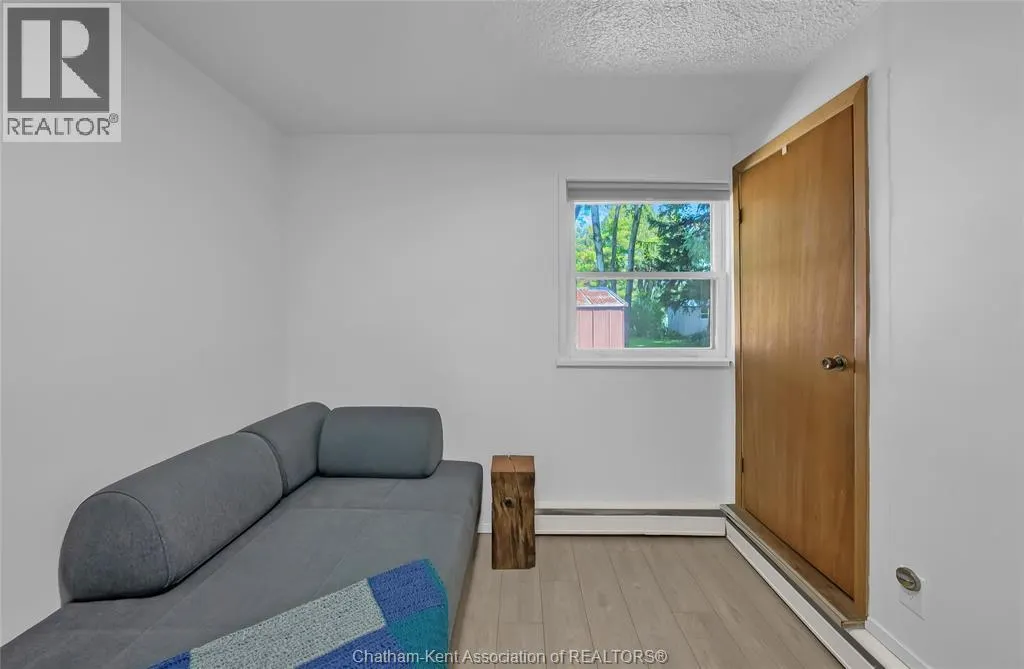
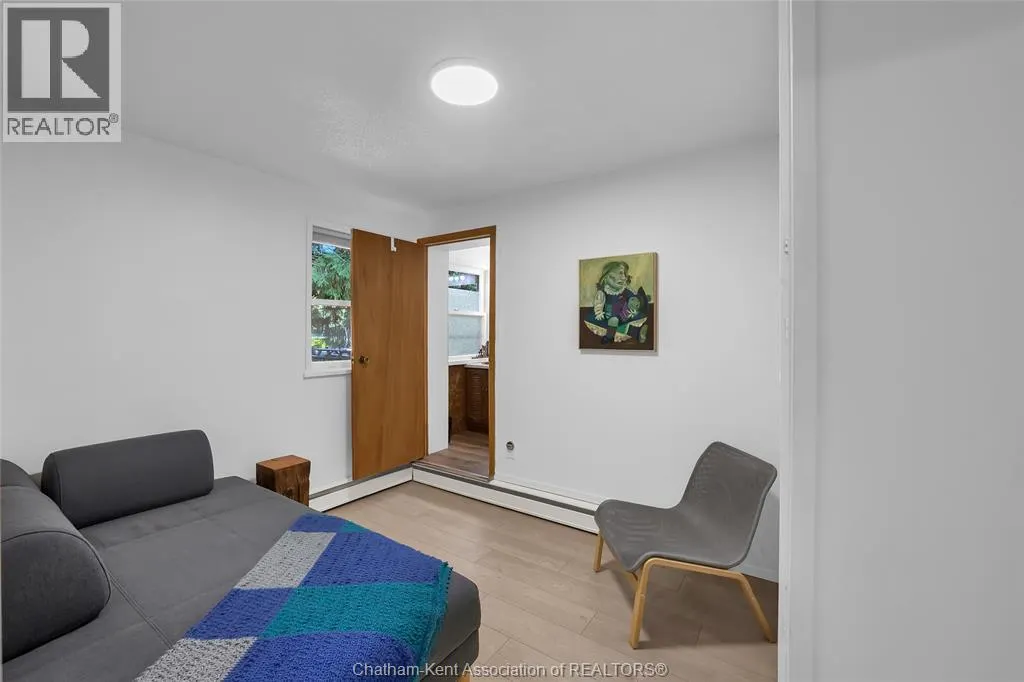
| Bedroom | 9 ft x 9 ft | Main level | 9 ft | |
| Dining room | 9 ft ,3 in x 13 ft ,9 in | Main level | 13 ft ,9 in | |
| Kitchen | 8 ft ,5 in x 10 ft ,1 in | Main level | 10 ft ,1 in | |
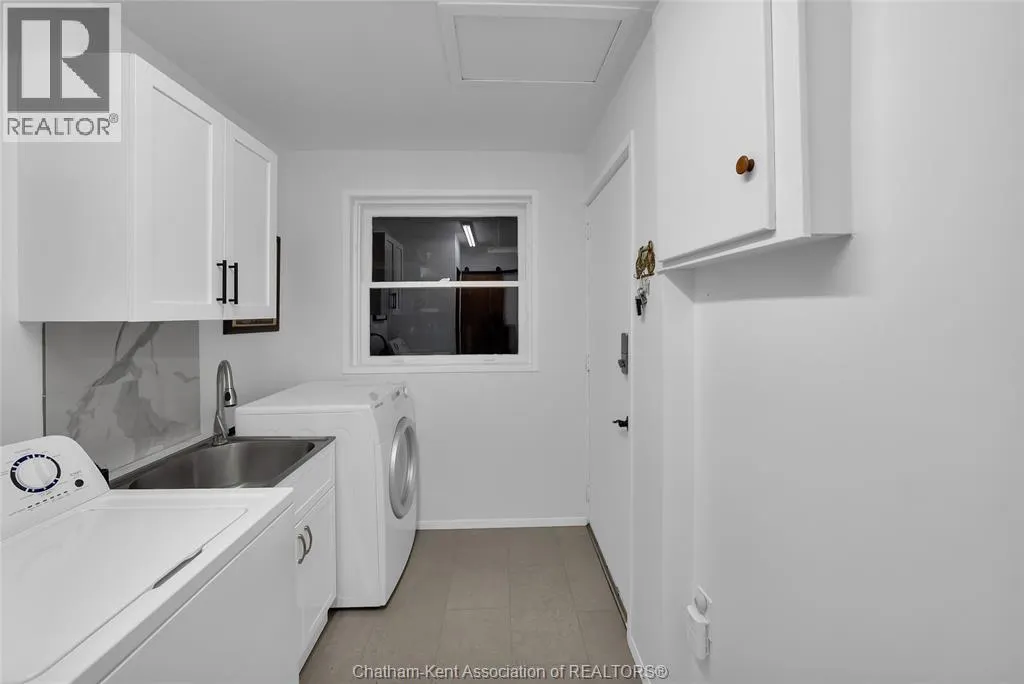
| Laundry room | 6 ft ,7 in x 10 ft ,4 in | Main level | 10 ft ,4 in | |
| Living room | 18 ft ,2 in x 23 ft ,3 in | Main level | 23 ft ,3 in | |
| Storage | 4 ft ,3 in x 5 ft | Main level | 5 ft | |
| Utility room | 7 ft ,2 in x 3 ft ,9 in | Main level | 3 ft ,9 in |
Amenities
- Views
- New Construction
- Adult 55+
- Lease To Own
- No Strata Fees
- Furnished
- Primary On Main
- Air Conditioning
- Seller Finance
- Green
- Fixer Upper
- Horse
- Golf
- Fireplace
- Deck
- Garage
- Basement
- Pool

Property vs Single Family Average in N7M 5T1
Price
Year Built
 Data is supplied by Pillar 9™ MLS® System. Pillar 9™ is the owner of the copyright in its MLS® System. Data is deemed reliable but is not guaranteed accurate by Pillar 9™. The trademarks MLS®, Multiple Listing Service® and the associated logos are owned by The Canadian Real Estate Association (CREA) and identify the quality of services provided by real estate professionals who are members of CREA. Used under license.

 All information deemed reliable but not guaranteed. All properties are subject to prior sale, change or withdrawal. Neither listing broker(s) or information provider(s) shall be responsible for any typographical errors, misinformation, misprints and shall be held totally harmless. Listing(s) information is provided for consumer's personal, non-commercial use and may not be used for any purpose other than to identify prospective properties consumers may be interested in purchasing. The data relating