
Address
23356 Dew Drop Road, Thamesville, ON
Price
$ 984,900
Property Attributes
- ID#26018753
- TypeSingle Family
- Listing Status Active
- MunicipalityThamesville
- CityThamesville
- AreaThamesville
- Postal CodeN0P 2K0
- Style
- Year Built1996
- Price$ 984,900
- Bedrooms5
- Bathrooms4
- Half Bathrooms1
- Sqr Footage4195
Data Source:
Canadian Real Estate Association (CREA)
Property Description
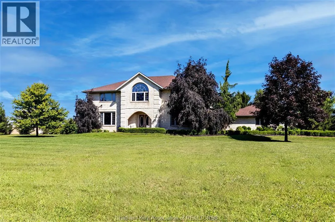
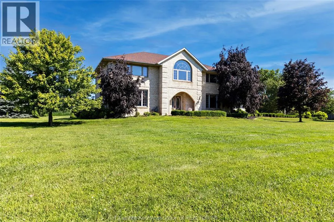
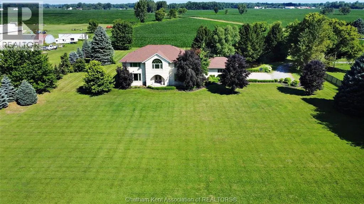
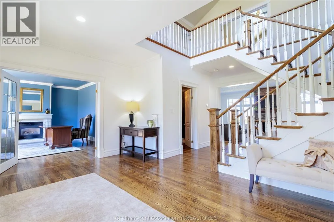
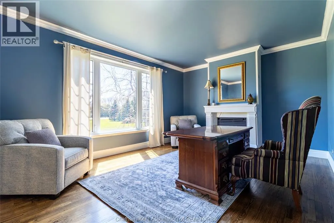
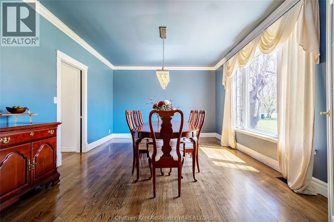
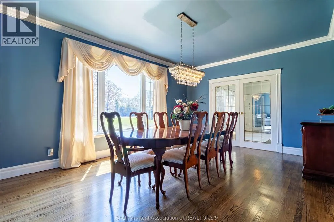
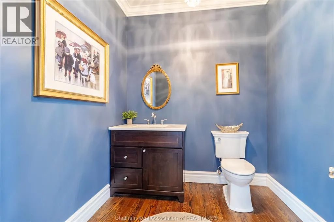
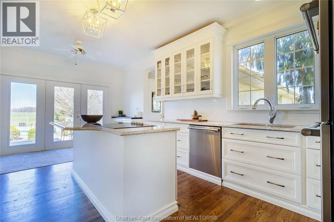
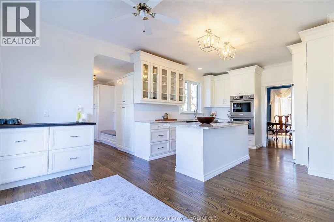
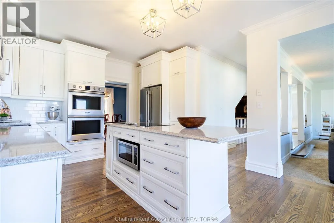
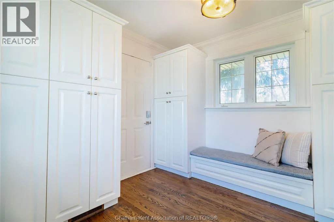
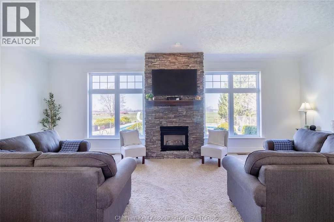
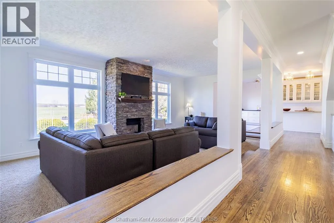
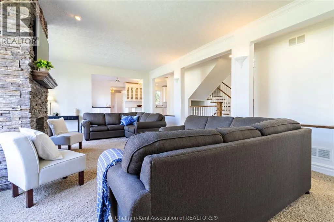
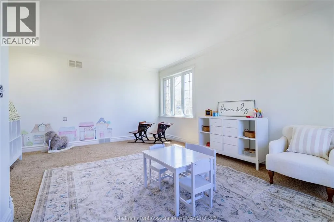
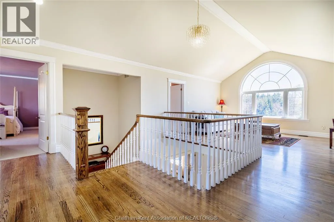
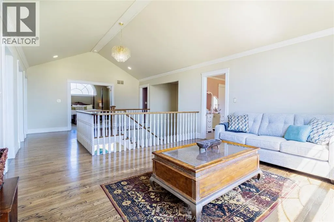
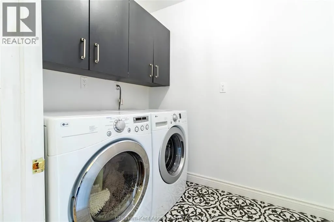
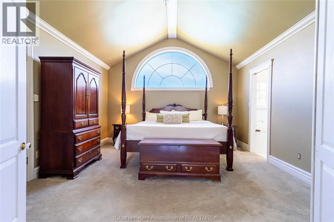
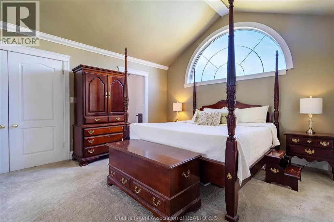
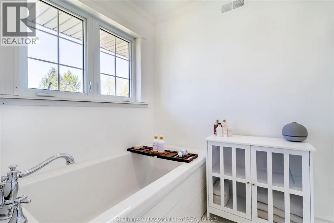
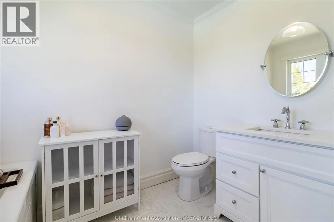
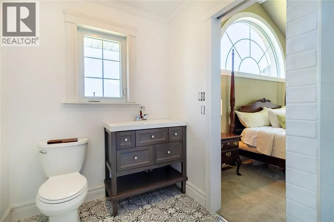
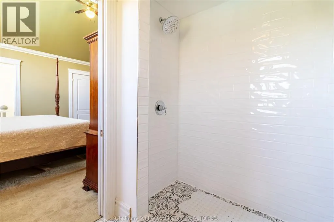
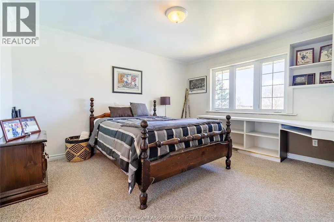
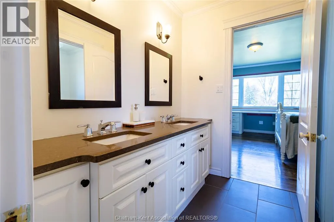
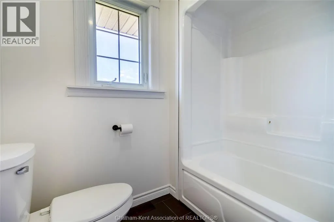
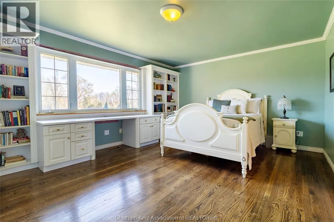
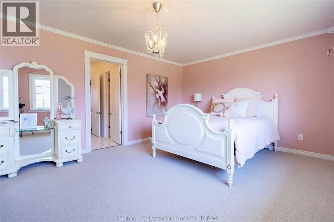
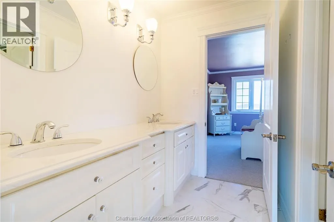
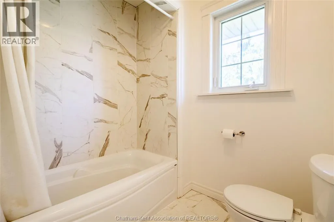
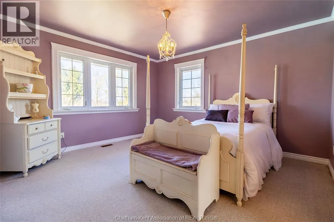
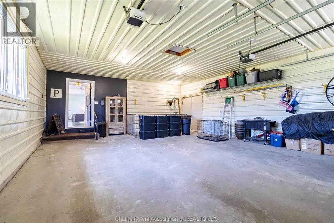
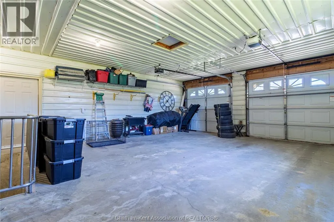
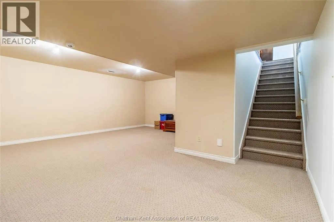
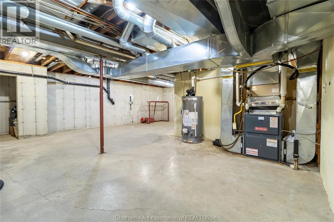
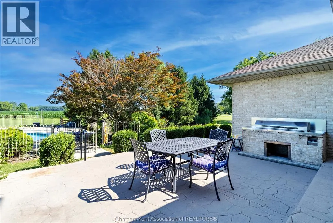
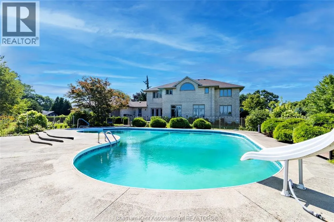
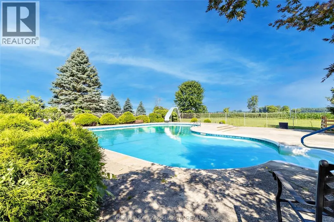
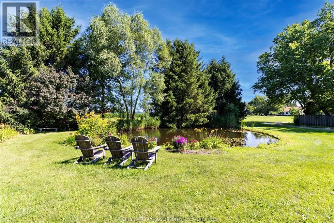
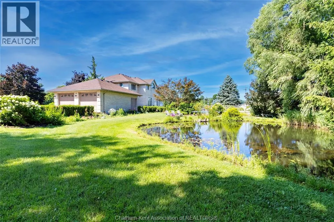
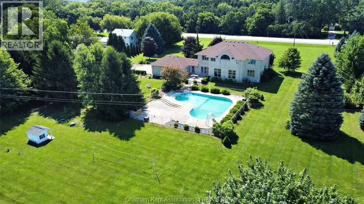
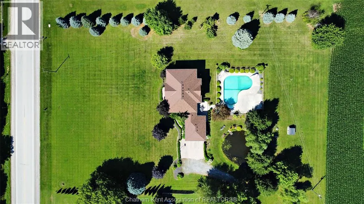
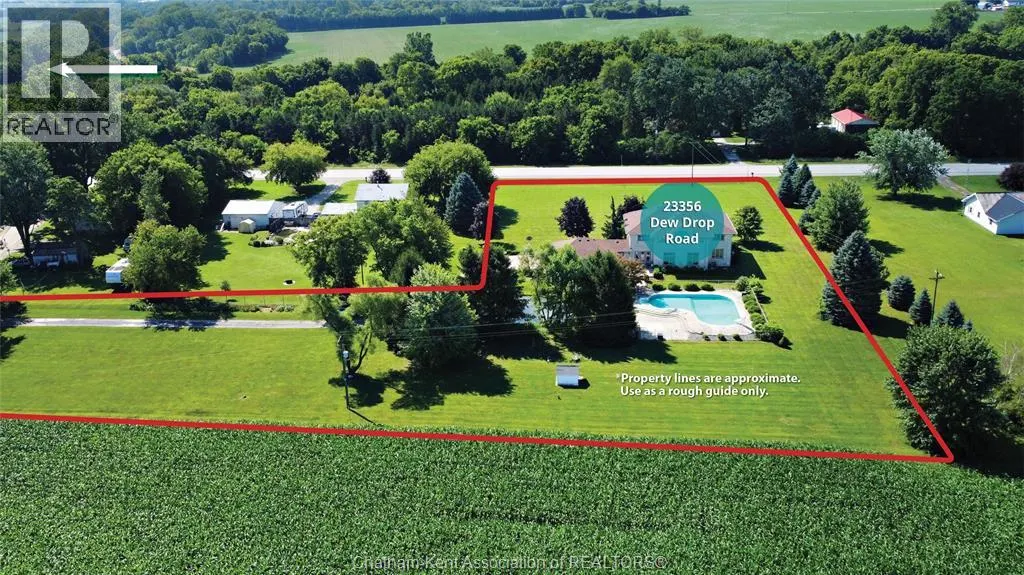
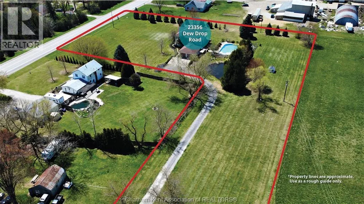
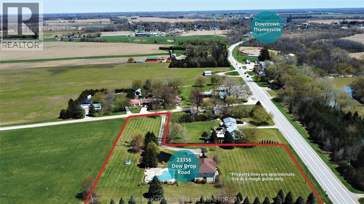
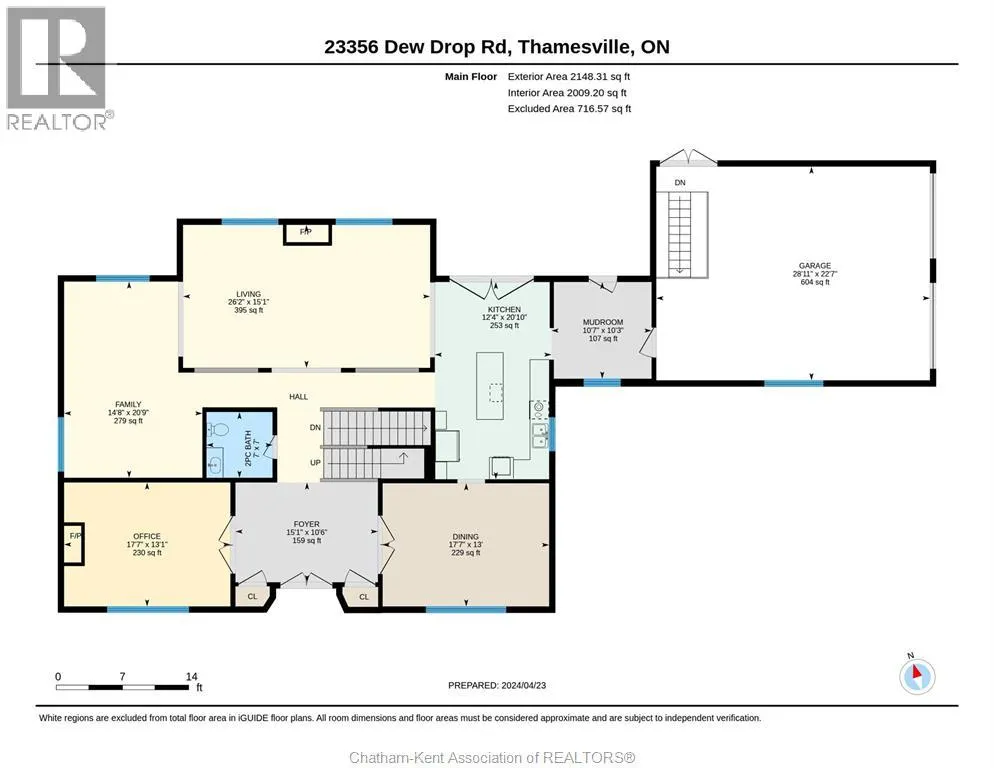
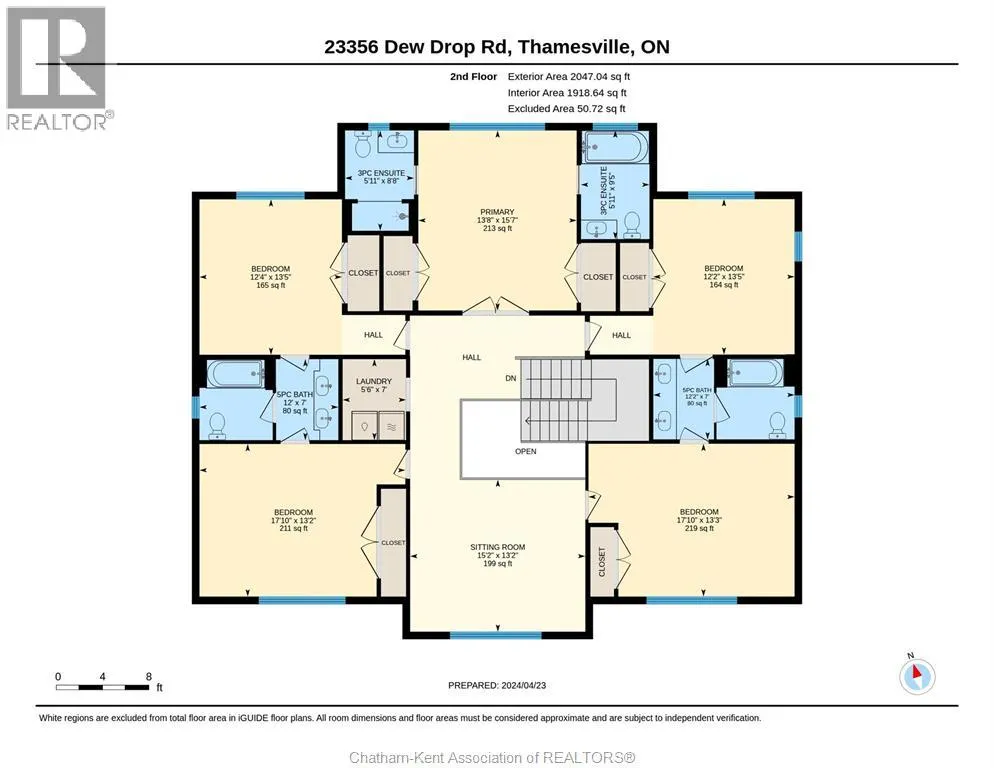
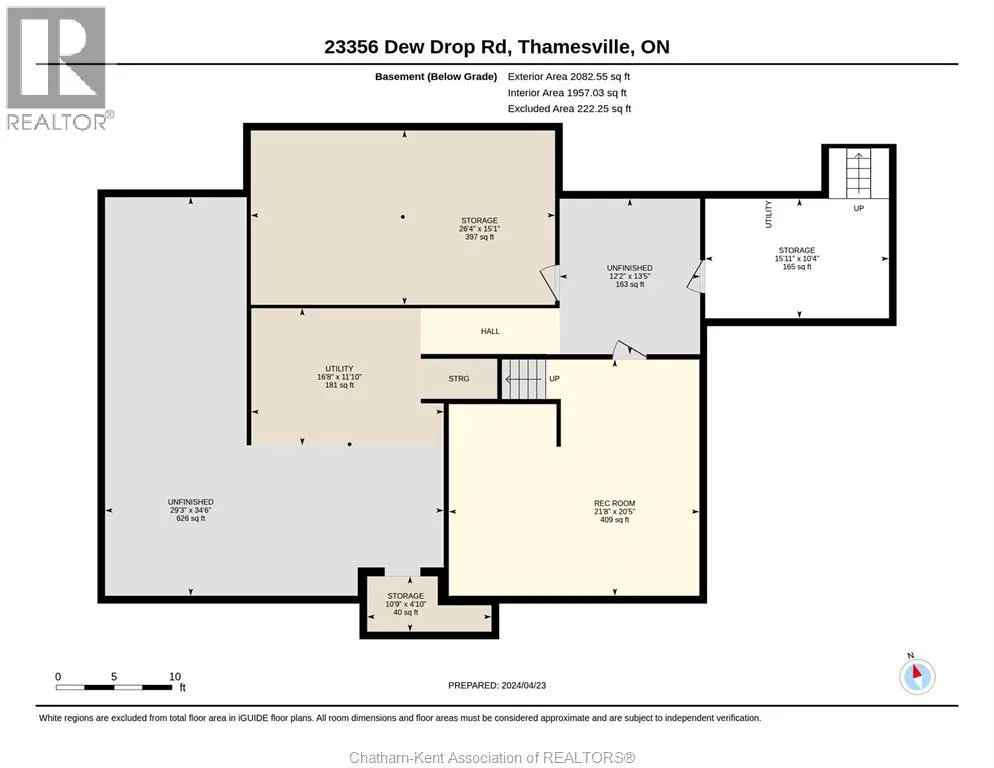
Welcome to this stunning custom-built home with 4,200 sqft (PLUS full Basement) on a 2.64-acre lot featuring an I/G Pool and Pond complete with fish! Just 2 minutes from downtown Thamesville and 15 minutes to Chatham this home offers 5 Bedrooms, a Home Office, 4.5 Bathrooms, spacious living areas and 2-car attached Garage. The main floor boasts a remodelled Mylen Kitchen (2021) with centre island and new Frigidaire Professional stainless steel appliances (2022), Formal Dining room, sunken Living room with gas FP, Home Office, Family room, Mudroom, and 2pc Powder room. Upstairs is the Primary Bedroom with double closets and ""His-and-Hers"" ensuite Baths, 4 additional Bedrooms sharing 2 more full Baths, a Laundry room and cozy Sitting Area with large picture window. The Basement includes a Rec Room, direct garage access, ample storage and potential for even more living space. Other updates include Shingles (2022), Furnace (2022), Pool Liner (2020) and Pool Filter (2023). BBQ is included. (id:7434)
General Features
| Features | Double width or more driveway, Concrete Driveway, Gravel Driveway |
|---|---|
| Property Type | Single Family |
| Zoning Description | RES (RR) |
| Building Appliances | Central Vacuum, Cooktop, Dishwasher, Dryer, Refrigerator, Oven |
| Building Cooling Type | Central air conditioning |
| Location Description | TAKE LONGWOODS RD EAST FROM KENT BRIDGE TOWARD THAMESVILLE, TURN LEFT ON DEW DROP RD. |
| Foundation Type | Concrete |
| Building Type | House |
| Ownership Type | Freehold |
| Building.StoriesTotal | 2 |
Interior Features
| Building Fireplace Present | True |
|---|---|
| Building Fireplace Type | Direct vent |
| Building Heating Type | Forced air, Furnace |
| Building Heating Fuel | Natural gas |
| Construction Style Attachment | Detached |
| Fireplace Fuel | Gas |
| Flooring Type | Carpeted, Ceramic/Porcelain, Hardwood |
| Living Area Range | 4195 |
| Bedrooms | 5 |
Exterior Features
| Pool Type | Inground pool |
|---|---|
| Landscape Features | Landscaped |
| Sewer | Septic System |
| Exterior Finish | Brick |
Room Details
| Room | Dimensions | Level | Flooring | Details |
|---|---|---|---|---|
| 2pc Bathroom | 7 ft x 7 ft | Main level | 7 ft | |
| 3pc Ensuite bath | 9 ft ,5 in x 5 ft ,11 in | Second level | 5 ft ,11 in | |
| 5pc Bathroom | 7 ft x 12 ft | Second level | 12 ft | |
| Bedroom | 13 ft ,3 in x 17 ft ,10 in | Second level | 17 ft ,10 in | |
| Dining room | 13 ft x 17 ft ,7 in | Main level | 17 ft ,7 in | |
| Family room | 20 ft ,9 in x 14 ft ,8 in | Main level | 14 ft ,8 in | |
| Foyer | 10 ft ,6 in x 15 ft ,1 in | Main level | 15 ft ,1 in | |
| Kitchen | 20 ft ,10 in x 12 ft ,4 in | Main level | 12 ft ,4 in | |
| Laundry room | 7 ft x 5 ft ,6 in | Second level | 5 ft ,6 in | |
| Living room | 15 ft ,1 in x 26 ft ,2 in | Main level | 26 ft ,2 in | |
| Mud room | 10 ft ,3 in x 10 ft ,7 in | Main level | 10 ft ,7 in | |
| Office | 13 ft ,1 in x 17 ft ,7 in | Main level | 17 ft ,7 in | |
| Other | 13 ft ,5 in x 12 ft ,2 in | Basement | 12 ft ,2 in | |
| Primary Bedroom | 15 ft ,7 in x 13 ft ,8 in | Second level | 13 ft ,8 in | |
| Recreation room | 20 ft ,5 in x 21 ft ,8 in | Basement | 21 ft ,8 in | |
| Storage | 4 ft ,10 in x 10 ft ,9 in | Basement | 10 ft ,9 in | |
| Utility room | 11 ft ,10 in x 16 ft ,8 in | Basement | 16 ft ,8 in |
Amenities
- Views
- New Construction
- Adult 55+
- Lease To Own
- No Strata Fees
- Furnished
- Primary On Main
- Air Conditioning
- Seller Finance
- Green
- Fixer Upper
- Horse
- Golf
- Fireplace
- Deck
- Garage
- Basement
- Pool

Property vs Single Family Average in N0P 2K0
Price
Year Built
 Data is supplied by Pillar 9™ MLS® System. Pillar 9™ is the owner of the copyright in its MLS® System. Data is deemed reliable but is not guaranteed accurate by Pillar 9™. The trademarks MLS®, Multiple Listing Service® and the associated logos are owned by The Canadian Real Estate Association (CREA) and identify the quality of services provided by real estate professionals who are members of CREA. Used under license.

 All information deemed reliable but not guaranteed. All properties are subject to prior sale, change or withdrawal. Neither listing broker(s) or information provider(s) shall be responsible for any typographical errors, misinformation, misprints and shall be held totally harmless. Listing(s) information is provided for consumer's personal, non-commercial use and may not be used for any purpose other than to identify prospective properties consumers may be interested in purchasing. The data relating