
Primary on Main
Address
29338 Jane Road Unit# 52, Thamesville, ON
Price
$ 212,000
Property Attributes
- ID#26009409
- TypeSingle Family
- Listing Status Active
- MunicipalityThamesville
- CityThamesville
- AreaThamesville
- Postal CodeN0P 2K0
- StyleMobile Home
- Price$ 212,000
- Bedrooms2
- Bathrooms1
- Half Bathrooms0
Data Source:
Canadian Real Estate Association (CREA)
Property Description
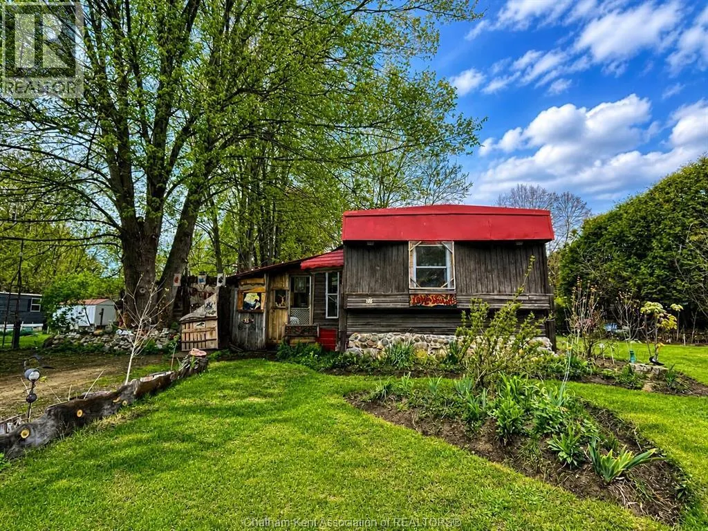
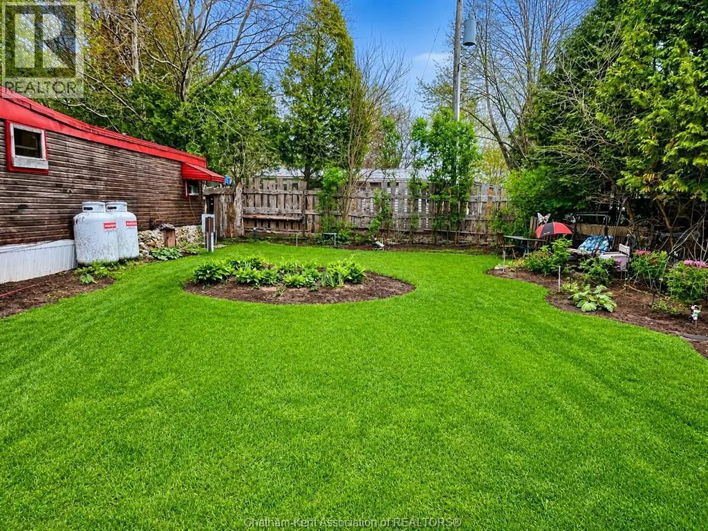
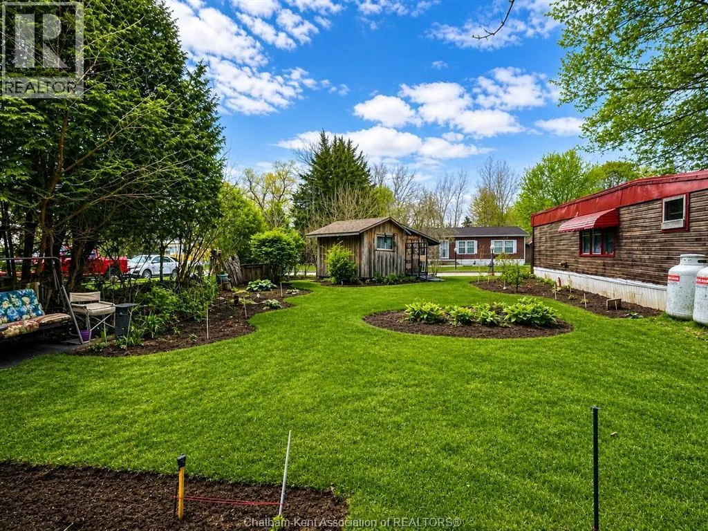
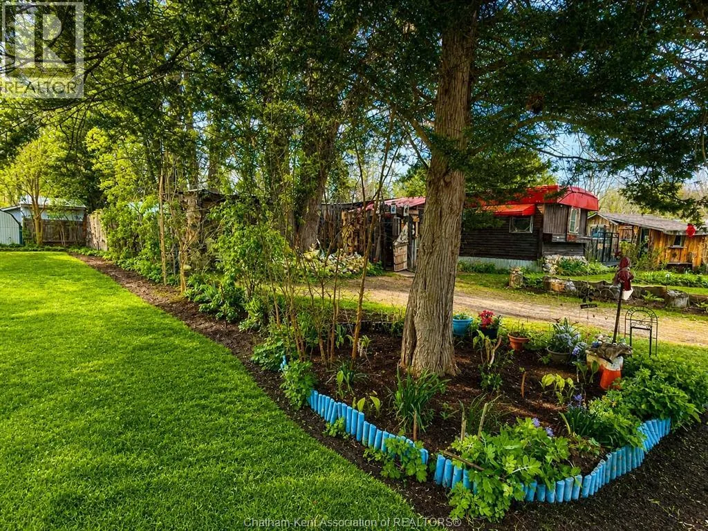
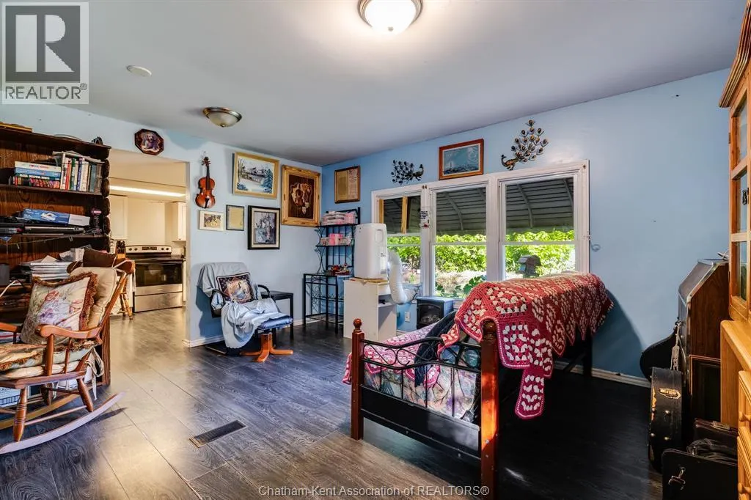
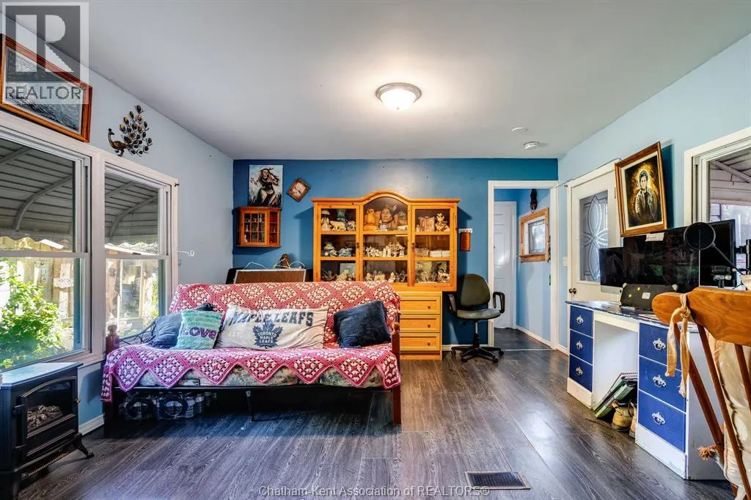
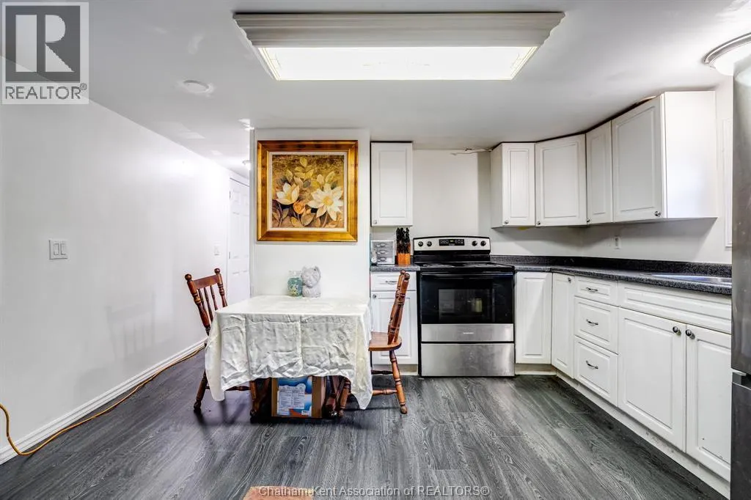
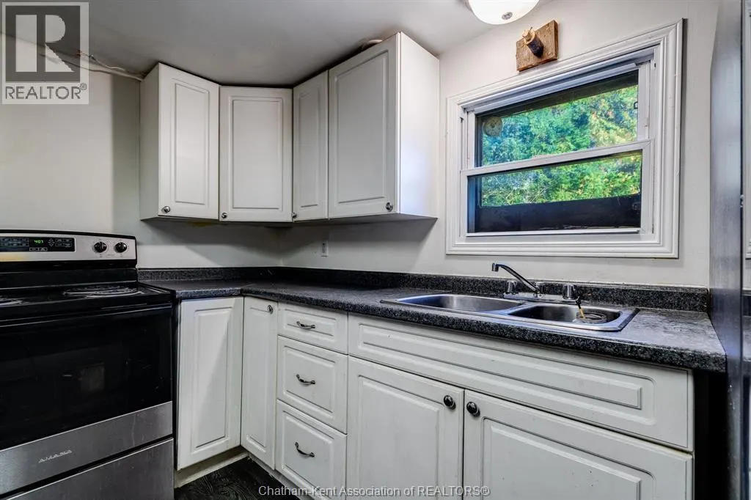
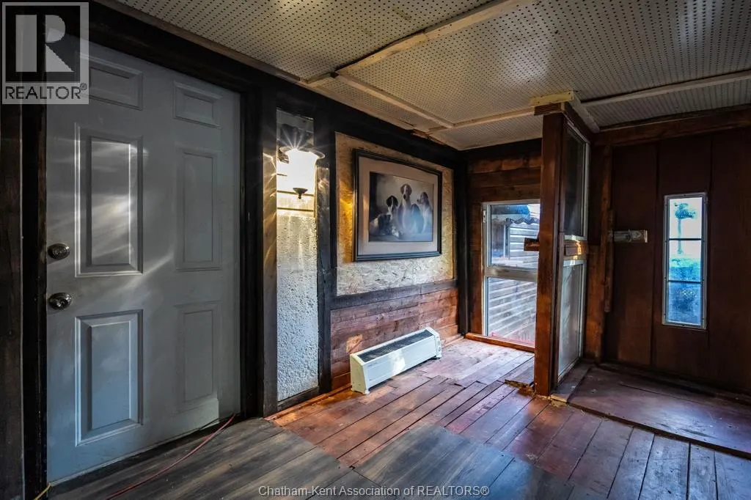
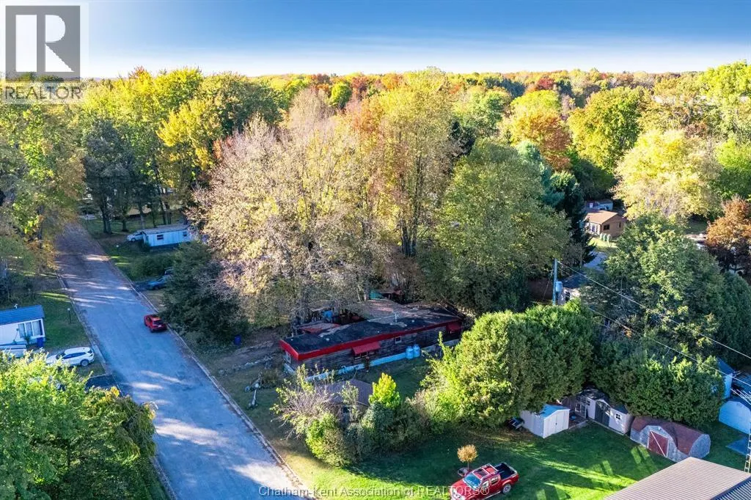
Welcome to 29338 Jane Rd. #52—an inviting and one-of-a-kind retreat tucked away in the peaceful Briarwood Estates community just outside Thamesville. This 2-bedroom, 1-bath mobile home blends artistic flair with country charm, surrounded by handcrafted stone sculptures, mature trees, and tranquil outdoor spaces perfect for relaxing or entertaining. The property offers a natural, cottage-like atmosphere that feels both private and inspiring. Inside, the cozy and functional layout features an eat-in kitchen, comfortable living area. A steel roof on the front entry and rear addition (2025) and a furnace installed in 2025 (plus new hydro metre) provide added comfort and peace of mind. Step outside to enjoy the serene surroundings filled with greenery, fruit trees, and several inviting spots for morning coffee or evening sunsets. A charming cabin-style shed adds extra appeal and storage and may be negotiable with the purchase. Located just minutes from Thamesville’s shops, cafés, and amenities, this peaceful property offers the perfect mix of country tranquility and small-town convenience. Ideal for artists, gardeners, retirees, or anyone seeking a slower, simpler way of life. The current land lease fee is $538.28 and will increase by $50.00 upon sale to $588.28. This amount includes property taxes, water, and garbage pickup.Book your private showing today and experience the charm and calm of Briarwood Estates. (id:7434)
General Features
| Features | Double width or more driveway, Front Driveway, Gravel Driveway |
|---|---|
| Property Type | Single Family |
| Zoning Description | MH |
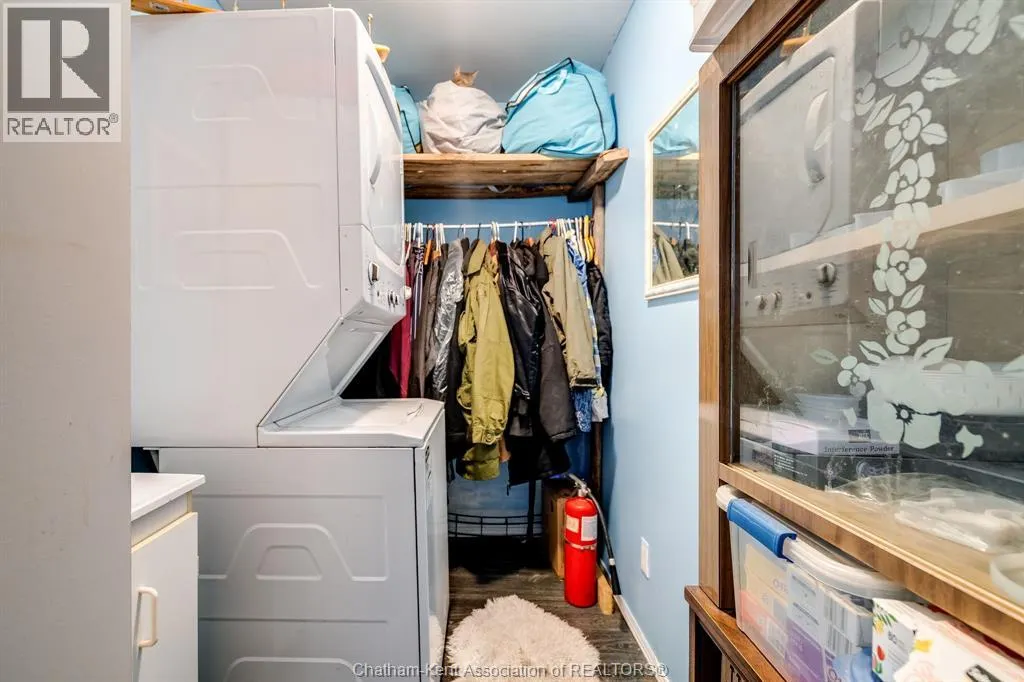
| Building Appliances | Dryer, Refrigerator, Stove, Washer, Window Air Conditioner |
| Building Architectural Style | Mobile Home |
| Ownership Type | Leasehold |
Interior Features
| Building Fireplace Present | True |
|---|---|
| Building Fireplace Type | Free Standing Metal |
| Building Heating Type | Forced air, Furnace |
| Building Heating Fuel | Propane |
| Construction Style Attachment | Detached |
| Flooring Type | Laminate, Cushion/Lino/Vinyl |
| Bedrooms | 2 |
Exterior Features
| Landscape Features | Landscaped |
|---|---|
| Sewer | Septic System |
| Exterior Finish | Aluminum/Vinyl |
| Fence Type | Fence |
Room Details
| Room | Dimensions | Level | Flooring | Details |
|---|---|---|---|---|
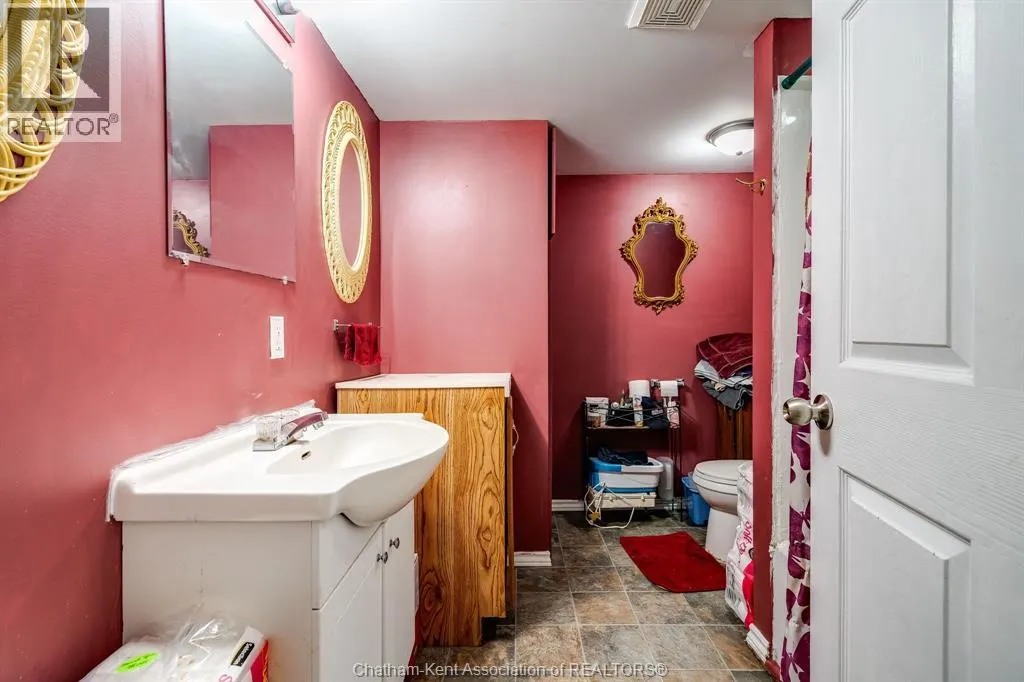
| 4pc Bathroom | Measurements not available | Main level | ||
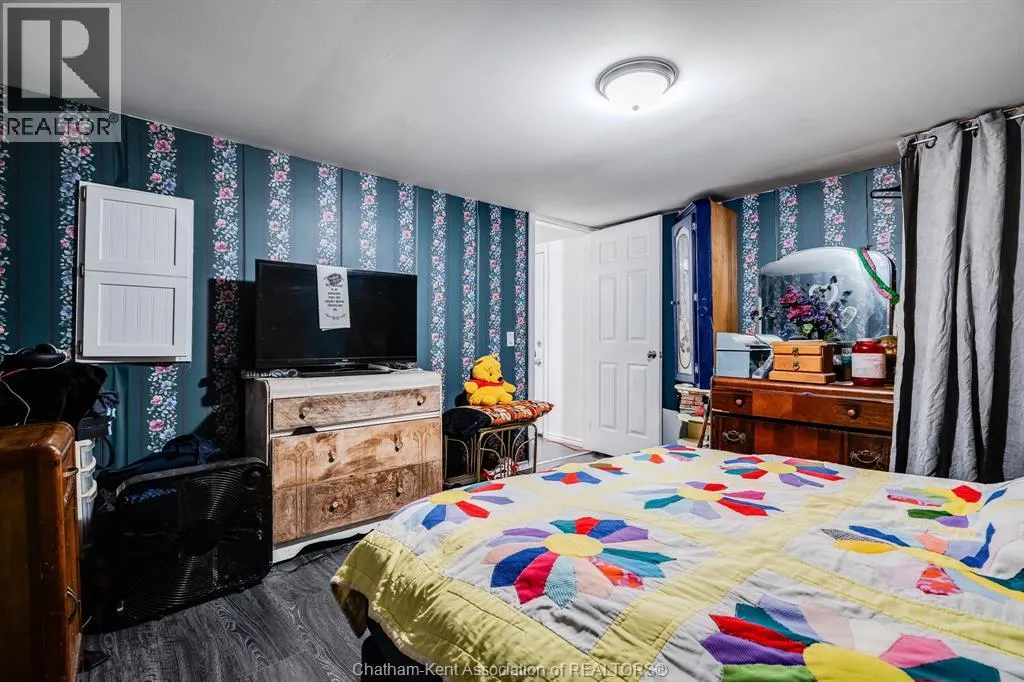
| Bedroom | 13 ft ,1 in x 9 ft ,6 in | Main level | 9 ft ,6 in | |
| Kitchen/Dining room | 13 ft ,1 in x 11 ft ,4 in | Main level | 11 ft ,4 in | |
| Laundry room | 9 ft ,7 in x 5 ft ,4 in | Main level | 5 ft ,4 in | |
| Living room | 15 ft ,2 in x 11 ft | Main level | 11 ft | |
| Other | 14 ft ,4 in x 7 ft ,3 in | Main level | 7 ft ,3 in | |
| Primary Bedroom | 13 ft ,1 in x 11 ft ,8 in | Main level | 11 ft ,8 in | |
| Sunroom/Fireplace | 11 ft ,2 in x 9 ft ,4 in | Main level | 9 ft ,4 in |
Amenities
- Views
- New Construction
- Adult 55+
- Lease To Own
- No Strata Fees
- Furnished
- Primary On Main
- Air Conditioning
- Seller Finance
- Green
- Fixer Upper
- Horse
- Golf
- Fireplace
- Deck
- Garage
- Basement
- Pool

Property vs Single Family Average in N0P 2K0
Price
 Data is supplied by Pillar 9™ MLS® System. Pillar 9™ is the owner of the copyright in its MLS® System. Data is deemed reliable but is not guaranteed accurate by Pillar 9™. The trademarks MLS®, Multiple Listing Service® and the associated logos are owned by The Canadian Real Estate Association (CREA) and identify the quality of services provided by real estate professionals who are members of CREA. Used under license.

 All information deemed reliable but not guaranteed. All properties are subject to prior sale, change or withdrawal. Neither listing broker(s) or information provider(s) shall be responsible for any typographical errors, misinformation, misprints and shall be held totally harmless. Listing(s) information is provided for consumer's personal, non-commercial use and may not be used for any purpose other than to identify prospective properties consumers may be interested in purchasing. The data relating