
Primary on Main
Address
144 Whiting Street, Ingersoll, ON
Price
$ 699,900
Property Attributes
- ID#26006849
- TypeSingle Family
- Listing Status Active
- MunicipalityIngersoll
- CityIngersoll
- AreaIngersoll
- Postal CodeN5C 3B3
- StyleBungalow
- Year Built1950
- Price$ 699,900
- Bedrooms2
- Bathrooms2
- Half Bathrooms0
Data Source:
Canadian Real Estate Association (CREA)
Property Description
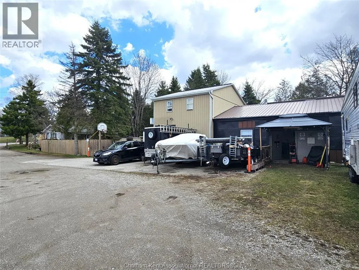
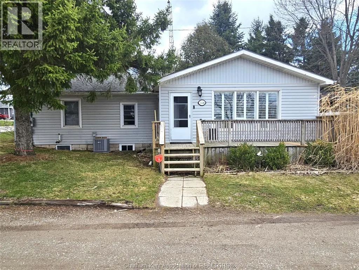
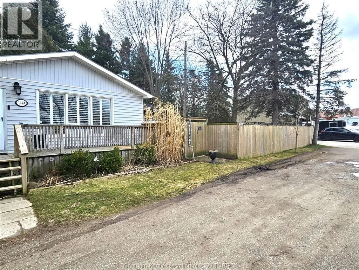
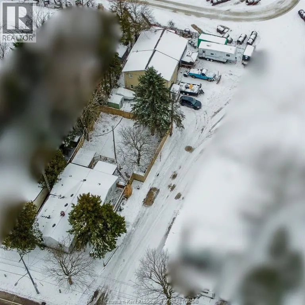
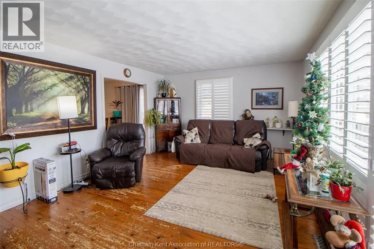
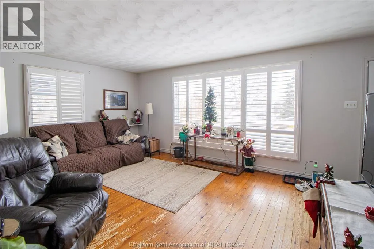
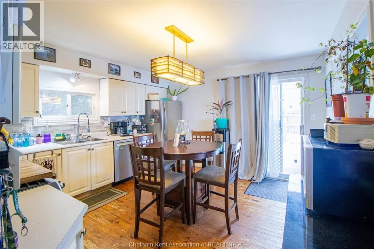
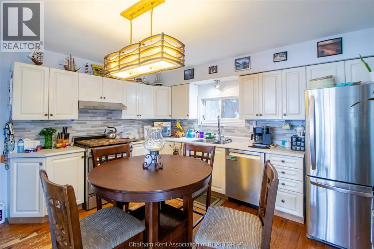
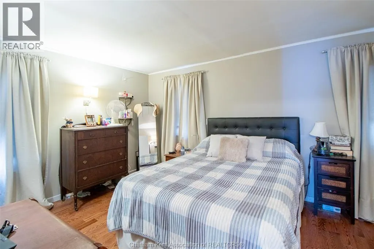
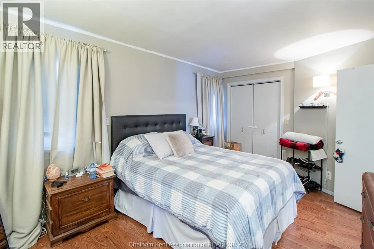
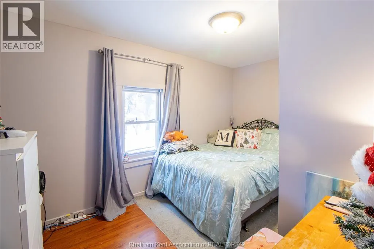
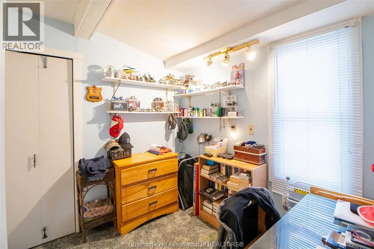
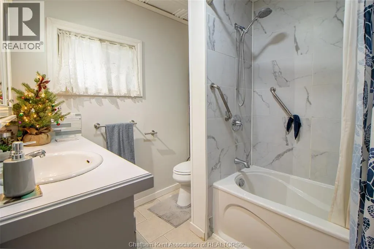
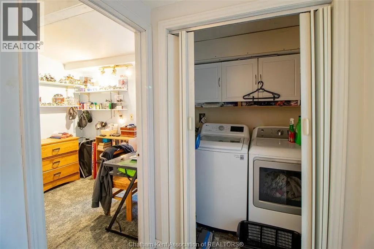
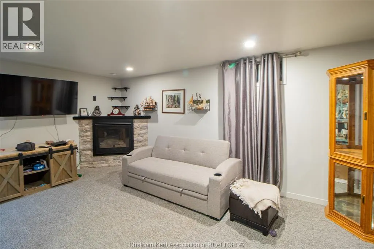

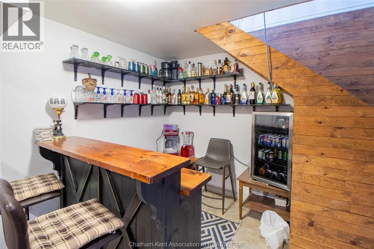
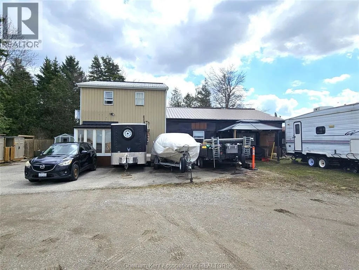
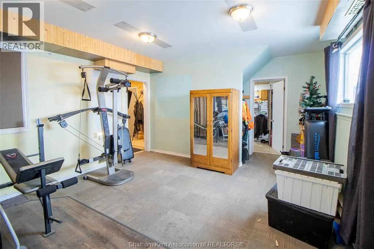
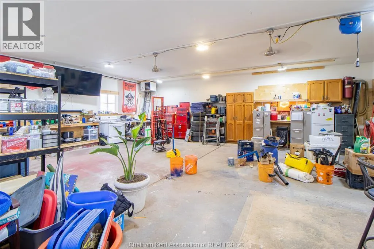
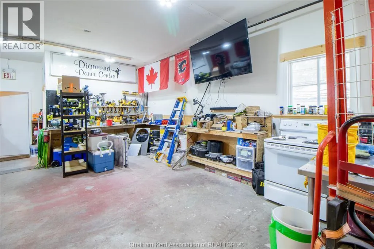
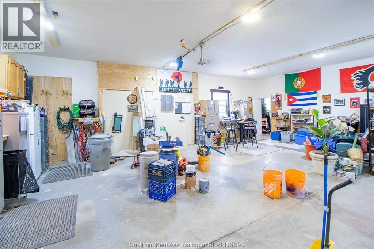
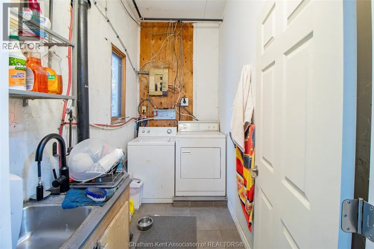
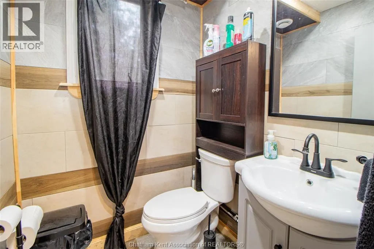
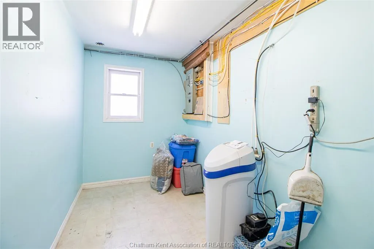
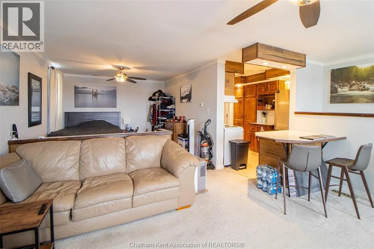
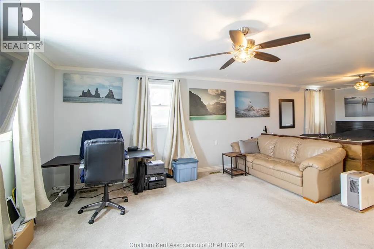
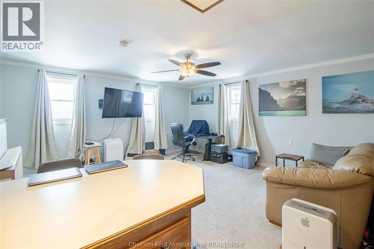
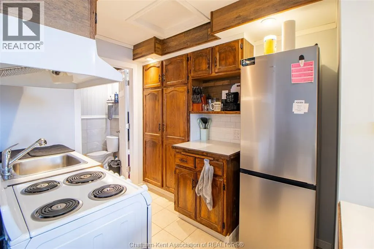
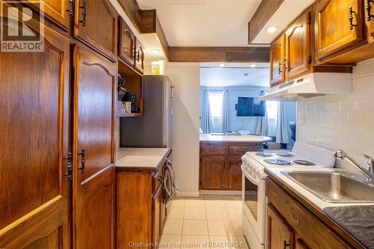
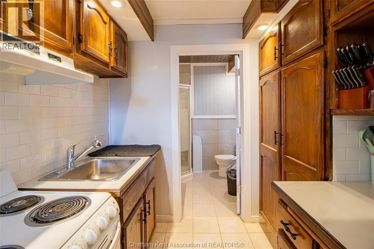
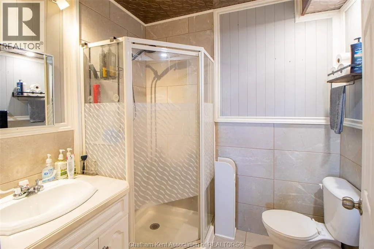
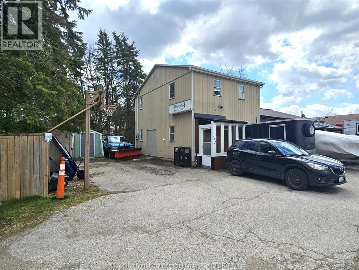
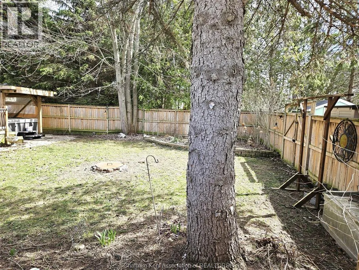
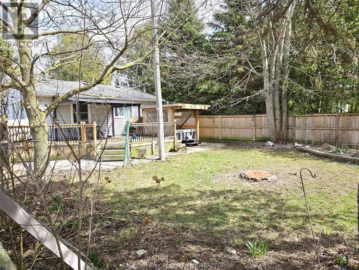
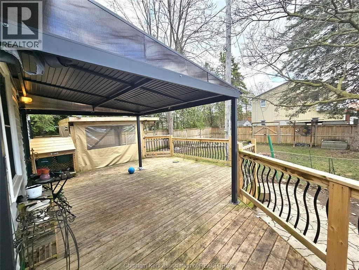
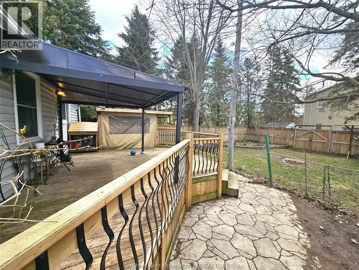
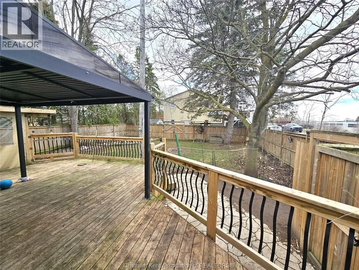
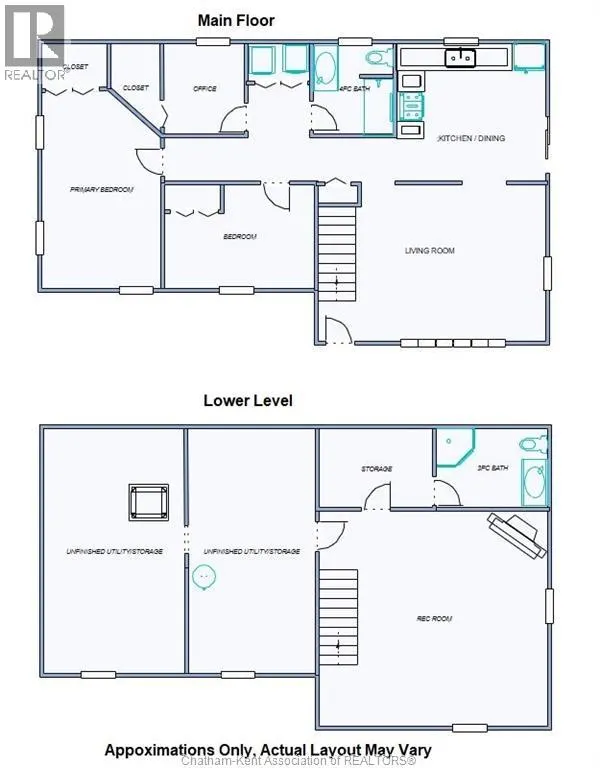
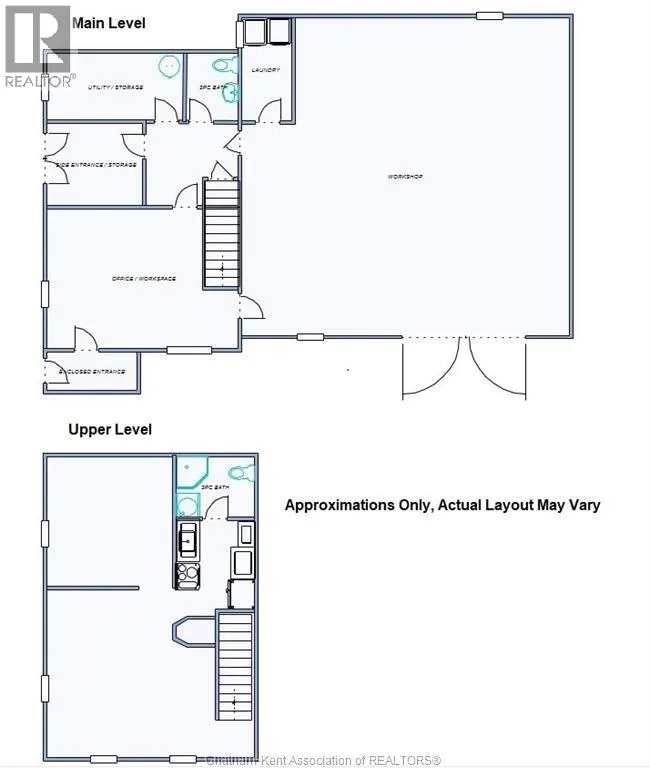
A rare opportunity to own a flexible industrial-zoned property that blends residential comfort with exceptional workspace potential. This legal non-conforming property features a well-kept 2-bedroom, 2-bathroom home alongside a detached heated workshop complete with a fully finished upper-level suite—ideal for contractors, tradespeople, investors, or entrepreneurs looking to operate and live in one convenient location. The main residence offers bright, functional living space with two generous bedrooms, a versatile office/bonus room, and two full bathrooms. A partially finished basement expands the living area with a spacious rec room, bar setup, and cozy gas fireplace—perfect for relaxing or entertaining. Outside the large fenced backyard complete with hot tub is great for relaxing while providing a safe and secure place for your kids to play or pets to roam. The detached shop is designed for year-round productivity, featuring its own utility meters, two heating units, oversized access doors, dedicated office space, 2-piece bathroom, laundry area, and ample storage. Whether used for business operations, equipment storage, or light manufacturing, the space delivers outstanding versatility. Above the shop, the finished upper-level suite adds even more flexibility with a kitchenette and full 3-piece bathroom—ideal for a private office, studio, or additional workspace. Located within an industrial MR zone, the property’s legal non-conforming residential status allows for a variety of permitted uses and potential income opportunities (full list available upon request). Conveniently situated with easy access to major routes, amenities, and Highway 401, this property offers excellent connectivity for both business and everyday living. (id:7434)
General Features
| Features | Front Driveway, Mutual Driveway |
|---|---|
| Property Type | Single Family |
| Zoning Description | MR |
| Building Appliances | Hot Tub |
| Building Architectural Style | Bungalow |
| Building Cooling Type | Central air conditioning |
| Foundation Type | Block, Concrete |
| Building Type | House |
| Ownership Type | Freehold |
| Building.StoriesTotal | 1 |
Interior Features
| Building Fireplace Present | True |
|---|---|
| Building Fireplace Type | Direct vent |
| Building Heating Type | Forced air, Furnace |
| Building Heating Fuel | Natural gas |
| Construction Style Attachment | Detached |
| Fireplace Fuel | Gas |
| Flooring Type | Carpeted, Ceramic/Porcelain, Hardwood, Cushion/Lino/Vinyl |
| Bedrooms | 2 |
Exterior Features
| Exterior Finish | Aluminum/Vinyl |
|---|
Room Details
| Room | Dimensions | Level | Flooring | Details |
|---|---|---|---|---|
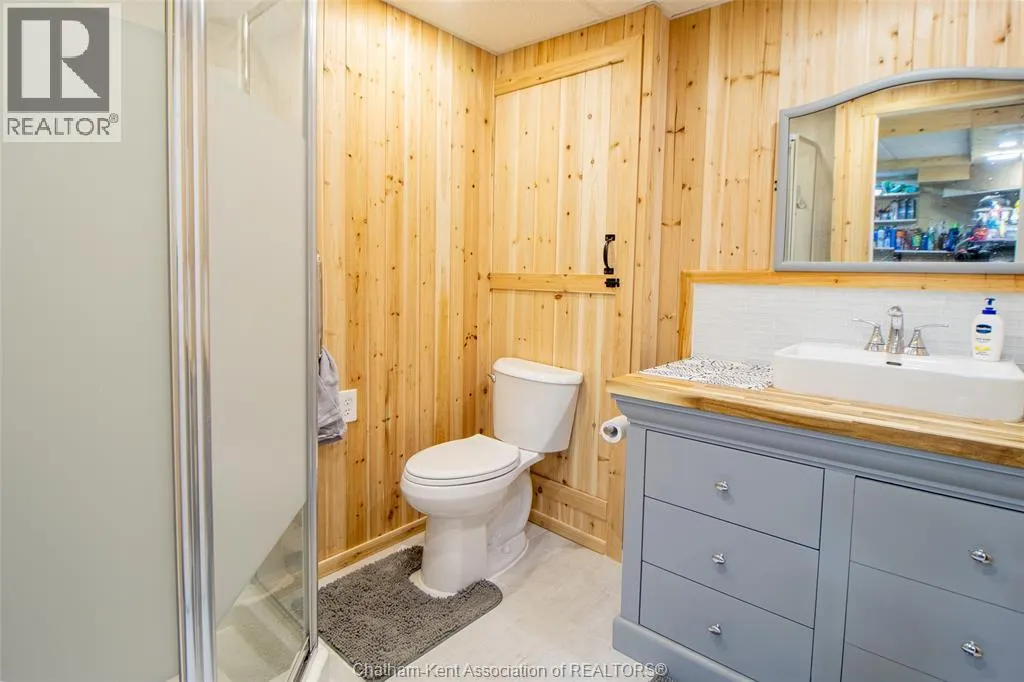
| 3pc Bathroom | 10 ft ,4 in x 7 ft ,3 in | Lower level | 7 ft ,3 in | |
| 4pc Bathroom | 7 ft ,11 in x 7 ft ,1 in | Main level | 7 ft ,1 in | |
| Bedroom | 13 ft ,6 in x 9 ft ,1 in | Main level | 9 ft ,1 in | |
| Kitchen/Dining room | 13 ft ,4 in x 13 ft | Main level | 13 ft | |
| Living room | 17 ft ,8 in x 12 ft ,10 in | Main level | 12 ft ,10 in | |
| Office | 7 ft ,11 in x 7 ft ,4 in | Main level | 7 ft ,4 in | |
| Primary Bedroom | 15 ft ,4 in x 10 ft ,6 in | Main level | 10 ft ,6 in | |
| Recreation room | 17 ft ,3 in x 16 ft ,11 in | Lower level | 16 ft ,11 in | |
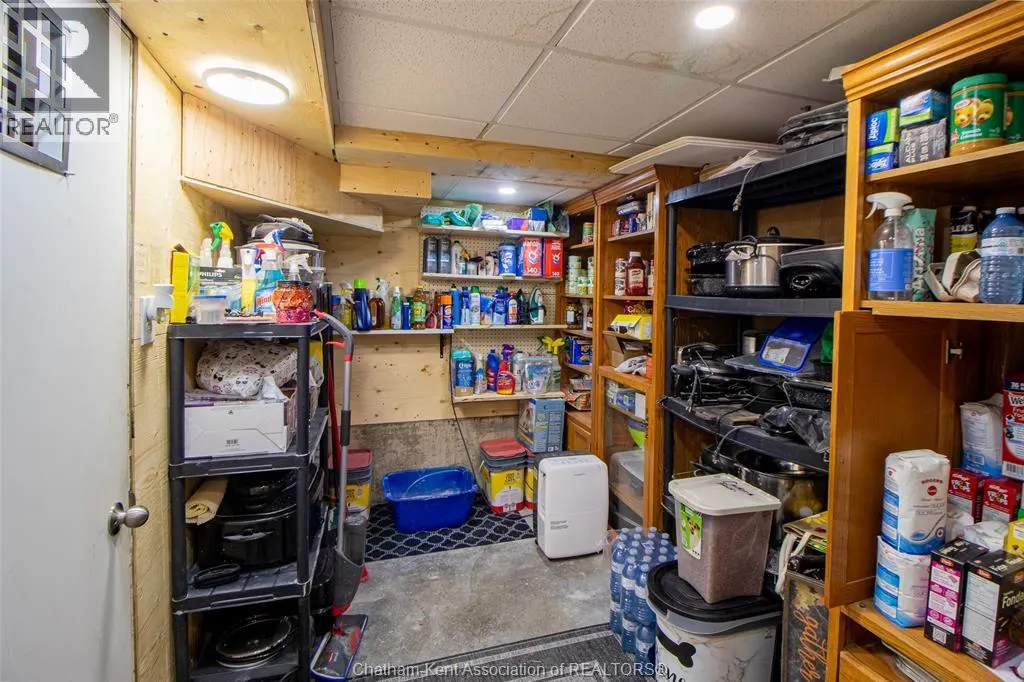
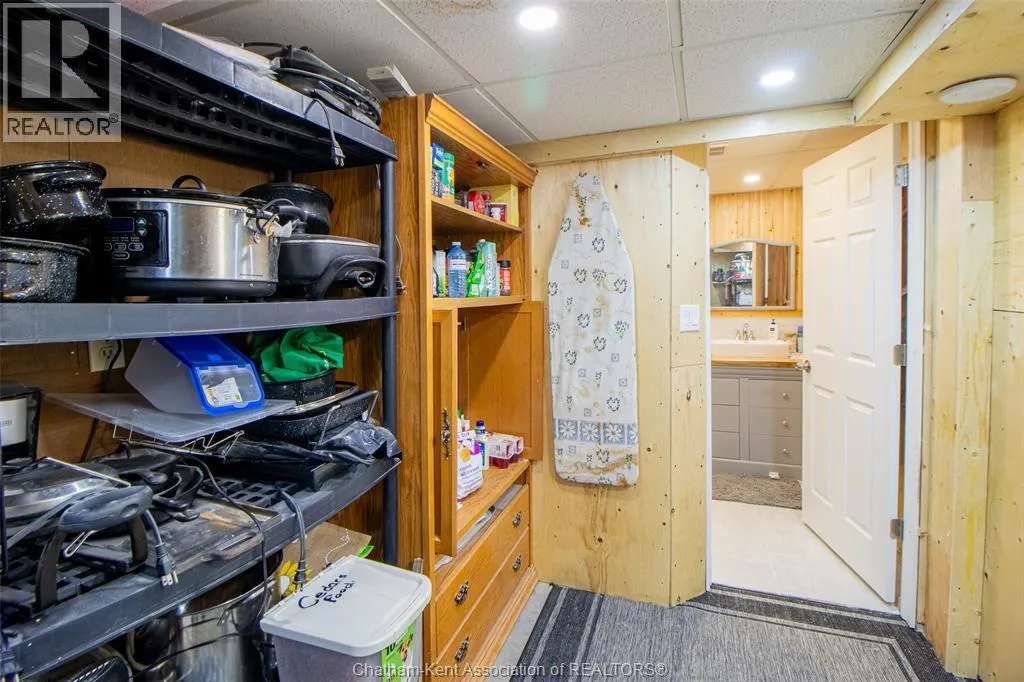
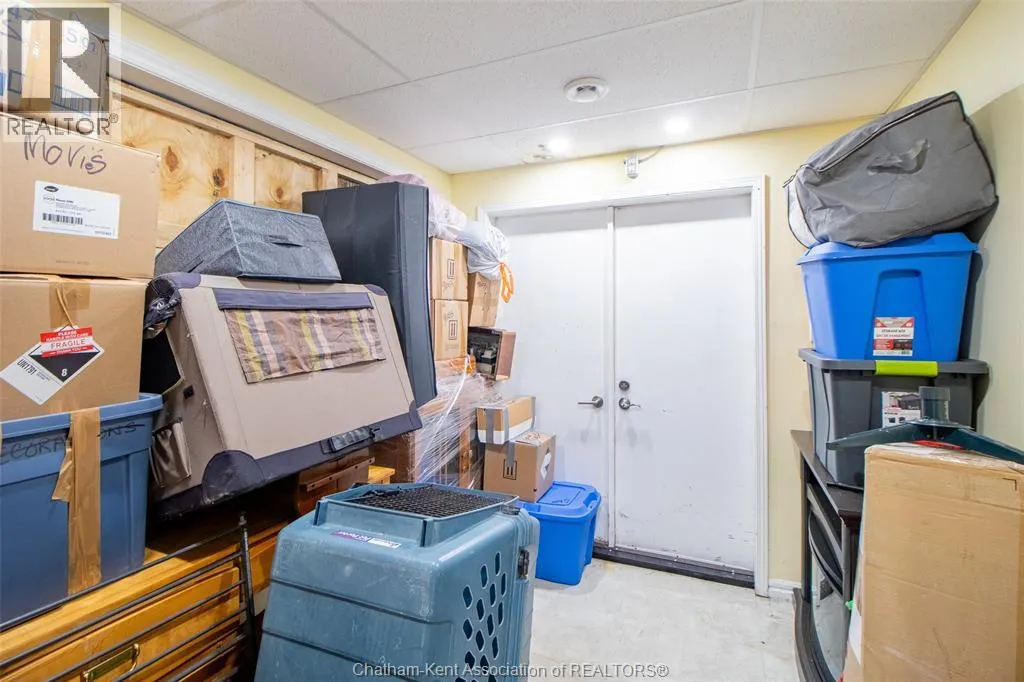
| Storage | 10 ft ,4 in x 7 ft ,3 in | Lower level | 7 ft ,3 in | |
| Utility room | 10 ft ,10 in x 19 ft ,1 in | Lower level | 19 ft ,1 in |
Amenities
- Views
- New Construction
- Adult 55+
- Lease To Own
- No Strata Fees
- Furnished
- Primary On Main
- Air Conditioning
- Seller Finance
- Green
- Fixer Upper
- Horse
- Golf
- Fireplace
- Deck
- Garage
- Basement
- Pool

Property vs Single Family Average in N5C 3B3
Price
Year Built
 Data is supplied by Pillar 9™ MLS® System. Pillar 9™ is the owner of the copyright in its MLS® System. Data is deemed reliable but is not guaranteed accurate by Pillar 9™. The trademarks MLS®, Multiple Listing Service® and the associated logos are owned by The Canadian Real Estate Association (CREA) and identify the quality of services provided by real estate professionals who are members of CREA. Used under license.

 All information deemed reliable but not guaranteed. All properties are subject to prior sale, change or withdrawal. Neither listing broker(s) or information provider(s) shall be responsible for any typographical errors, misinformation, misprints and shall be held totally harmless. Listing(s) information is provided for consumer's personal, non-commercial use and may not be used for any purpose other than to identify prospective properties consumers may be interested in purchasing. The data relating